Skip main navigation
Closed
  • $535,000

    914 County Road H, New Richmond, WI 54017

    4beds
    2,892sqft
    Single Family Residence
    Built in 1930
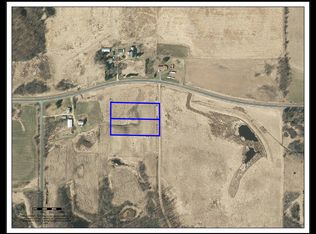
    6.5 Acres Lot
    $555,000 Zestimate®
    $185/sqft
    $2,571 Estimated rent

    Home value

    $555,000

    $500,000 - $622,000

    $2,571/mo

    Zestimate® history
    Loading
    Loading...

    Owner options

    List your home for rent

    $2,571/mo

    Rent Zestimate®

    Find your next renter with Zillow Rental Manager. Plus, with online applications, you can quickly screen prospective tenants – for free.

    Learn more

    $2,571/mo

    Rent Zestimate®

    Refinance and save

    $3,402/mo

    Est. payment

    Refinancing to a lower rate could help reduce your monthly payments and save thousands over the life of the loan.

    See today's rates

    $3,402/mo

    Est. payment

    Explore your selling options

    Work with a Zillow partner agent

    Leverage their expertise and Zillow's premium Showcase listings to get your home seen by more buyers.

    Get started

    List with your own agent

    Get your home in front of millions of buyers by listing it on Zillow.

    Learn how to do it

    Sell it yourself

    Take full control of how buyers see your home on Zillow by listing For Sale by Owner (FSBO).

    List your home

    What's special

    Welcome to this enchanting property, where rustic charm meets modern comfort! Picture yourself in the lovely farmhouse, filled with warm, inviting spaces that are perfect for both relaxation and entertaining. The heart of the home boasts a spacious eat-in kitchen, and sunlit rooms that overlook the stunning landscape. With 3 finished levels you’ll appreciate the room to roam in the home, as well as room to roam on the 6.5 acres of land. When you step outside to discover the buildings you’ll find the iconic red barn, complete with newer steel roof and flanked by 3 silos standing tall. You’ll also find a 44x80 quonset building, a 48x26 detached garage, a 20x16 detached garage and a vintage 24x32 corn crib. Whether you envision using the spaces as a workshop, art studio, or simply a place to store your tools, the possibilities are endless. The surrounding 200+ acres are protected wildlife land, making your views go on for miles! Let’s not forget about the in-ground pool that has a slide for extra enjoyment! With ample space to explore, this property invites you to embrace a lifestyle of tranquility and creativity. Whether you're cultivating fresh vegetables or picking apple or pears from the mature fruit trees, this is a gardeners dream location. If hosting gatherings with friends, or soaking in the serene views, every day here is a chance to reconnect with nature. This is more than just a property; it's a place to make cherished memories and live your dream!

    Zillow last checked:

    Listing updated:

    Listed by:

    Susan Lindstrom 612-807-6141,

    Edina Realty, Inc.,

    Dan Lindstrom 651-303-9696

    Bought with:

    Amy J. McCune

    EXP Realty, LLC

    Source: NorthstarMLS as distributed by MLS GRID,MLS#: 6610420MLS Logo

    Facts & features

    Interior

    Bedrooms & bathrooms
    • Bedrooms: 4
    • Bathrooms: 3
    • Full bathrooms: 2
    • 3/4 bathrooms: 1
    Bedroom
    • Level: Upper
    • Area: 132 Square Feet
    • Dimensions: 12 x 11
    Bedroom 2
    • Level: Upper
    • Area: 77 Square Feet
    • Dimensions: 11 x 7
    Bedroom 3
    • Level: Main
    • Area: 90 Square Feet
    • Dimensions: 10 x 9
    Bedroom 4
    • Level: Main
    • Area: 90 Square Feet
    • Dimensions: 10 x 9
    Dining room
    • Level: Main
    • Area: 150 Square Feet
    • Dimensions: 15 x 10
    Family room
    • Level: Lower
    • Area: 320 Square Feet
    • Dimensions: 20 x 16
    Flex room
    • Level: Main
    • Area: 204 Square Feet
    • Dimensions: 17 x 12
    Other
    • Level: Main
    • Area: 120 Square Feet
    • Dimensions: 15 x 8
    Informal dining room
    • Level: Main
    • Area: 168 Square Feet
    • Dimensions: 14 x 12
    Kitchen
    • Level: Main
    • Area: 192 Square Feet
    • Dimensions: 16 x 12
    Kitchen 2nd
    • Level: Lower
    • Area: 56 Square Feet
    • Dimensions: 8 x 7
    Laundry
    • Level: Lower
    • Area: 42 Square Feet
    • Dimensions: 7 x 6
    Living room
    • Level: Main
    • Area: 210 Square Feet
    • Dimensions: 15 x 14
    Storage
    • Level: Lower
    • Area: 98 Square Feet
    • Dimensions: 14 x 7
    Utility room
    • Level: Lower
    • Area: 143 Square Feet
    • Dimensions: 11 x 13
    Heating
    • Boiler, Hot Water
    Cooling
    • Window Unit(s)
    Appliances
    • Included: Dishwasher, Disposal, Dryer, Range, Refrigerator, Washer
    • Laundry: Lower Level, Laundry Room
    Features
    • Basement: Block,Finished,Full
    • Number of fireplaces: 1
    • Fireplace features: Wood Burning, Wood Burning Stove
    Interior area
    • Total structure area: 2,892
    • Total interior livable area: 2,892 sqft
    • Finished area above ground: 2,252
    • Finished area below ground: 640

    Property

    Parking
    • Total spaces: 4
    • Parking features: Detached Garage, Gravel, Garage Door Opener, Multiple Garages
    • Garage spaces: 4
    • Has uncovered spaces: Yes
    • Details: Garage Dimensions (48x26), Garage Door Height (7), Garage Door Width (16)
    Accessibility
    • Accessibility features: None
    Features
    • Levels: One and One Half
    • Stories: 1.5
    • Patio & porch: Deck, Front Porch, Glass Enclosed, Patio, Rear Porch, Wrap Around
    • Has private pool: Yes
    • Pool features: In Ground, Outdoor Pool
    • Fencing: None
    Lot
    • Size: 6.5 Acres
    • Features: Property Adjoins Public Land, Tree Coverage - Medium
    Details
    • Additional structures: Garage(s), Barn(s), Grain Storage, Shed(s), Milk House, Silo
    • Foundation area: 1144
    • Parcel number: 038102460100
    • Zoning description: Residential-Single Family

    Construction

    Type & style
    • Home type: SingleFamily
    • Property subtype: Single Family Residence
    Materials
    • Frame
    • Roof: Age 8 Years or Less,Architectural Shingle,Asphalt
    Condition
    • New construction: No
    • Year built: 1930

    Utilities & green energy

    • Electric: Circuit Breakers, 100 Amp Service
    • Gas: Propane
    • Sewer: Mound Septic, Septic System Compliant - Yes, Tank with Drainage Field
    • Water: Drilled, Private, Well

    Community & HOA

    HOA
    • Has HOA: No
    Location
    • Region: New Richmond

    Financial & listing details

    • Price per square foot: $185/sqft
    • Tax assessed value: $504,500
    • Annual tax amount: $4,578
    • Date on market: 10/3/2024
    • Cumulative days on market: 66 days
    • Road surface type: Paved

    Price history

    DateEventPrice
    12/16/2024Sold$535,000-1.8%$185/sqft
    Source: NorthstarMLS as distributed by MLS GRID #6610420 Report a problem
    12/9/2024Pending sale$545,000$188/sqft
    Source: NorthstarMLS as distributed by MLS GRID #6610420 Report a problem
    11/6/2024Price change$545,000-5.2%$188/sqft
    Source: NorthstarMLS as distributed by MLS GRID #6610420 Report a problem
    10/23/2024Price change$575,000-3.4%$199/sqft
    Source: NorthstarMLS as distributed by MLS GRID #6610420 Report a problem
    10/4/2024Listed for sale$595,000+88.9%$206/sqft
    Source: NorthstarMLS as distributed by MLS GRID #6610420 Report a problem
    10/4/2019Sold$315,000-3.1%$109/sqft
    Source: NorthstarMLS as distributed by MLS GRID #5279599 Report a problem
    8/29/2019Listed for sale$325,000$112/sqft
    Source: Edina Realty, Inc., a Berkshire Hathaway affiliate #5279599 Report a problem
    8/29/2019Pending sale$325,000$112/sqft
    Source: Edina Realty, Inc., a Berkshire Hathaway affiliate #5279599 Report a problem
    8/22/2019Listed for sale$325,000$112/sqft
    Source: Edina Realty, Inc., a Berkshire Hathaway affiliate #5279599 Report a problem

    Public tax history

    YearProperty taxesTax assessment
    2025$6,201 +4.3%$302,200
    2024$5,944 +6.9%$302,200
    2023$5,559 +25.6%$302,200
    2022$4,427 +17%$302,200
    2021$3,784 -2.3%$302,200
    2020$3,872 -16.2%$302,200
    2019$4,619 +34.6%$302,200 +78.7%
    2018$3,432 +14.8%$169,100
    2017$2,990 +2.7%$169,100
    2016$2,913 +4.5%$169,100
    2015$2,788 +3.6%$169,100
    2014$2,691 -2.4%$169,100
    2013$2,756 +1.8%$169,100
    2012$2,708 -2.9%$169,100
    2011$2,790 +2.2%$169,100 -11.2%
    2010$2,730 +15.2%$190,400 +9.4%
    2009$2,371 -3%$174,000
    2008$2,444 +5.7%$174,000
    2007$2,311 +5.8%$174,000
    2006$2,185 +9.6%$174,000
    2005$1,994 $174,000
    2004-- $174,000 +71.3%
    2002-- $101,600
    2001-- $101,600
    Find assessor info on the county website

    Neighborhood: 54017

    Nearby schools

    GreatSchools rating
    Get a cash offer in 3 minutes
    Find out how much your home could sell for in as little as 3 minutes with a no-obligation cash offer.
    Estimated market value
    $555,000
    Get a cash offer in 3 minutes
    Find out how much your home could sell for in as little as 3 minutes with a no-obligation cash offer.
    Estimated market value
    $555,000