Location, convenience, and comfort come together in this like-new ranch just minutes from Turkey Creek shopping, dining, and entertainment with easy access to I-40 for smooth commuting. Thoughtfully built with double-pane windows and quality insulation, the home offers a quiet, comfortable interior while keeping you close to everything West Knoxville has to offer.
Step inside to a bright, open floor plan featuring stunning LVP flooring, recessed lighting, and abundant natural light. The spacious kitchen is designed for both everyday living and entertaining, showcasing stainless steel appliances, granite countertops, a large center island, and a generous corner walk-in pantry.
The beautiful primary suite is a true retreat, complete with an oversized walk-in closet with custom built-ins and a private ensuite bath featuring dual vanities, a walk-in shower, and a separate water closet. Three additional bedrooms provide generous space and flexibility for guests, a home office, playroom, or hobby room.
Enjoy outdoor living on the covered walkout patio overlooking the backyard, an inviting spot to relax at the end of the day. Meticulously cared for and truly move-in ready, this home shines with pride of ownership and offers the perfect balance of modern living, quiet interior, and unbeatable accessibility.
Sold for $450,000
$450,000
914 Curly Top Ln, Knoxville, TN 37932
4beds
1,763sqft
Single Family Residence
Built in 2023
7,405 Square Feet Lot
$450,600 Zestimate®
$255/sqft
$2,714 Estimated rent
Home value
$450,600
$428,000 - $473,000
$2,714/mo
Zestimate® history
Owner options
List your home for rent
$2,714/mo
Rent Zestimate®
Find your next renter with Zillow Rental Manager. Plus, with online applications, you can quickly screen prospective tenants – for free.
$2,714/mo
Rent Zestimate®
Refinance and save
$2,998/mo
Est. payment
Refinancing to a lower rate could help reduce your monthly payments and save thousands over the life of the loan.
$2,998/mo
Est. payment
Explore your selling options
Work with a Zillow partner agent
Leverage their expertise and Zillow's premium Showcase listings to get your home seen by more buyers.
Get startedList with your own agent
Get your home in front of millions of buyers by listing it on Zillow.
Learn how to do itSell it yourself
Take full control of how buyers see your home on Zillow by listing For Sale by Owner (FSBO).
List your homeWhat's special
Large center islandBright open floor planStainless steel appliancesSpacious kitchenAbundant natural lightCovered walkout patioDouble-pane windows
Zillow last checked:
Listing updated:
Listed by:
Chas Nichol 734-259-7544,
Marketplace Homes
Bought with:
Bailey Woody, 350282
Realty Executives Associates
Source: East Tennessee Realtors,MLS#: 1334436
Facts & features
Interior
Bedrooms & bathrooms
- Bedrooms: 4
- Bathrooms: 2
- Full bathrooms: 2
Heating
- Central, Forced Air, Natural Gas, Electric
Cooling
- Central Air
Appliances
- Included: Tankless Water Heater, Gas Range, Dishwasher, Disposal, Microwave, Refrigerator
Features
- Walk-In Closet(s), Kitchen Island, Pantry, Eat-in Kitchen
- Basement: Slab
- Has fireplace: No
- Fireplace features: None
Interior area
- Total structure area: 1,763
- Total interior livable area: 1,763 sqft
Property
Parking
- Total spaces: 2
- Parking features: Attached, Main Level
- Attached garage spaces: 2
Lot
- Size: 7,405 Square Feet
- Features: Corner Lot, Level
Details
- Parcel number: 130PD082
Construction
Type & style
- Home type: SingleFamily
- Architectural style: Traditional
- Property subtype: Single Family Residence
Materials
- Vinyl Siding, Frame
Condition
- Year built: 2023
Utilities & green energy
- Sewer: Public Sewer
- Water: Public
Community & HOA
Community
- Features: Sidewalks
- Security: Smoke Detector(s)
- Subdivision: Towering Oaks
HOA
- Has HOA: Yes
- HOA fee: $400 annually
Location
- Region: Knoxville
Financial & listing details
- Price per square foot: $255/sqft
- Date on market: 3/27/2026
Price history
| Date | Event | Price |
|---|---|---|
| 6/30/2026 | Sold | $450,000-4.1%$255/sqft |
Source:  East Tennessee Realtors #1334436 Report a problem East Tennessee Realtors #1334436 Report a problem | ||
| 5/7/2026 | Pending sale | $469,000$266/sqft |
Source: East Tennessee Realtors #1334436 Report a problem | ||
| 4/24/2026 | Price change | $469,000-2.1%$266/sqft |
Source: East Tennessee Realtors #1334436 Report a problem | ||
| 4/13/2026 | Price change | $479,000-2%$272/sqft |
Source: East Tennessee Realtors #1334436 Report a problem | ||
| 3/27/2026 | Listed for sale | $489,000+32.5%$277/sqft |
Source: East Tennessee Realtors #1334436 Report a problem | ||
| 12/6/2023 | Listing removed | -- |
Source:  DR Horton Report a problem DR Horton Report a problem | ||
| 9/29/2023 | Pending sale | $369,000+1.9%$209/sqft |
Source: DR Horton Report a problem | ||
| 9/28/2023 | Price change | $362,165-1.9%$205/sqft |
Source: DR Horton Report a problem | ||
| 9/28/2023 | Pending sale | $369,000+1.9%$209/sqft |
Source: DR Horton Report a problem | ||
| 9/21/2023 | Listed for sale | $362,165$205/sqft |
Source: DR Horton Report a problem | ||
Public tax history
Tax history is unavailable.
Neighborhood: 37932
Nearby homes
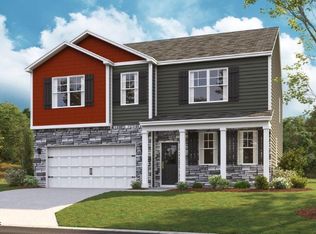
- $421,0004 bd3 ba2.8k sqft930 Curly Top Ln, Knoxville, TN 37932Sold
- $376,0004 bd0 ba1.9k sqft12038 Poppyseed Ln, Knoxville, TN 37932Sold
- $429,9004 bd3 ba1.9k sqft1005 Curly Top Ln, Knoxville, TN 37932Sold
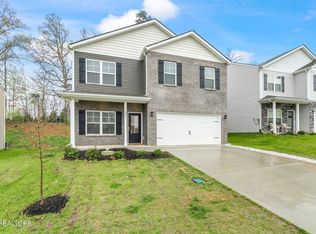
- $375,0003 bd3 ba1.4k sqft939 Curly Top Ln, Knoxville, TN 37932Sold
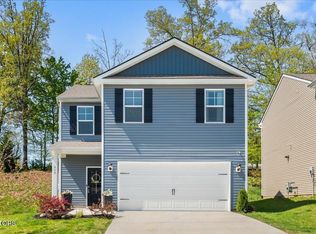
- $399,0015 bd3 ba2.5k sqft12028 Spearmint Ln, Knoxville, TN 37932Sold
- $426,0005 bd3 ba2.5k sqft12041 Spearmint Ln, Knoxville, TN 37932Sold
- $360,5003 bd3 ba1.4k sqft1001 Curly Top Ln, Knoxville, TN 37932Off Market
- $378,0003 bd3 ba1.4k sqft931 Curly Top Ln, Knoxville, TN 37932Off Market
Nearby schools
GreatSchools rating
- NAFarragut Primary SchoolGrades: PK-2Distance: 1.3 mi
- 8/10Hardin Valley Middle SchoolGrades: 6-8Distance: 2.7 mi
- 7/10Hardin Valley AcademyGrades: 9-12Distance: 2.9 mi
Schools provided by the listing agent
- Elementary: Hardin Valley
- Middle: Hardin Valley
- High: Hardin Valley Academy
Source: East Tennessee Realtors. This data may not be complete. We recommend contacting the local school district to confirm school assignments for this home.


Get pre-qualified for a loan
At Zillow Home Loans, we can pre-qualify you in as little as 5 minutes with no impact to your credit score.An equal housing lender. NMLS #10287.
- Tennessee
- Knox County
- Knoxville
- 37932
- 914 Curly Top Ln
Nearby cities
Nearby neighborhoods
Nearby zip codes
Other Knoxville Topics
