Pride of ownership shows throughout this spacious two-story home, tucked into a quiet neighborhood close to schools and everyday conveniences. With four generously sized bedrooms, multiple living spaces, a large backyard, and room to grow, this home has so much to offer. The main level is open and bright with neutral finishes and features two separate living areas, a spacious kitchen with a center island and eat-in area, plus an additional dining space. Upstairs, you'll find four generously sized bedrooms, including the primary suite with vaulted ceilings, walk-in closet, and private 5-piece bath with a jetted tub. Major components of the home have been improved over the years, including the roof, windows, flooring, exterior paint, and appliances, plus a brand-new water heater. A pre-inspection has also been completed for added peace of mind. The basement is already framed for an additional bedroom, bathroom, and living area, giving the next owner a great head start on creating even more finished living space. Step outside to a large, fully fenced backyard with plenty of room to play, entertain, garden, or make it your own. A large stamped-concrete patio provides the perfect spot for summer evenings and outdoor gatherings. The property also offers additional side parking both in front of and behind the gate. Spacious, well cared for, and full of potential—this is one you'll want to see in person!
For sale
$425,000
914 Daffodil St, Fountain, CO 80817
4beds
2,912sqft
Single Family Residence
Built in 1994
6,895 Square Feet Lot
$-- Zestimate®
$146/sqft
$-- HOA
What's special
Spacious two-story homeAdditional side parkingExterior paintFour generously sized bedroomsWalk-in closetNeutral finishesMultiple living spaces
- 24 days
- 753
- 52
Likely to sell faster than
Zillow last checked:
Listing updated:
Listed by:
Elizabeth Ranals SRES PMN 719-726-0578,
Keller Williams Partners
Source: elevateMLS,MLS#: 6020088
Facts & features
Interior
Bedrooms & bathrooms
- Bedrooms: 4
- Bathrooms: 3
- Full bathrooms: 2
- 1/2 bathrooms: 1
Other
- Level: Upper
- Area: 210 Square Feet
- Dimensions: 14 x 15
Heating
- Forced Air
Cooling
- Ceiling Fan(s), Central Air
Appliances
- Included: Dishwasher, Disposal, Microwave, Oven, Range, Refrigerator
- Laundry: Main Level
Features
- 6-Panel Doors, French Doors, Vaulted Ceiling(s)
- Basement: Full,Unfinished
- Has fireplace: No
- Fireplace features: None
Interior area
- Total structure area: 2,912
- Total interior livable area: 2,912 sqft
- Finished area above ground: 2,001
- Finished area below ground: 911
Video & virtual tour
Property
Parking
- Total spaces: 2
- Parking features: Attached, Concrete Driveway
- Attached garage spaces: 2
Features
- Levels: Two
- Stories: 2
- Patio & porch: Concrete, Covered
- Fencing: Back Yard
Lot
- Size: 6,895 Square Feet
- Features: Sloped, Front Landscaped
Details
- Parcel number: 5609313036
Construction
Type & style
- Home type: SingleFamily
- Property subtype: Single Family Residence
Materials
- Wood Siding, Frame
- Roof: Composite Shingle
Condition
- Existing Home
- New construction: No
- Year built: 1994
Utilities & green energy
- Water: Municipal
- Utilities for property: Electricity Connected, Natural Gas Connected
Community & HOA
Location
- Region: Fountain
Financial & listing details
- Price per square foot: $146/sqft
- Tax assessed value: $412,339
- Annual tax amount: $1,691
- Date on market: 8/13/2026
- Listing terms: Cash,Conventional,FHA,Other,VA Loan
- Electric utility on property: Yes
Estimated market value
Not available
Estimated sales range
Not available
Not available
Price history
| Date | Event | Price |
|---|---|---|
| 8/13/2026 | Listed for sale | $425,000+19.7%$146/sqft |
Source:  elevateMLS #6020088 Report a problem elevateMLS #6020088 Report a problem | ||
| 10/6/2020 | Sold | $355,000+3.8%$122/sqft |
Source: Public Record Report a problem | ||
| 10/6/2020 | Pending sale | $342,000$117/sqft |
Source: Keller Williams Premier Realty LLC #4692217 Report a problem | ||
| 8/29/2020 | Price change | $342,000+0.6%$117/sqft |
Source: Keller Williams Premier Realty #4692217 Report a problem | ||
| 8/11/2020 | Price change | $339,999+3%$117/sqft |
Source: Owner Report a problem | ||
| 7/31/2020 | Listed for sale | $330,000+3.1%$113/sqft |
Source: Owner Report a problem | ||
| 4/25/2020 | Listing removed | $320,000$110/sqft |
Source: Owner Report a problem | ||
| 4/21/2020 | Listed for sale | $320,000+12.3%$110/sqft |
Source: Owner Report a problem | ||
| 6/5/2019 | Sold | $285,000-3.4%$98/sqft |
Source: Public Record Report a problem | ||
| 5/17/2019 | Pending sale | $295,000$101/sqft |
Source: Owner Report a problem | ||
| 5/15/2019 | Listed for sale | $295,000+1.7%$101/sqft |
Source: Owner Report a problem | ||
| 3/11/2019 | Listing removed | $290,000$100/sqft |
Source: Owner Report a problem | ||
| 3/8/2019 | Listed for sale | $290,000+69.6%$100/sqft |
Source: Owner Report a problem | ||
| 4/29/2003 | Sold | $171,000+22.2%$59/sqft |
Source: Public Record Report a problem | ||
| 2/3/1999 | Sold | $139,900+1171.8%$48/sqft |
Source: Public Record Report a problem | ||
| 12/7/1994 | Sold | $11,000$4/sqft |
Source: Public Record Report a problem | ||
Public tax history
| Year | Property taxes | Tax assessment |
|---|---|---|
| 2025 | $1,607 +11.3% | $29,070 -3.9% |
| 2024 | $1,444 +14% | $30,260 |
| 2023 | $1,266 +7.7% | $30,260 +39.4% |
| 2022 | $1,176 | $21,710 -2.8% |
| 2021 | -- | $22,330 +19.3% |
| 2020 | $1,007 +1.9% | $18,710 |
| 2019 | $988 +16.5% | $18,710 +19.2% |
| 2018 | $847 -1.2% | $15,690 |
| 2017 | $858 +1.2% | $15,690 +6.7% |
| 2016 | $847 +6.7% | $14,700 |
| 2015 | $795 +12% | $14,700 +11.5% |
| 2014 | $710 | $13,180 |
| 2013 | -- | -- |
| 2012 | -- | $13,180 |
| 2011 | $781 | $13,180 -12.5% |
| 2010 | -- | $15,070 |
| 2009 | -- | $15,070 -1% |
| 2008 | -- | $15,220 |
| 2006 | -- | $15,220 +27.4% |
| 2004 | -- | $11,950 |
| 2003 | $816 +1.7% | $11,950 -12.1% |
| 2002 | $802 -13.8% | $13,590 -6.1% |
| 2001 | $931 | $14,480 |
Find assessor info on the county website
Monthly payment
Est. payment
Payment breakdown
Explore the cost of this home by adjusting the details. Changes won't be saved.Climate risks
Neighborhood: 80817
Nearby schools
Schools provided by the listing agent
- Elementary: Jordahl
- Middle: Fountain
- High: Fountain/Ft Carson
- District: Ftn/Ft Carson 8
Source: elevateMLS. This data may not be complete. We recommend contacting the local school district to confirm school assignments for this home.

Similar homes
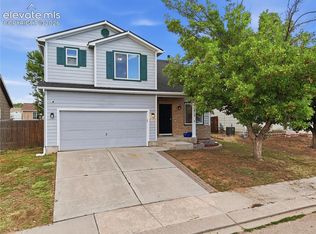
- $410,0004 bd3 ba2.4k sqft11015 Berry Farm Rd, Fountain, CO 80817For Sale
 MLS ID #9976900, Julia Vanwagenen, HomeSmart. elevateMLS
 - $450,0004 bd3 ba2.7k sqft11185 Falling Star Rd, Fountain, CO 80817For Sale
 MLS ID #6814955, Aidan Pena, Exp Realty LLC. elevateMLS
 - $455,0005 bd3 ba2.7k sqft11095 Falling Star Rd, Fountain, CO 80817For Sale
 MLS ID #6884596, Mike Fischer SRES , Keller Williams Partners. elevateMLS
 - $415,0004 bd3 ba2.1k sqft601 Rye Ridge Rd, Fountain, CO 80817For Sale
 MLS ID #8282360, Elizabeth Pritts MRP , The Warner Group. elevateMLS
 - $435,0004 bd4 ba1.9k sqft1204 White Stone Way, Fountain, CO 80817For SaleMLS ID #5576918, Alzira Escobar-Pruitt ABR CLP GRI MRP PMN PPRES SRES , REMAX PROPERTIES. elevateMLS
- $420,0005 bd3 ba2.2k sqft6917 Medicine Bow Ave, Fountain, CO 80817For SaleMLS ID #6801920, Pamela Looney, Realty One Group Premier. elevateMLS
- $450,0004 bd3 ba3k sqft8929 Celebrity Ct, Fountain, CO 80817For SaleMLS ID #1996919, Chris Schaller ABR CLHMS CNHS CRS EPRO MRP RRS , REMAX PROPERTIES. elevateMLS
- $390,0003 bd3 ba1.8k sqft11216 Berry Farm Rd, Fountain, CO 80817For SaleMLS ID #5399374, Greg Hanson, TRELORA Realty. elevateMLS
- $415,0004 bd3 ba2.1k sqft8239 Monterey Way, Fountain, CO 80817For SaleMLS ID #2276625, Rob Thompson, Iconic Colorado Properties, LLC. elevateMLS
- $465,0005 bd3 ba2.5k sqft2135 Bent Tree Ln, Fountain, CO 80817For SaleMLS ID #6926109, Brandon Shanahan MRP , The Cutting Edge. elevateMLS
- $520,0004 bd3 ba3k sqft7716 Candlelight Ln, Fountain, CO 80817For SaleMLS ID #7529757, Breanne Rinkema ABR C2EX LHC MRP , Real Broker, LLC DBA Real. elevateMLS
- $370,0004 bd2 ba1.6k sqft490 Calle Entrada, Fountain, CO 80817For SaleMLS ID #7567224, Richard Gingras REOS , Keller Williams Partners. elevateMLS
- $399,9995 bd3 ba1.7k sqft1375 Bonita Dr, Fountain, CO 80817For SaleMLS ID #6273906, Crystal Sisler, Exp Realty LLC. elevateMLS
- $399,9003 bd2 ba1.8k sqft7225 Millbrook Ct, Fountain, CO 80817For SaleMLS ID #5449953, Renee Young GRI MRP , Exp Realty LLC. elevateMLS
- $419,9004 bd3 ba2.1k sqft8430 Sedgewick Dr, Colorado Springs, CO 80925For SaleMLS ID #4023875, Amanda Moss, Coldwell Banker Realty. elevateMLS
- $395,0004 bd3 ba2.1k sqft7270 Metropolitan St, Colorado Springs, CO 80911For SaleMLS ID #1756212, Alfredo Saiz PSA , Redfin Corporation. elevateMLS
- $439,0004 bd3 ba2.1k sqft7048 Ketchum Dr, Colorado Springs, CO 80911For SaleMLS ID #3922906, Dani Kuhlmann, Mountain City Realty Inc.. elevateMLS
- $424,9005 bd3 ba1.9k sqft205 Wallace St, Colorado Springs, CO 80911For SaleMLS ID #3662957, Matt Tolooee, Metro Real Estate Group. elevateMLS
- $440,0004 bd4 ba2k sqft3623 Spitfire Dr, Colorado Springs, CO 80911For SaleMLS ID #5553190, Becky Martinez, Summit Ridge Group LLC. elevateMLS
- $450,0005 bd3 ba2.2k sqft625 Jayton Dr, Colorado Springs, CO 80911For SaleMLS ID #2745623, Derek Leif, Keller Williams Premier Realty. elevateMLS
