Welcome to this meticulously maintained home nestled in the exclusive gated community of Parkstone. Soaring ceilings greet you as you enter this flowing floorplan. You will love the completely remodeled kitchen (2018), complete with under the cabinet LED lighting and stainless finish appliances. The open kitchen design is an entertainer’s dream! Cozy up by the wood-burning fireplace in the family room, equipped with an electric outlet above for easy TV installation. All the flooring throughout the home has been recently upgraded and the bathrooms have undergone stunning renovations. The master bathroom features a beautifully redone shower and tasteful finishes. There are stone countertops throughout, and you will love the modern and warm ambiance created by the updated lighting fixtures. Step outside to discover a beautifully landscaped oasis, complete with upgraded exterior lighting to enhance the ambiance and security of your outdoor space. The new driveway pavers (2023), lend a touch of elegance to your entrance, while the irrigation system ensures lush greenery year-round.Entertain in style on the expansive back patio, enclosed in a three-season room with an insulated ceiling for comfort in any weather. Enjoy the serene Waterview from your hot tub. Additionally, a large concrete patio provides ample space for outdoor gatherings, and the concrete pathways on the sides of the home are perfect for a barbecue grill. There are even convenient extra exterior electrical outlets and a 50 amp plug in the garage for electric car charging. There is a whole house Culligan water softener system, with minimal maintenance required. Access the attic easily with pull-down stairs in the garage, simplifying storage and maintenance tasks. The Roof was installed in 2020, and the 16 seer variable speed AC was installed in 2016, and the Water heater was just installed in 2023. Relish the convenience of a home wired for cable, though currently utilizing wireless setups for modern connectivity. Recently painted inside and outside! Additional highlights include storage under the staircase, and PVC fencing for privacy. Nestled within this desirable community, you'll find an abundance of amenities that cater to your active and leisurely lifestyle. Relish your time at the private community fishing pier, tennis court, take a dip in the gorgeous community pool or enjoy the splash pad. Lawn Maintenance is even included in your HOA (Lawncare includes mowing of lawn, trimming of bushes and fertilizer). Parkstone is a gated community with walking trails, scenic ponds, tennis court, community dock, two playgrounds, a splash pad and community pool to enjoy. The Cross Seminole Trail borders Parkstone and you are just a short walk from Central Winds Park, the Dog park and the Newly opened Pickleball Facility! Minutes from grocery stores, The Town Center, shopping and dining, this home has it all! Welcome home!
Sold for $595,100
Zillow last checked:
Listing updated:
Bought with:
Harrison Hawkins, 3424774
SELL-N-SAVE2
Source: Stellar MLS,MLS#: O6201146 Originating MLS: Orlando Regional
Originating MLS: Orlando Regional
Price history
| Date | Event | Price |
|---|---|---|
| 5/31/2024 | Sold | $595,100+0%$298/sqft |
Source:  Stellar MLS #O6201146 Report a problem Stellar MLS #O6201146 Report a problem | ||
| 5/4/2024 | Pending sale | $595,000$298/sqft |
Source: Stellar MLS #O6201146 Report a problem | ||
| 5/2/2024 | Listed for sale | $595,000+199.7%$298/sqft |
Source: Stellar MLS #O6201146 Report a problem | ||
| 8/17/2012 | Sold | $198,500-5.4%$99/sqft |
Source: Public Record Report a problem | ||
| 6/1/2012 | Price change | $209,900-6.7%$105/sqft |
Source: 100% Real Estate Report a problem | ||
| 5/1/2012 | Listed for sale | $224,900+12.5%$113/sqft |
Source: First Service Realty #O5098285 Report a problem | ||
| 7/26/2011 | Listing removed | $199,900$100/sqft |
Source: Charles Rutenberg Realty #O4966633 Report a problem | ||
| 7/7/2011 | Price change | $199,900+17.9%$100/sqft |
Source: Keller Williams Heritage Realty #O4966633 Report a problem | ||
| 5/27/2011 | Listed for sale | $169,500$85/sqft |
Source: Keller Williams Heritage Realty #O4966633 Report a problem | ||
| 4/25/2011 | Listing removed | $169,500$85/sqft |
Source: Keller Williams Heritage Realty #O4966633 Report a problem | ||
| 1/27/2011 | Price change | $169,500-15.2%$85/sqft |
Source: Keller Williams Heritage Realty #O4966633 Report a problem | ||
| 1/2/2011 | Price change | $199,900+17.9%$100/sqft |
Source: Keller Williams Heritage Realty #O4966633 Report a problem | ||
| 9/25/2010 | Price change | $169,500-10.6%$85/sqft |
Source: Keller Williams - Orlando North #O4966633 Report a problem | ||
| 7/31/2010 | Price change | $189,500-5.2%$95/sqft |
Source: Keller Williams Heritage Realty #O4966633 Report a problem | ||
| 7/6/2010 | Pending sale | $199,900$100/sqft |
Source: Keller Williams Heritage Realty #O4966633 Report a problem | ||
| 6/10/2010 | Price change | $199,900-4.8%$100/sqft |
Source: Keller Williams Heritage Realty #O4966633 Report a problem | ||
| 3/8/2010 | Listed for sale | $209,900-37.3%$105/sqft |
Source: Keller Williams Heritage Realty #O4966633 Report a problem | ||
| 4/26/2009 | Listing removed | $334,900$168/sqft |
Source: TourFactory #O4876046 Report a problem | ||
| 11/3/2008 | Listed for sale | $334,900$168/sqft |
Source: TourFactory #O4876046 Report a problem | ||
Nearby homes
- $481,0004 bd3 ba2.2k sqft916 Devon Creek Rd, Winter Springs, FL 32708Off Market
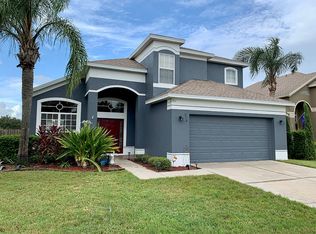
- $449,4003 bd2 ba1.9k sqft912 Devon Creek Rd, Winter Springs, FL 32708Off Market
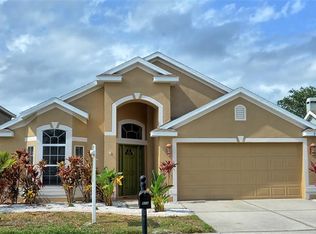
- $462,9004 bd2 ba1.9k sqft910 Devon Creek Rd, Winter Springs, FL 32708Off Market
- $466,6004 bd2 ba1.9k sqft910 Devon Creek Rd #IT, Winter Springs, FL 32708Off Market
Get a cash offer in 3 minutes
Find out how much your home could sell for in as little as 3 minutes with a no-obligation cash offer.
Estimated market value
$555,200
