Skip main navigation
Sold for $660,000
  • $660,000

    914 Doane Avenue, Bellport, NY 11713

    3beds
    2,000sqft
    Single Family Residence, Residential
    Built in 2005
    8,276 Square Feet Lot
    $687,400 Zestimate®
    $330/sqft
    $4,238 Estimated rent

    Home value

    $687,400

    $619,000 - $763,000

    $4,238/mo

    Zestimate® history
    Loading
    Loading...

    Owner options

    List your home for rent

    $4,238/mo

    Rent Zestimate®

    Find your next renter with Zillow Rental Manager. Plus, with online applications, you can quickly screen prospective tenants – for free.

    Learn more

    $4,238/mo

    Rent Zestimate®

    Refinance and save

    $4,499/mo

    Est. payment

    Refinancing to a lower rate could help reduce your monthly payments and save thousands over the life of the loan.

    See today's rates

    $4,499/mo

    Est. payment

    Explore your selling options

    Work with a Zillow partner agent

    Leverage their expertise and Zillow's premium Showcase listings to get your home seen by more buyers.

    Get started

    List with your own agent

    Get your home in front of millions of buyers by listing it on Zillow.

    Learn how to do it

    Sell it yourself

    Take full control of how buyers see your home on Zillow by listing For Sale by Owner (FSBO).

    List your home

    What's special

    Elegant finishesPrivate back patioStylish half bathEnergy-efficient solar panelsFully fenced yardRecessed lightingOpen-concept layout
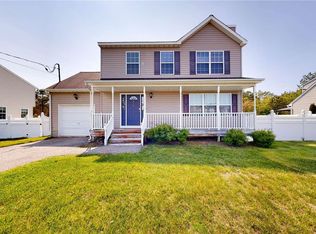
    Welcome to this stunning, newly renovated Colonial! Modern, immaculate, and truly move-in ready! Featuring 3 bedrooms and 3.5 bathrooms, no detail has been overlooked by the original owners who had it built in 2005. From the moment you step inside, you'll be greeted by a spacious open-concept layout, a designer-renovated kitchen with a show-shopping center island, metal farm sink, and dual sliding doors that flood the home with natural light. This home features recessed lighting with dimmable switches, a stylish half bath on the main level, and elegant finishes throughout. Enjoy year-round comfort with 2-zone central AC, natural gas heating, and energy-efficient solar panels. Step outside to a charming front porch, a private back patio, and a fully fenced yard, perfect for summer BBQs and outdoor entertaining. Ideally located just off Sunrise Highway, this home is a commuter's dream home! The finished lower level includes a private entrance and private living space, offering a fantastic opportunity for extended family or potential rental income. A rare find with space, style and versatility. Don't miss it. Be sure to put this on your MUST SEE list!

    Zillow last checked:

    Listing updated:

    Listed by:

    Oakar Reinstein 631-561-7015,

    Realty Connect USA L I Inc 631-881-5160,

    Brian Connor 631-806-3783,

    Realty Connect USA L I Inc

    Bought with:

    Non Member-MLS

    Buyer Representation Office

    Source: OneKey® MLS as distributed by MLS GRID,MLS#: 882619MLS Logo

    Facts & features

    Interior

    Bedrooms & bathrooms
    • Bedrooms: 3
    • Bathrooms: 4
    • Full bathrooms: 3
    • 1/2 bathrooms: 1
    Primary bedroom
    • Description: Primary Bedroom w/ Master en-suite
    • Level: Second
    Bedroom 1
    • Description: Bedroom #1
    • Level: Second
    Bedroom 2
    • Description: Bedroom #2
    • Level: Second
    Bathroom 2
    • Description: Hallway bath
    • Level: Second
    Basement
    • Description: Basement
    • Level: Basement
    Dining room
    • Description: Open Concept Dining room w/ sliding doors to backyard
    • Level: First
    Kitchen
    • Description: Open concept kitchen w/ Island, Quartz countertops & Stainless steel appliances
    • Level: First
    Laundry
    • Description: Laundry Room
    • Level: Second
    Lavatory
    • Description: Half bath / Powder Room
    • Level: First
    Living room
    • Description: Open Concept LR with hardwood floors & recessed lighting
    • Level: First
    Heating
    • Has Heating (Unspecified Type)
    Cooling
    • Central Air
    Appliances
    • Included: Dishwasher, Dryer, Gas Range, Microwave, Refrigerator, Washer
    Features
    • Chefs Kitchen, Eat-in Kitchen, Entrance Foyer, Formal Dining, Kitchen Island, Primary Bathroom, Open Floorplan, Open Kitchen, Quartz/Quartzite Counters, Recessed Lighting
    • Flooring: Hardwood
    • Basement: Finished,Full,Walk-Out Access
    • Attic: Full
    • Has fireplace: No
    Interior area
    • Total structure area: 2,000
    • Total interior livable area: 2,000 sqft

    Property

    Parking
    • Total spaces: 1
    • Parking features: Garage
    • Garage spaces: 1
    Features
    • Levels: Three Or More
    Lot
    • Size: 8,276 sqft
    Details
    • Parcel number: 0200929000200014004
    • Special conditions: None

    Construction

    Type & style
    • Home type: SingleFamily
    • Architectural style: Colonial
    • Property subtype: Single Family Residence, Residential
    Condition
    • Year built: 2005

    Utilities & green energy

    • Sewer: Cesspool
    • Water: Public
    • Utilities for property: Cable Connected, Electricity Connected, Natural Gas Connected, Phone Connected, Trash Collection Public, Water Connected

    Community & neighborhood

    Location
    • Region: Bellport

    Other

    Other facts
    • Listing agreement: Exclusive Right To Sell

    Price history

    DateEventPrice
    9/25/2025Sold$660,000+5.8%$330/sqft
    Source: OneKey® MLS as distributed by MLS GRID #882619 Report a problem
    7/10/2025Pending sale$624,000$312/sqft
    Source: OneKey® MLS as distributed by MLS GRID #882619 Report a problem
    6/26/2025Listed for sale$624,000+83.5%$312/sqft
    Source: OneKey® MLS as distributed by MLS GRID #882619 Report a problem
    7/10/2006Sold$340,000$170/sqft
    Source: Public Record Report a problem

    Public tax history

    YearProperty taxesTax assessment
    2025-- $2,230
    2024-- $2,230
    2023-- $2,230
    2022-- $2,230
    2021-- $2,230
    2020-- $2,230
    2019-- $2,230
    2018-- $2,230
    2017$6,977 $2,230
    2016-- $2,230
    2015-- $2,230 -10.8%
    2014-- $2,500
    2013-- $2,500
    2012-- $2,500
    2011-- $2,500
    2010-- $2,500
    2009-- $2,500
    2008-- $2,500
    2007$6,195 +1708.3%$2,500 +1566.7%
    2005$343 +3.7%$150
    2004$330 +7.7%$150
    2003$307 +7.6%$150
    2002$285 $150

    Find assessor info on the county website

    Neighborhood: 11713

    Nearby schools

    GreatSchools rating
    Schools provided by the listing agent
    • Elementary: Frank P Long Intermediate Sch
    • Middle: Bellport Middle School
    • High: Bellport Senior High School

    Source: OneKey® MLS as distributed by MLS GRID. This data may not be complete. We recommend contacting the local school district to confirm school assignments for this home.

    Get a cash offer in 3 minutes
    Find out how much your home could sell for in as little as 3 minutes with a no-obligation cash offer.
    Estimated market value
    $687,400
    Get a cash offer in 3 minutes
    Find out how much your home could sell for in as little as 3 minutes with a no-obligation cash offer.
    Estimated market value
    $687,400