Welcome to Your Dream Home! This exquisite 4-bedroom ranch in South Holland is the epitome of modern elegance and style! With outstanding curb appeal, this home sits on a spacious lot that features an extended deck and a brand-new 2-car garage, making it the perfect retreat for both relaxation and entertainment. Key Features includes- Inviting First Floor: As you step inside, you're greeted by a warm and welcoming entrance adorned with beautiful hardwood floors and wainscoting walls. The open and airy layout creates a bright atmosphere throughout. Gourmet Kitchen: The eat-in kitchen is a chef's dream, boasting brand new cabinets, high-end appliances, and stunning quartz countertops, enhanced by an accent mosaic that adds a touch of flair. Enjoy breathtaking views of the backyard through the patio doors, flooding the space with natural light. Comfortable Living Spaces: The main level includes three spacious bedrooms and a full bathroom, ensuring ample space for family and guests. Expansive Lower Level: Head to the lower level to discover a huge family room, perfect for gatherings or movie nights. This level also features a laundry room, a fourth bedroom, and a second full bathroom, providing convenience and privacy. Modern Upgrades: This home has been thoughtfully updated with new electrical, plumbing, windows, HVAC, an ejector pump, and a sump pump, ensuring peace of mind for years to come. The new black-coated driveway is shared with neighbors, offering easy access. Enjoy proximity to an array of restaurants, schools, parks, and quick access to I94, Bishop Ford, and the Tollway expressways - just 5 minutes from Indiana! Buyer must take over the ADT 3 year contract. Full equipment comes with the home. Don't miss out on this fantastic opportunity! Come visit and see for yourself why this home checks all the boxes. Schedule your showing TODAY!
Closed
$250,000
914 E 162nd Pl, South Holland, IL 60473
4beds
1,118sqft
Single Family Residence
Built in ----
7,654 Square Feet Lot
$265,500 Zestimate®
$224/sqft
$3,240 Estimated rent
Home value
$265,500
$252,000 - $279,000
$3,240/mo
Zestimate® history
Owner options
List your home for rent
$3,240/mo
Rent Zestimate®
Find your next renter with Zillow Rental Manager. Plus, with online applications, you can quickly screen prospective tenants – for free.
$3,240/mo
Rent Zestimate®
Refinance and save
$1,886/mo
Est. payment
Refinancing to a lower rate could help reduce your monthly payments and save thousands over the life of the loan.
$1,886/mo
Est. payment
Explore your selling options
Work with a Zillow partner agent
Leverage their expertise and Zillow's premium Showcase listings to get your home seen by more buyers.
Get startedList with your own agent
Get your home in front of millions of buyers by listing it on Zillow.
Learn how to do itSell it yourself
Take full control of how buyers see your home on Zillow by listing For Sale by Owner (FSBO).
List your homeWhat's special
Zillow last checked:
Listing updated:
Listed by:
Ursula Shine 312-767-0572,
Exit Strategy Realty / EMA Management
Bought with:
Jasmine Baynes
Atlas Asset Management Realty LLC
Source: MRED as distributed by MLS GRID,MLS#: 12151584
Facts & features
Interior
Bedrooms & bathrooms
- Bedrooms: 4
- Bathrooms: 2
- Full bathrooms: 2
Rooms
- Room types: No additional rooms
Primary bedroom
- Features: Flooring (Hardwood)
- Level: Main
- Area: 143 Square Feet
- Dimensions: 13X11
Bedroom 2
- Level: Main
- Area: 120 Square Feet
- Dimensions: 12X10
Bedroom 3
- Level: Main
- Area: 110 Square Feet
- Dimensions: 10X11
Bedroom 4
- Features: Flooring (Vinyl)
- Level: Basement
- Area: 120 Square Feet
- Dimensions: 12X10
Dining room
- Level: Main
- Area: 104 Square Feet
- Dimensions: 13X8
Family room
- Features: Flooring (Vinyl)
- Level: Basement
- Area: 760 Square Feet
- Dimensions: 38X20
Kitchen
- Features: Kitchen (Eating Area-Table Space, Granite Counters, Updated Kitchen)
- Level: Main
- Area: 90 Square Feet
- Dimensions: 10X9
Laundry
- Level: Basement
- Area: 36 Square Feet
- Dimensions: 6X6
Living room
- Features: Flooring (Hardwood)
- Level: Main
- Area: 221 Square Feet
- Dimensions: 17X13
Heating
- Natural Gas
Cooling
- Central Air
Appliances
- Included: Range, Microwave, Dishwasher, Refrigerator, Stainless Steel Appliance(s)
- Laundry: Gas Dryer Hookup
Features
- Flooring: Hardwood
- Basement: Finished,Full
Interior area
- Total structure area: 2,236
- Total interior livable area: 1,118 sqft
- Finished area below ground: 1,118
Property
Parking
- Total spaces: 2
- Parking features: Asphalt, Shared Driveway, Garage Door Opener, On Site, Garage Owned, Detached, Garage
- Garage spaces: 2
- Has uncovered spaces: Yes
Accessibility
- Accessibility features: No Disability Access
Features
- Stories: 1
- Patio & porch: Deck
Lot
- Size: 7,654 Square Feet
Details
- Additional parcels included: 29231030250000
- Parcel number: 29231030240000
- Special conditions: None
Construction
Type & style
- Home type: SingleFamily
- Property subtype: Single Family Residence
Materials
- Brick
Condition
- New construction: No
- Major remodel year: 2024
Utilities & green energy
- Sewer: Public Sewer
- Water: Lake Michigan
Community & HOA
HOA
- Services included: None
Location
- Region: South Holland
Financial & listing details
- Price per square foot: $224/sqft
- Tax assessed value: $110,790
- Annual tax amount: $3,350
- Date on market: 8/30/2024
- Listing terms: Cash
- Ownership: Fee Simple
Price history
| Date | Event | Price |
|---|---|---|
| 9/13/2024 | Sold | $250,000+0%$224/sqft |
Source:  MRED as distributed by MLS GRID #12151584 Report a problem MRED as distributed by MLS GRID #12151584 Report a problem | ||
| 8/31/2024 | Contingent | $249,900$224/sqft |
Source: MRED as distributed by MLS GRID #12151584 Report a problem | ||
| 8/30/2024 | Listed for sale | $249,900+190.6%$224/sqft |
Source: MRED as distributed by MLS GRID #12151584 Report a problem | ||
| 3/3/2011 | Listing removed | $86,000$77/sqft |
Source: Baird & Warner - Orland Park #07495327 Report a problem | ||
| 12/3/2010 | Pending sale | $86,000$77/sqft |
Source: Baird & Warner - Orland Park #07495327 Report a problem | ||
| 10/29/2010 | Price change | $86,000-10.4%$77/sqft |
Source: Baird & Warner - Orland Park #07495327 Report a problem | ||
| 9/15/2010 | Price change | $96,000-9.4%$86/sqft |
Source: Baird & Warner - Orland Park #07495327 Report a problem | ||
| 8/19/2010 | Price change | $106,000-8.6%$95/sqft |
Source: Baird & Warner - Orland Park #07495327 Report a problem | ||
| 8/11/2010 | Price change | $116,000-7.9%$104/sqft |
Source: Baird & Warner - Orland Park #07495327 Report a problem | ||
| 7/24/2010 | Price change | $126,000-7.4%$113/sqft |
Source: Baird & Warner - Orland Park #07495327 Report a problem | ||
| 6/11/2010 | Price change | $136,000-6.8%$122/sqft |
Source: Baird & Warner - Orland Park #07495327 Report a problem | ||
| 4/21/2010 | Listed for sale | $146,000$131/sqft |
Source: Baird & Warner - Orland Park #07495327 Report a problem | ||
Public tax history
| Year | Property taxes | Tax assessment |
|---|---|---|
| 2024 | -- | -- |
| 2023 | -- | -- |
| 2022 | $4,591 -0.1% | $11,079 |
| 2021 | $4,594 +3.1% | $11,079 |
| 2020 | $4,454 +1.2% | $11,079 +1% |
| 2019 | $4,402 +2.5% | $10,968 |
| 2018 | $4,296 +2.1% | $10,968 |
| 2017 | $4,206 +8.7% | $10,968 +13.9% |
| 2016 | $3,870 +5% | $9,633 |
| 2015 | $3,686 +1.4% | $9,633 |
| 2014 | $3,635 -16.1% | $9,633 -16.7% |
| 2013 | $4,332 +1.9% | $11,560 |
| 2012 | $4,249 +3.2% | $11,560 |
| 2011 | $4,120 -8.3% | $11,560 -20% |
| 2010 | $4,494 +12.7% | $14,446 |
| 2009 | $3,989 +13.8% | $14,446 -5% |
| 2008 | $3,505 +0.9% | $15,207 +10.1% |
| 2007 | $3,475 +2.4% | $13,816 |
| 2006 | $3,393 +14.2% | $13,816 |
| 2005 | $2,970 -17.1% | $13,816 +18.2% |
| 2004 | $3,584 +4.1% | $11,684 |
| 2003 | $3,442 +5.6% | $11,684 |
| 2002 | $3,259 +50.4% | $11,684 +8.4% |
| 2001 | $2,167 +2.6% | $10,774 |
| 2000 | $2,112 +10.4% | $10,774 |
| 1999 | $1,913 | $10,774 |
Find assessor info on the county website
Neighborhood: 60473
Nearby homes
- $215,0003 bd2 ba-- sqft914 E 162nd Pl, South Holland, IL 60473Off Market
- $205,9003 bd1 ba1.4k sqft908 E 162nd Pl, South Holland, IL 60473Off Market
- $177,2002 bd2 ba1.2k sqft900 E 162nd Pl, South Holland, IL 60473Off Market
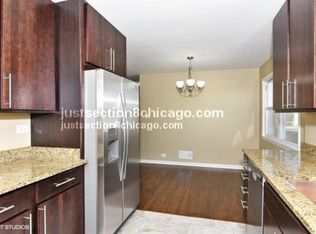
- $215,0003 bd2 ba1.3k sqft920 E 162nd Pl, South Holland, IL 60473Off Market
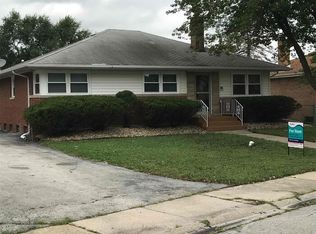
- $2,160-- bd-- ba-- sqft920 E 162nd Pl, South Holland, IL 60473Off Market
- $10,3852 bd2 ba1k sqft926 E 162nd Pl, South Holland, IL 60473Off Market
- $236,3003 bd2 ba1.1k sqft926 E 162nd Pl, South Holland, IL 60473Off Market
- $182,4003 bd1 ba1.2k sqft16224 Drexel Ave, South Holland, IL 60473Off Market
Nearby schools
GreatSchools rating
- 5/10Eisenhower SchoolGrades: 2-3Distance: 0.4 mi
- 5/10Coolidge Middle SchoolGrades: 6-8Distance: 1.7 mi
- 3/10Thornwood High SchoolGrades: 9-12Distance: 1.2 mi
Schools provided by the listing agent
- District: 151
Source: MRED as distributed by MLS GRID. This data may not be complete. We recommend contacting the local school district to confirm school assignments for this home.
Get a cash offer in 3 minutes
Find out how much your home could sell for in as little as 3 minutes with a no-obligation cash offer.
Estimated market value
$265,500
Get a cash offer in 3 minutes
Find out how much your home could sell for in as little as 3 minutes with a no-obligation cash offer.
Estimated market value
$265,500
- Illinois
- Cook County
- South Holland
- 60473
- 914 E 162nd Pl
Nearby cities
Nearby zip codes
Other South Holland Topics
