Skip main navigation
Closed
  • $180,000

    914 E 1st St, Auburn, IN 46706

    3beds
    1,380sqft
    Single Family Residence
    Built in 1947
    0.29 Acres Lot
    $216,800 Zestimate®
    $--/sqft
    $1,373 Estimated rent

    Home value

    $216,800

    $204,000 - $228,000

    $1,373/mo

    Zestimate® history
    Loading
    Loading...

    Owner options

    List your home for rent

    $1,373/mo

    Rent Zestimate®

    Find your next renter with Zillow Rental Manager. Plus, with online applications, you can quickly screen prospective tenants – for free.

    Learn more

    $1,373/mo

    Rent Zestimate®

    Refinance and save

    $1,128/mo

    Est. payment

    Refinancing to a lower rate could help reduce your monthly payments and save thousands over the life of the loan.

    See today's rates

    $1,128/mo

    Est. payment

    Explore your selling options

    Work with a Zillow partner agent

    Leverage their expertise and Zillow's premium Showcase listings to get your home seen by more buyers.

    Get started

    List with your own agent

    Get your home in front of millions of buyers by listing it on Zillow.

    Learn how to do it

    Sell it yourself

    Take full control of how buyers see your home on Zillow by listing For Sale by Owner (FSBO).

    List your home

    What's special

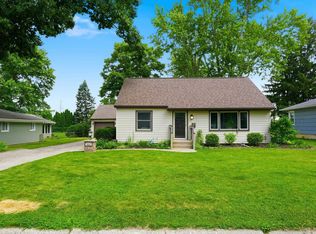
    *OPEN HOUSE- Friday 8/11 5-7PM* Between the location and updates, this home is a must see! Located on the desirable First Street in Auburn and backing right up to J.R. Watson Elementary. This home is complete with 3 bedrooms, with the third room set up with updated sliding barn doors allowing a second access to the dining room. Some of the many updates from 2020-today include: new water softener, waterproof scratch proof vinyl plank flooring, carpet, paint, all new appliances, vent coverings, trim refresh, and blinds throughout. A bonus- the oversized attached one car garage has been updated with insulation and heating to make this an extra space to use year round! Along with the updates, there has been meticulous care by the owner, including yearly check ups on the HVAC systems. The enclosed foyer opens up to the spacious living room with amazing natural light. Down the hall you’ll find your 3 bedrooms, and a full bath completely updated from the tub/shower combo, to an accent backsplash and beyond. The kitchen space is complete with locally crafted cabinets, and granite countertops. With easy access to the dining room, enjoy this space as you’d like- a second seating area, office space, or playroom. The sliding patio doors overlook the oversized patio and amazing yard, ready to go with a fireplace and swing set. Just into the laundry room, you’ll find those same cabinets and countertops with a bench seat doubling this space as a great mudroom with garage door access as well. With so many major mechanical updates throughout the last few years, you can move in with ease of mind!

    Zillow last checked:

    Listing updated:

    Listed by:

    Taylor Ruoff cell:260-579-2298,

    North Eastern Group Realty

    Bought with:

    JonDee Stoner, RB20001977

    Coldwell Banker Real Estate Group

    Source: IRMLS,MLS#: 202328399MLS Logo

    Facts & features

    Interior

    Bedrooms & bathrooms
    • Bedrooms: 3
    • Bathrooms: 1
    • Full bathrooms: 1
    • Main level bedrooms: 3
    Bedroom 1
    • Level: Main
    Bedroom 2
    • Level: Main
    Dining room
    • Area: 117
    • Dimensions: 13 x 9
    Kitchen
    • Area: 132
    • Dimensions: 12 x 11
    Living room
    • Area: 247
    • Dimensions: 19 x 13
    Heating
    • Natural Gas, Forced Air
    Cooling
    • Central Air
    Appliances
    • Included: Range/Oven Hook Up Elec, Dishwasher, Microwave, Refrigerator, Washer, Dryer-Electric, Electric Oven, Electric Range, Gas Water Heater, Water Softener Owned
    • Laundry: Electric Dryer Hookup
    Features
    • Bookcases, Countertops-Solid Surf, Entrance Foyer
    • Windows: Window Treatments
    • Basement: Crawl Space
    • Attic: Pull Down Stairs
    • Has fireplace: No
    • Fireplace features: None
    Interior area
    • Total structure area: 1,380
    • Total interior livable area: 1,380 sqft
    • Finished area above ground: 1,380
    • Finished area below ground: 0

    Property

    Parking
    • Total spaces: 1
    • Parking features: Attached, Heated Garage
    • Attached garage spaces: 1
    Features
    • Levels: One
    • Stories: 1
    • Patio & porch: Patio
    • Exterior features: Fire Pit
    • Fencing: None
    Lot
    • Size: 0.29 Acres
    • Dimensions: 67x189
    • Features: Level
    Details
    • Additional structures: Shed
    • Additional parcels included: 1706-29-477-007.000-025
    • Parcel number: 170629477006.000025

    Construction

    Type & style
    • Home type: SingleFamily
    • Architectural style: Ranch
    • Property subtype: Single Family Residence
    Materials
    • Wood Siding
    • Roof: Asphalt
    Condition
    • New construction: No
    • Year built: 1947

    Utilities & green energy

    • Gas: NIPSCO
    • Sewer: City
    • Water: City

    Community & neighborhood

    Location
    • Region: Auburn
    • Subdivision: Ford Place

    Other

    Other facts
    • Listing terms: Cash,Conventional,FHA,VA Loan
    • Road surface type: Paved

    Price history

    DateEventPrice
    8/31/2023Sold$180,000+5.9%
    Source: IRMLS #202328399 Report a problem
    8/12/2023Pending sale$169,900
    Source: IRMLS #202328399 Report a problem
    8/10/2023Listed for sale$169,900+21.4%
    Source: IRMLS #202328399 Report a problem
    9/4/2020Sold$140,000+0.1%$101/sqft
    Source: Agent Provided Report a problem
    6/25/2020Pending sale$139,900$101/sqft
    Source: North Eastern Group Realty #202023725 Report a problem
    6/24/2020Listed for sale$139,900$101/sqft
    Source: North Eastern Group Realty #202023725 Report a problem
    4/27/2015Sold--0
    Source: Agent Provided Report a problem

    Public tax history

    YearProperty taxesTax assessment
    2025$1,304 +15.3%$177,700 +0.2%
    2024$1,131 -3.4%$177,400 +6.8%
    2023$1,171 +29%$166,100 +9.1%
    2022$908 +1.9%$152,200 +21.5%
    2021$891 +45.2%$125,300
    2020$614 +13.8%$125,300 +24.7%
    2019$539 +5.9%$100,500 +9.8%
    2018$510 +11.9%$91,500 +3.4%
    2017$455 +2.8%$88,500 +6.2%
    2016$443 -13.8%$83,300 -0.4%
    2014$514 +6%$83,600 -0.8%
    2013$484 +7%$84,300 +3.3%
    2012$453 +27.2%$81,600 +13.2%
    2011$356 +16.8%$72,100 +4.6%
    2010$305 -1.5%$68,900 -9.9%
    2009$309 -7.4%$76,500 +5.2%
    2007$334 -38.4%$72,700
    2006$542 $72,700

    Find assessor info on the county website

    Neighborhood: 46706

    Nearby schools

    GreatSchools rating
    Schools provided by the listing agent
    • Elementary: J.R. Watson
    • Middle: Dekalb
    • High: Dekalb
    • District: Dekalb Central United

    Source: IRMLS. This data may not be complete. We recommend contacting the local school district to confirm school assignments for this home.

    Get pre-qualified for a loan
    At Zillow Home Loans, we can pre-qualify you in as little as 5 minutes with no impact to your credit score.

    An equal housing lender. NMLS #10287.

    Sell for more on Zillow
    Get a Zillow Showcase℠ listing at no additional cost and you could sell for .
    $216,800
    2% more
    +$4,336
    With Zillow Showcase(estimated)
    $221,136