Skip main navigation
Closed
  • Price Unknown

    914 E 42nd St, San Angelo, TX 76903

    3beds
    1,679sqft
    Single Family Residence
    Built in 1969
    7,666 Square Feet Lot
    $209,700 Zestimate®
    $--/sqft
    $1,674 Estimated rent

    Home value

    $209,700

    $195,000 - $222,000

    $1,674/mo

    Zestimate® history
    Loading
    Loading...

    Owner options

    List your home for rent

    $1,674/mo

    Rent Zestimate®

    Find your next renter with Zillow Rental Manager. Plus, with online applications, you can quickly screen prospective tenants – for free.

    Learn more

    $1,674/mo

    Rent Zestimate®

    Refinance and save

    Refinancing to a lower rate could help reduce your monthly payments and save thousands over the life of the loan.

    See today's rates

    Explore your selling options

    Work with a Zillow partner agent

    Leverage their expertise and Zillow's premium Showcase listings to get your home seen by more buyers.

    Get started

    List with your own agent

    Get your home in front of millions of buyers by listing it on Zillow.

    Learn how to do it

    Sell it yourself

    Take full control of how buyers see your home on Zillow by listing For Sale by Owner (FSBO).

    List your home

    What's special

    Lake view parking lotLarge shade treesStorage buildings
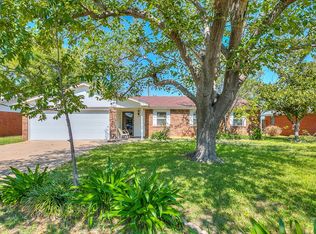
    Lovely 3 bedroom, 2 bath home with two living areas will give your family years of enjoyment. The large shade trees in the back yard and storage buildings allow for many evenings of backyard fun or time spent in the workshop/man-cave. If you bleed blue and white, this is the home for you! This is the perfect location for a Lake View enthusiast, as it backs up to the Lake View parking lot allowing for plenty of space to ride bikes, near the track for long walks or runs, and an easy step away to go home for lunch for Lake View students. You'll love the location, you'll love the amenities and space for your family, and you'll love the price! Call today for your private showing!

    Zillow last checked:

    Listing updated:

    Listed by:

    Home and Land Group 325-212-9451,

    ERA Newlin & Company

    Bought with:

    Tomas Jowers, 0725794

    RE/MAX Home and Ranch

    Source: San Angelo AOR,MLS#: 113183MLS Logo

    Facts & features

    Interior

    Bedrooms & bathrooms
    • Bedrooms: 3
    • Bathrooms: 2
    • Full bathrooms: 2
    Primary bedroom
    • Area: 156 Square Feet
    • Dimensions: 13.0000 x 12.0000
    Bedroom 2
    • Area: 110 Square Feet
    • Dimensions: 11.0000 x 10.0000
    Bedroom 3
    • Area: 130 Square Feet
    • Dimensions: 10.0000 x 13.0000
    Den
    • Area: 360 Square Feet
    • Dimensions: 20.0000 x 18.0000
    Dining room
    • Area: 238 Square Feet
    • Dimensions: 17.0000 x 14.0000
    Kitchen
    • Area: 80 Square Feet
    • Dimensions: 10.0000 x 8.0000
    Living room
    • Area: 121 Square Feet
    • Dimensions: 11.0000 x 11.0000
    Utility room
    • Area: 45 Square Feet
    • Dimensions: 9.0000 x 5.0000
    Heating
    • Central, Electric
    Cooling
    • Central Air, Electric
    Appliances
    • Included: Dishwasher, Electric Range
    • Laundry: Electric Dryer Hookup, Gas Dryer Hookup, Laundry Room, Washer Hookup
    Features
    • Ceiling Fan(s)
    • Flooring: Carpet, Tile
    • Windows: Window Coverings
    • Has basement: No
    • Has fireplace: No
    Interior area
    • Total structure area: 1,679
    • Total interior livable area: 1,679 sqft

    Property

    Parking
    • Total spaces: 2
    • Parking features: Alley Access, Carport, Paved
    • Carport spaces: 2
    Features
    • Levels: One
    • Patio & porch: Patio, Covered Patio
    • Exterior features: Storage
    • Fencing: Other
    Lot
    • Size: 7,666 Square Feet
    • Dimensions: .176 acres
    • Features: Interior Lot
    Details
    • Parcel number: 0314300000302600

    Construction

    Type & style
    • Home type: SingleFamily
    • Property subtype: Single Family Residence
    Materials
    • Brick
    • Foundation: Slab
    • Roof: Composition
    Condition
    • Year built: 1969

    Utilities & green energy

    • Sewer: Public Sewer
    • Water: Public

    Community & HOA

    Community
    • Subdivision: Bluebonnet Heights
    HOA
    • Has HOA: No
    Location
    • Region: San Angelo

    Financial & listing details

    • Tax assessed value: $166,070
    • Annual tax amount: $3,387
    • Date on market: 6/1/2023
    • Listing terms: Cash,Conventional,FHA,VA Loan

    Price history

    DateEventPrice
    9/20/2023Sold--
    Source: San Angelo AOR #113183 Report a problem
    8/20/2023Pending sale$185,000$110/sqft
    Source: San Angelo AOR #113183 Report a problem
    8/15/2023Price change$185,000-11.9%$110/sqft
    Source: San Angelo AOR #113183 Report a problem
    7/8/2023Price change$210,000-6.7%$125/sqft
    Source: San Angelo AOR #113183 Report a problem
    6/1/2023Listed for sale$225,000$134/sqft
    Source: San Angelo AOR #113183 Report a problem

    Public tax history

    YearProperty taxesTax assessment
    2024$3,387 +316.3%$166,070 -3.1%
    2023$814 -7%$171,410 +9.6%
    2022$875 +2.2%$156,390 +18.4%
    2021$856 $132,140
    2020-- $132,140 +0.6%
    2019$855 +2.1%$131,370 +0.9%
    2018$837 +2%$130,230 -0.3%
    2017$820 +6.3%$130,680 +0.1%
    2016$772 +6.1%$130,590 +18.9%
    2015$728 -11%$109,830 +12%
    2014$818 +2%$98,090 +4.1%
    2013$801 +0.4%$94,200
    2012$798 +9.3%$94,200
    2011$730 +4.2%$94,200 +34.2%
    2010$700 $70,200
    2009-- $70,200
    2008-- $70,200
    2007$701 -7.3%$70,200 +12%
    2006$756 $62,700
    2005$756 $62,700
    2004$756 $62,700
    2003$756 +11.1%$62,700 +12.2%
    2002$680 +0.3%$55,900
    2001$678 +1.1%$55,900
    2000$671 $55,900
    Find assessor info on the county website

    Neighborhood: Lake View

    Nearby schools

    GreatSchools rating
    Schools provided by the listing agent
    • Elementary: Goliad
    • Middle: Lincoln
    • High: Lakeview

    Source: San Angelo AOR. This data may not be complete. We recommend contacting the local school district to confirm school assignments for this home.