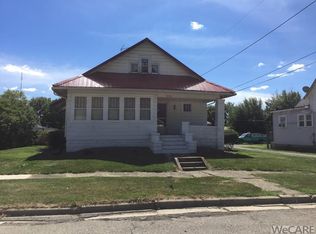
This charming 2 bed, 1 bath rbungalow features partial basement with finished room, and washer and dryer hook up in the basement. The Large living room,features newer carpet, and features a a den off of it for your computer desk. The formal dining room features built in cabinetry. The large kitchen offers newer vinyl flooring, newer CT . Access to an unfinished second floor is located off the kitchen, This could provide space for an additional 2 more bedrooms if needed. cement patio in rear and 1 car garage completes this nice bungalow. It is in move in condition.
Sold for $139,900
$139,900
914 E Crawford St, Van Wert, OH 45891
2beds
1,188sqft
Single Family Residence
Built in 1950
4,356 Square Feet Lot
$145,400 Zestimate®
$118/sqft
$1,339 Estimated rent
Home value
$145,400
Estimated sales range
Not available
$1,339/mo
Zestimate® history
Owner options
List your home for rent
$1,339/mo
Rent Zestimate®
Find your next renter with Zillow Rental Manager. Plus, with online applications, you can quickly screen prospective tenants – for free.
$1,339/mo
Rent Zestimate®
Refinance and save
$934/mo
Est. payment
Refinancing to a lower rate could help reduce your monthly payments and save thousands over the life of the loan.
$934/mo
Est. payment
Explore your selling options
Work with a Zillow partner agent
Leverage their expertise and Zillow's premium Showcase listings to get your home seen by more buyers.
Get startedList with your own agent
Get your home in front of millions of buyers by listing it on Zillow.
Learn how to do itSell it yourself
Take full control of how buyers see your home on Zillow by listing For Sale by Owner (FSBO).
List your homeWhat's special
Zillow last checked:
Listing updated:
Listed by:
Sharon Henkaline 419-203-1043,
Sharron Realty Associates
Bought with:
Sharon Henkaline, 0000213628
Sharron Realty Associates
Source: WCAR OH,MLS#: 307983
Facts & features
Interior
Bedrooms & bathrooms
- Bedrooms: 2
- Bathrooms: 1
- Full bathrooms: 1
Bedroom 1
- Description: HW Floor, Walk in Cloet
- Level: First
- Area: 144 Square Feet
- Dimensions: 12 x 12
Bedroom 2
- Description: Newer carpet
- Level: First
- Area: 144 Square Feet
- Dimensions: 12 x 12
Bonus room
- Description: Carpeted flooring
- Level: Lower
- Area: 120 Square Feet
- Dimensions: 10 x 12
Dining room
- Description: Newer carpet, built in cabinetry
- Level: First
- Area: 192 Square Feet
- Dimensions: 12 x 16
Kitchen
- Description: Newer Vinyl flooring & CT
- Level: First
- Area: 192 Square Feet
- Dimensions: 12 x 16
Kitchen
- Description: Newer Vinyl & CT
- Level: First
- Area: 160 Square Feet
- Dimensions: 10 x 16
Living room
- Description: Newer Carpet
- Level: First
- Area: 256 Square Feet
- Dimensions: 16 x 16
Office
- Description: Newer Carpet
- Level: First
- Area: 144 Square Feet
- Dimensions: 9 x 16
Other
- Description: Bath with shower
- Level: First
- Area: 108 Square Feet
- Dimensions: 9 x 12
Heating
- Forced Air, Natural Gas
Cooling
- None
Appliances
- Included: Electric Water Heater
Features
- Flooring: Carpet, Vinyl
- Windows: Storm Window(s)
- Basement: Block,Partial,Partially Finished
- Has fireplace: No
Interior area
- Total structure area: 1,188
- Total interior livable area: 1,188 sqft
- Finished area below ground: 120
Property
Parking
- Total spaces: 1
- Parking features: Detached, Garage
- Garage spaces: 1
Features
- Levels: One and One Half
- Patio & porch: Patio, Porch
Lot
- Size: 4,356 Square Feet
- Dimensions: 66 x 66
- Features: Rolling Slope
Details
- Additional structures: Garage(s)
- Parcel number: 1201932.0000
- Zoning description: Residential
- Special conditions: Fair Market
Construction
Type & style
- Home type: SingleFamily
- Architectural style: Ranch
- Property subtype: Single Family Residence
Materials
- Aluminum Siding
- Foundation: Block
Condition
- Updated/Remodeled
- Year built: 1950
Utilities & green energy
- Sewer: Public Sewer
- Water: Public
- Utilities for property: Electricity Connected, Natural Gas Connected, Water Connected
Community & HOA
Community
- Security: Smoke Detector(s)
HOA
- Has HOA: No
Location
- Region: Van Wert
Financial & listing details
- Price per square foot: $118/sqft
- Annual tax amount: $901
- Date on market: 8/15/2025
- Listing terms: Conventional,FHA,VA Loan
- Electric utility on property: Yes
Price history
| Date | Event | Price |
|---|---|---|
| 11/10/2025 | Sold | $139,900$118/sqft |
Source:  WCAR OH #307983 Report a problem WCAR OH #307983 Report a problem | ||
| 8/15/2025 | Listed for sale | $139,900$118/sqft |
Source: WCAR OH #307983 Report a problem | ||
Public tax history
Tax history is unavailable.
Neighborhood: 45891
Nearby homes
- $139,9003 bd1 ba1.1k sqft914 E Crawford St #STW1-P6, Van Wert, OH 45891Sold
- $104,700-- bd1 ba788 sqft303 S Vine St #STW1-P6, Van Wert, OH 45891Off Market
- $121,4004 bd2 ba2.3k sqft908 E Crawford St #STW1-P6-910, Van Wert, OH 45891Off Market
- $111,5001 bd1 ba1.8k sqft309 S Vine St #STW1-P6, Van Wert, OH 45891Off Market
- $117,9002 bd1 ba1k sqft904 E Crawford St #STW1-P6, Van Wert, OH 45891Off Market
- $---- bd-- ba-- sqft904 E Crawford St, Van Wert, OH 45891Off Market
- $130,8003 bd1 ba1.3k sqft227 S Vine St #1/2, Van Wert, OH 45891Off Market
- $142,6003 bd2 ba1.4k sqft315 S Vine St #STW1-P6, Van Wert, OH 45891Off Market
Nearby schools
GreatSchools rating
- NAVan Wert Early Childhood CenterGrades: PK-KDistance: 0.7 mi
- 7/10Van Wert Middle SchoolGrades: 6-8Distance: 2.1 mi
- 4/10Van Wert High SchoolGrades: 9-12Distance: 2.2 mi


Get pre-qualified for a loan
At Zillow Home Loans, we can pre-qualify you in as little as 5 minutes with no impact to your credit score.An equal housing lender. NMLS #10287.
- Ohio
- Van Wert County
- Van Wert
- 45891
- 914 E Crawford St
Nearby cities
Nearby zip codes
Other Van Wert Topics
