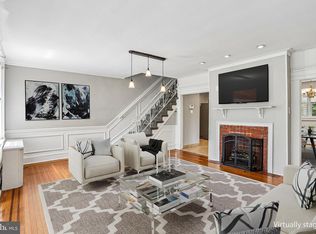
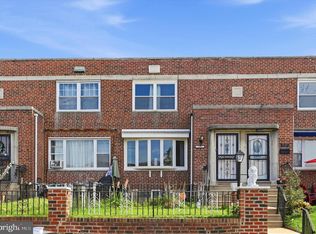
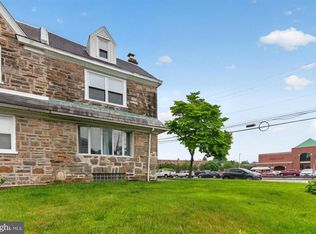
Build Your Dream Home in the Heart of Mt. Airy! Welcome to this bright and spacious twin home, perfectly situated on a tranquil, tree-lined street in one of Philadelphia's most well established communities. Lovingly cared for by the same owner for more than 50 years, this home is filled with warmth, character, and endless possibilities for its next chapter. Step inside to a sun-filled, generously sized living room showcasing beautiful original hardwood floors, classic architectural details, rich millwork, and a cozy wood-burning fireplace. This inviting space flows seamlessly into the formal dining room, creating the perfect setting for entertaining and everyday living. The well-proportioned eat in kitchen offers a functional layout and plenty of space, providing the perfect canvas to design the kitchen you've always envisioned. The second level offers a spacious primary suite with its own private bath, along with two additional ample sized bedrooms and a full hallway bathroom. The full basement presents even more opportunities and includes a powder room, a second wood-burning fireplace, laundry area, and large open space ready to be transformed into a family room, home office, gym, or home theater. Improvements the new owner will appreciate include a newer roof, new windows, a retractable awning on the side patio, a new bathroom skylight, and an attached two-car garage which is a rare find in the city. This ideal location is just minutes from shopping, dining, parks, public transportation, and major commuter routes. This home combines classic craftsmanship with incredible potential. You may choose to preserve its timeless charm or create a stunning modern retreat, this is your opportunity to create the home you've always imagined! This home is in good condition and is being sold "as is" and is available immediately.
Under contract
$360,000
914 E Dorset St, Philadelphia, PA 19150
3beds
1,876sqft
Single Family Residence
Built in 1950
2,891 Square Feet Lot
$-- Zestimate®
$192/sqft
$-- HOA
What's special
Cozy wood-burning fireplaceAttached two-car garageNew windowsClassic craftsmanshipNewer roofRich millworkClassic architectural details
- 53 days
- 68
- 4
Likely to sell faster than
Zillow last checked:
Listing updated:
Listed by:
Sharmon Simmons 215-680-2253,
Weichert Realtors - Moorestown 8562351950
Source: Bright MLS,MLS#: PAPH2645046
Facts & features
Interior
Bedrooms & bathrooms
- Bedrooms: 3
- Bathrooms: 2
- Full bathrooms: 2
Rooms
- Room types: Living Room, Dining Room, Kitchen, Laundry
Dining room
- Level: Main
- Area: 0 Square Feet
- Dimensions: 0 X 0
Kitchen
- Level: Main
- Area: 0 Square Feet
- Dimensions: 0 X 0
Laundry
- Level: Lower
- Area: 0 Square Feet
- Dimensions: 0 X 0
Living room
- Level: Main
- Area: 0 Square Feet
- Dimensions: 0 X 0
Heating
- Hot Water, Natural Gas
Cooling
- None
Appliances
- Included: Dryer, Self Cleaning Oven, Refrigerator, Washer, Water Heater, Gas Water Heater
- Laundry: In Basement, Laundry Room
Features
- Bathroom - Stall Shower, Ceiling Fan(s), Eat-in Kitchen, Primary Bath(s)
- Flooring: Hardwood, Wood
- Basement: Concrete
- Number of fireplaces: 2
- Fireplace features: Brick
Interior area
- Total structure area: 1,876
- Total interior livable area: 1,876 sqft
- Finished area above ground: 1,876
- Finished area below ground: 0
Property
Parking
- Total spaces: 4
- Parking features: Built In, Private, Attached, Driveway
- Attached garage spaces: 2
- Uncovered spaces: 2
Accessibility
- Accessibility features: None
Features
- Levels: Two
- Stories: 2
- Pool features: None
- Has view: Yes
- View description: City, Street, Trees/Woods
Lot
- Size: 2,891 Square Feet
- Dimensions: 29.00 x 100.00
Details
- Additional structures: Above Grade, Below Grade
- Parcel number: 502364800
- Zoning: RSA3
- Zoning description: Residential
- Special conditions: Standard
Construction
Type & style
- Home type: SingleFamily
- Architectural style: AirLite
- Property subtype: Single Family Residence
- Attached to another structure: Yes
Materials
- Masonry
- Foundation: Concrete Perimeter
- Roof: Flat
Condition
- New construction: No
- Year built: 1950
Utilities & green energy
- Sewer: Public Sewer
- Water: Public
Community & HOA
Community
- Subdivision: Mt Airy
HOA
- Has HOA: No
- Amenities included: None
- Services included: None
Location
- Region: Philadelphia
- Municipality: PHILADELPHIA
Financial & listing details
- Price per square foot: $192/sqft
- Tax assessed value: $308,900
- Annual tax amount: $4,323
- Date on market: 7/17/2026
- Listing agreement: Exclusive Right To Sell
- Listing terms: Cash,Conventional,FHA,FHA 203(k),VA Loan
- Inclusions: Washer / Dryer, Refrigerator, Range
- Ownership: Fee Simple
Estimated market value
Not available
Estimated sales range
Not available
Not available
Price history
| Date | Event | Price |
|---|---|---|
| 8/10/2026 | Contingent | $360,000$192/sqft |
Source:  Bright MLS #PAPH2645046 Report a problem Bright MLS #PAPH2645046 Report a problem | ||
| 7/17/2026 | Listed for sale | $360,000$192/sqft |
Source: Bright MLS #PAPH2645046 Report a problem | ||
Public tax history
| Year | Property taxes | Tax assessment |
|---|---|---|
| 2025 | $4,324 +14.1% | $308,900 +14.1% |
| 2024 | $3,789 | $270,700 |
| 2023 | $3,789 +33.5% | $270,700 |
| 2022 | $2,837 | -- |
| 2021 | $2,837 -4.2% | -- |
| 2018 | $2,962 +23.3% | -- |
| 2017 | $2,402 -2.3% | -- |
| 2016 | $2,458 | -- |
| 2015 | $2,458 | -- |
| 2014 | $2,458 +4.5% | $205,600 +702.1% |
| 2012 | $2,353 | $25,632 |
Find assessor info on the county website
Monthly payment
Est. payment
Payment breakdown
Explore the cost of this home by adjusting the details. Changes won't be saved.Climate risks
Neighborhood: West Oak Lane
Nearby schools
Schools provided by the listing agent
- District: The School District Of Philadelphia
Source: Bright MLS. This data may not be complete. We recommend contacting the local school district to confirm school assignments for this home.
Similar homes
- $355,0003 bd2 ba1.6k sqft439 E Phil Ellena St, Philadelphia, PA 19119For Sale
 MLS ID #PAPH2662188, Pete Rossi, Redfin Corporation. Bright MLS
 - $360,0003 bd2 ba1.2k sqft411 Leverington Ave, Philadelphia, PA 19128For Sale
 MLS ID #PAPH2663124, Lyzel Buella, Realty One Group Restore - BlueBell. Bright MLS
 - $250,0003 bd2 ba1.2k sqft7959 Gilbert St, Philadelphia, PA 19150For Sale
 MLS ID #PAPH2655354, Michelle Phillips, Luxe Real Estate LLC. Bright MLS
 - $369,0004 bd3 ba1.8k sqft800 Unruh Ave, Philadelphia, PA 19111For Sale
 MLS ID #PAPH2619528, JOSIE Rodriguez, Homestarr Realty. Bright MLS
 - $319,0003 bd2 ba1.6k sqft4085 Ford Rd, Philadelphia, PA 19131For SaleMLS ID #PAPH2663592, Jay Kamin, Brickmatics. Bright MLS
- $215,5003 bd3 ba1.1k sqft8033 Temple Rd, Philadelphia, PA 19150For SaleMLS ID #PAPH2657790, Mike Cirillo, Better Homes Realty Group. Bright MLS
- $335,0003 bd4 ba1.5k sqft2414 Vista St, Philadelphia, PA 19152For SaleMLS ID #PAPH2629660, John Pignatelli, RE/MAX Centre Realtors. Bright MLS
- $300,0003 bd2 ba1.6k sqft6211 Wayne Ave, Philadelphia, PA 19144For SaleMLS ID #PAPH2623854, Hernan Alvarado, Realty ONE Group Focus. Bright MLS
- $435,0004 bd3 ba2.1k sqft1102 Orleans Rd, Cheltenham, PA 19012For SaleMLS ID #PAMC2188776, Sarah Khim, Homestarr Realty. Bright MLS
- $375,0004 bd2 ba1.7k sqft114 W Salaignac St, Philadelphia, PA 19127For SaleMLS ID #PAPH2665450, Jim Romano, Keller Williams Real Estate-Blue Bell. Bright MLS
- $310,0003 bd2 ba1.5k sqft7326 N 20th St, Philadelphia, PA 19138For SaleMLS ID #PAPH2616486, Dezaree Primo, Keller Williams Realty - Cherry Hill. Bright MLS
- $375,0006 bd-- ba2.3k sqft101 E Pleasant St, Philadelphia, PA 19119For SaleMLS ID #PAPH2615630, Jim Roche, KW Empower. Bright MLS
- $325,0003 bd1 ba1.6k sqft219 W Sedgwick St, Philadelphia, PA 19119For SaleMLS ID #PAPH2618362, Ksenia Shusman, ROI National Realty Corp. Bright MLS
- $375,0003 bd2 ba1.4k sqft1012 Tomlinson Rd, Philadelphia, PA 19116For SaleMLS ID #PAPH2641948, Bryan Weng, 20/20 Real Estate - Bensalem. Bright MLS
- $375,0006 bd3 ba1.5k sqft1227 W Champlost Ave, Philadelphia, PA 19141For SaleMLS ID #PAPH2607870, Thailan Lim, Compass RE. Bright MLS
- $325,0003 bd2 ba1.2k sqft628 Gerhard St, Philadelphia, PA 19128For SaleMLS ID #PAPH2611908, Randy Myer, BHHS Fox & Roach-Haverford. Bright MLS
- $309,9003 bd3 ba1.4k sqft6221 Gardenia St, Philadelphia, PA 19144For SaleMLS ID #PAPH2612912, John Galster, Sovereign Home Realty. Bright MLS
- $284,9002 bd2 ba1.3k sqft6931 Oakley St, Philadelphia, PA 19111For SaleMLS ID #PAPH2662972, Charles Beebe, RE/MAX Professional Realty. Bright MLS
- $379,9955 bd3 ba2.5k sqft901 N 64th St, Philadelphia, PA 19151For SaleMLS ID #PAPH2606822, Jay Edwards, OCF Realty LLC - Philadelphia. Bright MLS
- $299,9994 bd2 ba1.2k sqft1313 Friendship St, Philadelphia, PA 19111For SaleMLS ID #PAPH2637692, CORNELIUS MASIH, Homestarr Realty. Bright MLS
