Back on the market at no fault to the seller. Buyer was unable to get their home under contract. Charming 4-bedroom, 3-bath farmhouse with a spacious layout and a huge front yard. Plenty of room for the whole family! Features include an entry-level bedroom, fresh paint, new windows, new HVAC, new lighting, new sliding door to the patio, new cabinetry and new flooring throughout (refinished hardwood and new laminate). The kitchen boasts white cabinets with new quartz countertops, floating shelves, stainless steel appliances, and sleek black hardware. Enjoy upgraded bathrooms with new vanities, toilets, and faucets. The living room offers a cozy gas fireplace with a mantle and plenty of room for entertaining, while the dining room opens to the patio through sliding doors. The primary suite includes a walk-in closet and en-suite bath. A one-car detached garage completes this beautiful home. Setup your showing today!
Sold for $386,000
$386,000
914 E King St, Strasburg, VA 22657
4beds
2,000sqft
Single Family Residence
Built in 1950
10,454 Square Feet Lot
$359,700 Zestimate®
$193/sqft
$2,432 Estimated rent
Home value
$359,700
$335,000 - $381,000
$2,432/mo
Zestimate® history
Owner options
List your home for rent
$2,432/mo
Rent Zestimate®
Find your next renter with Zillow Rental Manager. Plus, with online applications, you can quickly screen prospective tenants – for free.
$2,432/mo
Rent Zestimate®
Refinance and save
$2,272/mo
Est. payment
Refinancing to a lower rate could help reduce your monthly payments and save thousands over the life of the loan.
$2,272/mo
Est. payment
Explore your selling options
Work with a Zillow partner agent
Leverage their expertise and Zillow's premium Showcase listings to get your home seen by more buyers.
Get startedList with your own agent
Get your home in front of millions of buyers by listing it on Zillow.
Learn how to do itSell it yourself
Take full control of how buyers see your home on Zillow by listing For Sale by Owner (FSBO).
List your homeWhat's special
Cozy gas fireplaceSleek black hardwareEntry-level bedroomUpgraded bathroomsEn-suite bathNew flooringHuge front yard
Zillow last checked:
Listing updated:
Listed by:
Brian Doman 540-333-1093,
Preslee Real Estate
Bought with:
Anna Fox, WVS210301534
NextHome Realty Select
Source: Bright MLS,MLS#: VASH2010166
Facts & features
Interior
Bedrooms & bathrooms
- Bedrooms: 4
- Bathrooms: 3
- Full bathrooms: 3
- Main level bathrooms: 1
- Main level bedrooms: 1
Rooms
- Room types: Living Room, Dining Room, Primary Bedroom, Sitting Room, Bedroom 2, Bedroom 3, Bedroom 4, Kitchen, Laundry, Bathroom 2, Bathroom 3, Primary Bathroom
Primary bedroom
- Features: Flooring - HardWood, Ceiling Fan(s), Walk-In Closet(s), Attached Bathroom
- Level: Upper
- Area: 225 Square Feet
- Dimensions: 15 x 15
Bedroom 2
- Features: Flooring - HardWood
- Level: Main
- Area: 150 Square Feet
- Dimensions: 15 x 10
Bedroom 3
- Features: Flooring - HardWood
- Level: Upper
- Area: 120 Square Feet
- Dimensions: 12 x 10
Bedroom 4
- Features: Flooring - HardWood
- Level: Upper
- Area: 100 Square Feet
- Dimensions: 10 x 10
Primary bathroom
- Features: Flooring - Tile/Brick, Bathroom - Walk-In Shower
- Level: Upper
Bathroom 2
- Features: Bathroom - Tub Shower, Flooring - Tile/Brick
- Level: Main
Bathroom 3
- Features: Flooring - Tile/Brick, Bathroom - Tub Shower
- Level: Upper
Dining room
- Features: Flooring - Laminated
- Level: Main
- Area: 140 Square Feet
- Dimensions: 14 x 10
Kitchen
- Features: Flooring - Laminated, Recessed Lighting, Countertop(s) - Quartz, Dining Area
- Level: Main
- Area: 180 Square Feet
- Dimensions: 18 x 10
Laundry
- Level: Main
Living room
- Features: Flooring - HardWood, Recessed Lighting, Fireplace - Gas
- Level: Main
- Area: 330 Square Feet
- Dimensions: 22 x 15
Mud room
- Features: Flooring - Laminated, Recessed Lighting
- Level: Main
- Area: 126 Square Feet
- Dimensions: 14 x 9
Sitting room
- Features: Flooring - HardWood
- Level: Upper
- Area: 130 Square Feet
- Dimensions: 13 x 10
Heating
- Heat Pump, Electric
Cooling
- Ceiling Fan(s), Heat Pump, Central Air, Electric
Appliances
- Included: Dishwasher, Microwave, Oven/Range - Electric, Refrigerator, Stainless Steel Appliance(s), Water Heater, Ice Maker, Electric Water Heater
- Laundry: Hookup, Main Level, Washer/Dryer Hookups Only, Laundry Room, Mud Room
Features
- Attic, Bathroom - Walk-In Shower, Bathroom - Tub Shower, Breakfast Area, Ceiling Fan(s), Combination Kitchen/Dining, Dining Area, Entry Level Bedroom, Eat-in Kitchen, Kitchen - Table Space, Primary Bath(s), Recessed Lighting, Upgraded Countertops, Walk-In Closet(s), Floor Plan - Traditional, Dry Wall
- Flooring: Hardwood, Laminate, Wood
- Basement: Exterior Entry,Rear Entrance
- Number of fireplaces: 1
- Fireplace features: Brick, Gas/Propane, Mantel(s)
Interior area
- Total structure area: 2,320
- Total interior livable area: 2,000 sqft
- Finished area above ground: 2,000
- Finished area below ground: 0
Property
Parking
- Total spaces: 1
- Parking features: Garage Faces Front, Gravel, Private, Public, Unpaved, Detached, Driveway, On Street, Off Street
- Garage spaces: 1
- Has uncovered spaces: Yes
Accessibility
- Accessibility features: None
Features
- Levels: Two
- Stories: 2
- Patio & porch: Patio
- Exterior features: Street Lights, Sidewalks
- Pool features: None
- Has view: Yes
- View description: Mountain(s)
Lot
- Size: 10,454 Square Feet
- Features: Cleared, Front Yard, Level, SideYard(s)
Details
- Additional structures: Above Grade, Below Grade
- Parcel number: 025A401B071 019
- Zoning: R
- Special conditions: Standard
Construction
Type & style
- Home type: SingleFamily
- Architectural style: Farmhouse/National Folk
- Property subtype: Single Family Residence
Materials
- Wood Siding
- Foundation: Permanent
- Roof: Shingle,Metal
Condition
- Very Good
- New construction: No
- Year built: 1950
- Major remodel year: 2024
Utilities & green energy
- Sewer: Public Sewer
- Water: Public
Community & HOA
Community
- Subdivision: Davis Strasburg
HOA
- Has HOA: No
Location
- Region: Strasburg
Financial & listing details
- Price per square foot: $193/sqft
- Tax assessed value: $186,800
- Annual tax amount: $1,329
- Date on market: 11/28/2024
- Listing agreement: Exclusive Right To Sell
- Listing terms: Cash,Conventional,FHA,USDA Loan,VA Loan,VHDA
- Ownership: Fee Simple
Price history
| Date | Event | Price |
|---|---|---|
| 4/29/2025 | Sold | $386,000+1.8%$193/sqft |
Source:  Bright MLS #VASH2010166 Report a problem Bright MLS #VASH2010166 Report a problem | ||
| 4/15/2025 | Pending sale | $379,000$190/sqft |
Source: Bright MLS #VASH2010166 Report a problem | ||
| 4/1/2025 | Contingent | $379,000$190/sqft |
Source: Bright MLS #VASH2010166 Report a problem | ||
| 3/27/2025 | Price change | $379,000-5%$190/sqft |
Source: Bright MLS #VASH2010166 Report a problem | ||
| 3/26/2025 | Listed for sale | $399,000$200/sqft |
Source: Bright MLS #VASH2010166 Report a problem | ||
| 2/12/2025 | Contingent | $399,000$200/sqft |
Source: Bright MLS #VASH2010166 Report a problem | ||
| 1/1/2025 | Price change | $399,000-4.8%$200/sqft |
Source: Bright MLS #VASH2010166 Report a problem | ||
| 11/28/2024 | Listed for sale | $419,000+108.5%$210/sqft |
Source: Bright MLS #VASH2010166 Report a problem | ||
| 7/16/2024 | Sold | $201,000+34%$101/sqft |
Source: Bright MLS #VASH2008482 Report a problem | ||
| 5/3/2024 | Pending sale | $150,000$75/sqft |
Source: Bright MLS #VASH2008482 Report a problem | ||
| 4/30/2024 | Listed for sale | $150,000-14.3%$75/sqft |
Source: Bright MLS #VASH2008482 Report a problem | ||
| 8/30/2011 | Listing removed | $175,000$88/sqft |
Source: Sager Real Estate #SH7589938 Report a problem | ||
| 5/2/2011 | Listed for sale | $175,000$88/sqft |
Source: Sager Real Estate #SH7589938 Report a problem | ||
Public tax history
| Year | Property taxes | Tax assessment |
|---|---|---|
| 2024 | $1,196 | $186,800 |
| 2023 | -- | $186,800 |
| 2022 | -- | $186,800 +46.9% |
| 2021 | -- | $127,200 |
| 2020 | -- | $127,200 |
| 2018 | $814 | $127,200 |
| 2017 | -- | $127,200 |
| 2016 | -- | $127,200 -3.8% |
| 2015 | -- | $132,200 |
| 2014 | -- | $132,200 |
| 2013 | -- | $132,200 |
| 2012 | -- | $132,200 |
| 2011 | -- | $132,200 |
| 2010 | -- | $132,200 -6.1% |
| 2009 | -- | $140,800 |
| 2007 | $718 +22.6% | $140,800 +63.5% |
| 2005 | $585 | $86,100 |
| 2004 | -- | $86,100 |
| 2003 | $293 -46.9% | -- |
| 2002 | $551 | -- |
| 2001 | -- | $72,800 |
Find assessor info on the county website
Neighborhood: 22657
Nearby homes
- $314,9003 bd2 ba1.2k sqft185 S Loudoun St, Strasburg, VA 22657Off Market
- $355,0003 bd3 ba1.4k sqft177 S Loudoun St, Strasburg, VA 22657For Sale

- $337,2003 bd2 ba1.3k sqft264 S Loudoun St, Strasburg, VA 22657Off Market
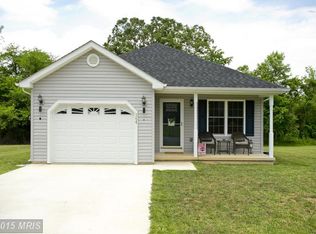
- $297,4004 bd2 ba1.8k sqft886 E King St, Strasburg, VA 22657Off Market
- $348,1003 bd2 ba1.8k sqft258 S Loudoun St, Strasburg, VA 22657Off Market
- $211,8003 bd1 ba864 sqft134 S Loudoun St, Strasburg, VA 22657Off Market
- $237,2002 bd1 ba576 sqft181 S Loudoun St, Strasburg, VA 22657Off Market
- $336,3003 bd2 ba1.2k sqft162 South Loudon Street, Strasburg, VA 22657Off Market
Nearby schools
GreatSchools rating
- 5/10Sandy Hook Elementary SchoolGrades: PK-5Distance: 1.2 mi
- 7/10Signal Knob Middle SchoolGrades: 6-8Distance: 1 mi
- 7/10Strasburg High SchoolGrades: 9-12Distance: 0.7 mi
Schools provided by the listing agent
- Elementary: Sandy Hook
- Middle: Signal Knob
- High: Strasburg
- District: Shenandoah County Public Schools
Source: Bright MLS. This data may not be complete. We recommend contacting the local school district to confirm school assignments for this home.
Get a cash offer in 3 minutes
Find out how much your home could sell for in as little as 3 minutes with a no-obligation cash offer.
Estimated market value
$359,700
Get a cash offer in 3 minutes
Find out how much your home could sell for in as little as 3 minutes with a no-obligation cash offer.
Estimated market value
$359,700
- Virginia
- Shenandoah County
- Strasburg
- 22657
- 914 E King St
Nearby cities
Nearby neighborhoods
Nearby zip codes
Other Strasburg Topics
