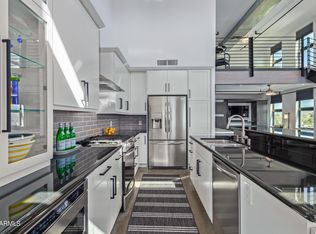
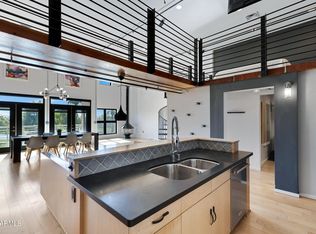
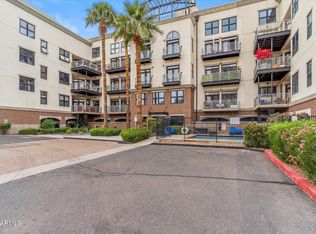
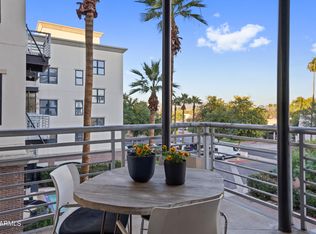
Experience New York Loft Living in the Heart of Phoenix! This exceptional home features sleek polished concrete floors, a striking fireplace wall, a floating wood staircase, and artistic touches throughout, making it a true architectural masterpiece. The chef-inspired kitchen boasts modern flat-panel black European cabinetry, elegant quartz countertops, and top-of-the-line appliances, including a Sub-Zero refrigerator and a Fisher & Paykel oven with an induction cooktop—perfect for crafting gourmet meals. Ideal for entertaining, the kitchen seamlessly flows into the dining area and great room, while two walk-out balconies provide stunning sunset views and a front-row seat to Phoenix's 4th of July fireworks. Each bathroom is meticulously designed with a stylish blend of natural wood and chic tile finishes, balancing modern elegance with timeless charm. The primary bedroom offers a luxurious walk-in closet with custom cabinetry, glass doors, integrated lighting, and ample storage space for all your belongings. This home also includes a spacious laundry room with cabinets for extra storage and a tankless water heater for added convenience. With three designated parking spots in the garage, this loft offers urban sophistication paired with practical desert living truly one of a kind! Design awards include Best Attached Product Design by the Homebuilders Association of Central Arizona, a Merit Award for Design at the International Gold Nugget Awards sponsored by Builder Magazine, and the American Society of Interior Designers (ASID) Best Residential Home under 3,000 square feet and prestigious Best of Show!
Sold for $635,000
$635,000
914 E OSBORN Road #201, Phoenix, AZ 85014
2beds
2baths
1,708sqft
Townhouse
Built in 2001
92 Square Feet Lot
$624,100 Zestimate®
$372/sqft
$2,705 Estimated rent
Home value
$624,100
$568,000 - $687,000
$2,705/mo
Zestimate® history
Owner options
List your home for rent
$2,705/mo
Rent Zestimate®
Find your next renter with Zillow Rental Manager. Plus, with online applications, you can quickly screen prospective tenants – for free.
$2,705/mo
Rent Zestimate®
Refinance and save
$3,479/mo
Est. payment
Refinancing to a lower rate could help reduce your monthly payments and save thousands over the life of the loan.
$3,479/mo
Est. payment
Explore your selling options
Work with a Zillow partner agent
Leverage their expertise and Zillow's premium Showcase listings to get your home seen by more buyers.
Get startedList with your own agent
Get your home in front of millions of buyers by listing it on Zillow.
Learn how to do itSell it yourself
Take full control of how buyers see your home on Zillow by listing For Sale by Owner (FSBO).
List your homeWhat's special
Striking fireplace wallStunning sunset viewsSub-zero refrigeratorTop-of-the-line appliancesFloating wood staircaseTwo walk-out balconiesLuxurious walk-in closet
Zillow last checked:
Listing updated:
Listed by:
Adam Bailey 602-618-9675,
RETSY
Bought with:
Jarrod Kinman, SA655838000
My Home Group Real Estate
Source: ARMLS,MLS#: 6775211
Facts & features
Interior
Bedrooms & bathrooms
- Bedrooms: 2
- Bathrooms: 2
Heating
- Electric
Cooling
- Central Air, Ceiling Fan(s)
Appliances
- Included: Dryer, Washer, Refrigerator, Built-in Microwave, Dishwasher, Disposal, Gas Range, Gas Oven
- Laundry: Inside
Features
- Non-laminate Counter, High Speed Internet, Double Vanity, Upstairs, 9+ Flat Ceilings, Elevator, Vaulted Ceiling(s), Kitchen Island, Pantry, Full Bth Master Bdrm
- Flooring: Concrete
- Windows: Low Emissivity Windows, Double Pane Windows
- Has basement: No
- Number of fireplaces: 1
- Fireplace features: Other
- Common walls with other units/homes: 1 Common Wall,Neighbor Above,End Unit
Interior area
- Total structure area: 1,708
- Total interior livable area: 1,708 sqft
Property
Parking
- Total spaces: 3
- Parking features: Gated, Garage Door Opener, Assigned
- Garage spaces: 3
Features
- Stories: 2
- Exterior features: Balcony
- Pool features: None
- Spa features: None
- Fencing: See Remarks,Other
- Has view: Yes
- View description: City Lights, Mountain(s)
Lot
- Size: 92 Square Feet
- Features: None, North/South Exposure, Corner Lot
Details
- Parcel number: 11818115
Construction
Type & style
- Home type: Townhouse
- Architectural style: Contemporary
- Property subtype: Townhouse
- Attached to another structure: Yes
Materials
- Stucco, Steel Frame, Brick, Slump Block
- Roof: Built-Up,Foam
Condition
- Year built: 2001
Utilities & green energy
- Sewer: Public Sewer
- Water: City Water
Community & HOA
Community
- Features: Pool, Community Spa, Community Spa Htd, Near Light Rail Stop, Near Bus Stop
- Security: Fire Sprinkler System
- Subdivision: ARTISAN LOFTS CONDOMINIUM
HOA
- Has HOA: Yes
- Services included: Roof Repair, Insurance, Sewer, Cable TV, Maintenance Grounds, Trash, Water, Roof Replacement, Maintenance Exterior
- HOA fee: $578 monthly
- HOA name: Artisan Lofts
- HOA phone: 602-437-4777
Location
- Region: Phoenix
Financial & listing details
- Price per square foot: $372/sqft
- Tax assessed value: $357,200
- Annual tax amount: $2,239
- Date on market: 11/22/2025
- Cumulative days on market: 126 days
- Listing terms: Cash,Conventional
- Ownership: Condominium
Price history
| Date | Event | Price |
|---|---|---|
| 2/28/2025 | Sold | $635,000+70.5%$372/sqft |
Source:  ARMLS #6775211 Report a problem ARMLS #6775211 Report a problem | ||
| 8/31/2020 | Sold | $372,450-19%$218/sqft |
Source: ARMLS #6093949 Report a problem | ||
| 4/20/2006 | Sold | $460,000+29.2%$269/sqft |
Source: Public Record Report a problem | ||
| 11/19/2003 | Sold | $356,000+4.7%$208/sqft |
Source: Public Record Report a problem | ||
| 4/28/2003 | Sold | $340,000+13.7%$199/sqft |
Source: Public Record Report a problem | ||
| 9/12/2002 | Sold | $299,000+3.1%$175/sqft |
Source: Public Record Report a problem | ||
| 8/28/2001 | Sold | $289,900$170/sqft |
Source: Public Record Report a problem | ||
Public tax history
| Year | Property taxes | Tax assessment |
|---|---|---|
| 2025 | $2,319 +3.6% | $35,720 -6.1% |
| 2024 | $2,239 -12.3% | $38,060 +74.6% |
| 2023 | $2,552 +0.4% | $21,796 -11.8% |
| 2022 | $2,541 -11.5% | $24,720 +2.1% |
| 2021 | $2,872 +4.5% | $24,200 +5.8% |
| 2020 | $2,747 +3.4% | $22,870 +3.7% |
| 2019 | $2,656 | $22,050 +4.4% |
| 2018 | $2,656 +24.8% | $21,120 +7.3% |
| 2017 | $2,128 +11.5% | $19,680 +5.1% |
| 2016 | $1,908 | $18,730 -3% |
| 2015 | $1,908 | $19,300 +37.4% |
| 2014 | -- | $14,050 +2.2% |
| 2013 | -- | $13,750 -11.9% |
| 2012 | -- | $15,600 -4.6% |
| 2011 | -- | $16,350 -40.9% |
| 2010 | -- | $27,650 -18.4% |
| 2009 | -- | $33,900 -19.2% |
| 2008 | -- | $41,950 +12.8% |
| 2007 | -- | $37,200 +46.7% |
| 2006 | -- | $25,350 |
| 2005 | -- | $25,350 +10.7% |
| 2004 | -- | $22,900 |
| 2003 | -- | $22,900 +1001% |
| 2002 | -- | $2,080 |
Find assessor info on the county website
Neighborhood: Encanto
Nearby homes
- $475,0001 bd2 ba1.1k sqft914 E Osborn Rd UNIT 401, Phoenix, AZ 85014Sold
- $490,0002 bd2 ba1.3k sqft914 E Osborn Rd UNIT 402, Phoenix, AZ 85014Sold
- $640,0002 bd2 ba2.6k sqft914 E Osborn Rd UNIT 202, Phoenix, AZ 85014For Sale
- $490,0002 bd2 ba1.4k sqft914 E Osborn Rd UNIT 306, Phoenix, AZ 85014Sold
- $990,0002 bd3 ba3.1k sqft914 E Osborn Rd UNIT 403, Phoenix, AZ 85014For Sale
- $380,0001 bd2 ba1.3k sqft914 E Osborn Rd UNIT 208, Phoenix, AZ 85014Sold
- $430,0001 bd2 ba1.3k sqft914 E Osborn Rd UNIT 217, Phoenix, AZ 85014Sold
- $383,3001 bd2 ba1.6k sqft914 E Osborn Rd UNIT 214, Phoenix, AZ 85014Off Market
Nearby schools
GreatSchools rating
- 9/10Longview Elementary SchoolGrades: PK-8Distance: 0.6 mi
- 2/10North High SchoolGrades: 9-12Distance: 0.6 mi
- 4/10Osborn Middle SchoolGrades: 7-8Distance: 2 mi
Schools provided by the listing agent
- Elementary: Longview Elementary School
- Middle: Osborn Middle School
- High: North High School
- District: Osborn Elementary District
Source: ARMLS. This data may not be complete. We recommend contacting the local school district to confirm school assignments for this home.
Get a cash offer in 3 minutes
Find out how much your home could sell for in as little as 3 minutes with a no-obligation cash offer.
Estimated market value
$624,100
Get a cash offer in 3 minutes
Find out how much your home could sell for in as little as 3 minutes with a no-obligation cash offer.
Estimated market value
$624,100
- Arizona
- Maricopa County
- Phoenix
- 85014
- Encanto
- 914 E OSBORN Road Unit 201
Nearby cities
Nearby neighborhoods
Nearby zip codes
Other Phoenix Topics
