*Free rent for remaining of September. Unfurnished.
This is it!! Luxury living located in the heart of Phoenix and is central to everything in the valley with a big bonus of the direct panoramic view of the Phoenix Country Club/Golf course. 1375 SF with tons of natural light, high ceiling, and an oversized balcony make this condo feels huge!! Large and open living area, large bedroom and master bath, including plenty of room in the double closets with all the functional shelves/rails. The doors to the balcony open all the way for a great outdoor/indoor living or entertaining guests. Plenty of storage room in a separate laundry/utility room, deep storage closet, as well as tons of kitchen cabinets and bathroom cabinets, drawers and towels closet. Comes with 2 reserved parking in the secured/gated indoor garage. Building has a rooftop BBQ/fireplace relaxing deck, pool and small gym for a lazy gym day.
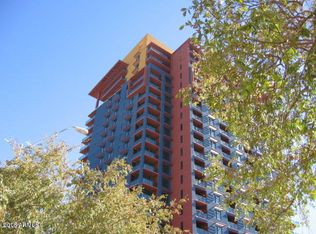
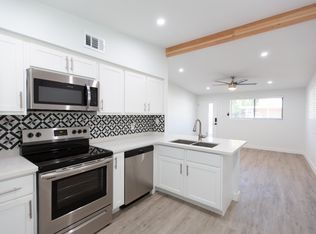
The building (Artisan Lofts) and unit is a mixture of industrial & modern with luxury touches when it comes to materials and design. The property features quartzite countertop, waterfall kitchen island, quartzite sink top in both bathrooms, sealed concrete floor throughout, exposed brick accent wall, exposed industrial ductwork, and large windows and doors that allow for great natural light all throughout the unit. No expense was spared during the remodeling of this property... Bosch gas range/oven, dishwasher and over-the-range microwave, soundproof sink and high end Axor kitchen sink faucet. All bathroom hardwares are Kohler/American Standard.
NOTE: Condo is unfurnished.
Owner pays for HOA, water, sewer, garbage and exterior maintenance. Tenant only pays for utilities including electricity (APS), gas (Southwest - Avg. $13/mo; only gas usage is gas stove/range), internet/cable.
Pets negotiable and subject to breed and type (subject to owner's discretion; please inquire). No smoking allowed. 12 months lease. Unfurnished. First month and deposit due at signing.
Apartment for rent
Apartment
Available now
Small dogs OK
Air conditioner, central air
In unit laundry
Attached garage parking
What's special
High ceilingExposed brick accent wallExposed industrial ductworkSoundproof sinkOversized balconyDeep storage closetQuartzite countertop
- 76 days |
- -- |
- -- |
Zillow last checked:
Listing updated:
Learn more about the building:
Travel times
Facts & features
Interior
Bedrooms & bathrooms
- Bedrooms: 1
- Bathrooms: 2
- Full bathrooms: 2
Cooling
- Air Conditioner, Central Air
Appliances
- Included: Dishwasher, Dryer, Washer
- Laundry: In Unit
Features
- Flooring: Concrete
Interior area
- Total interior livable area: 1,375 sqft
Property
Parking
- Parking features: Attached, Garage
- Has attached garage: Yes
- Details: Contact manager
Accessibility
- Accessibility features: Disabled Access
Features
- Patio & porch: Patio
- Exterior features: Modern/Industrial, Secured Parking
- Pool features: Pool
Details
- Additional structures: Garage(s)
- Parcel number: 11818134
Construction
Type & style
- Home type: Apartment
- Property subtype: Apartment
Utilities & green energy
- Utilities for property: Garbage, Sewage, Water
Building
Management
- Pets allowed: Yes
Community & HOA
Community
- Features: Fitness Center, Pool
HOA
- Amenities included: Fitness Center
Location
- Region: Phoenix
Financial & listing details
- Lease term: 1 Year
Nearby apartments for rent

Price history
| Date | Event | Price |
|---|---|---|
| 9/14/2026 | Price change | $2,650-3.6%$2/sqft |
Source: Zillow Rentals Report a problem | ||
| 8/15/2026 | Price change | $2,750-1.8%$2/sqft |
Source: Zillow Rentals Report a problem | ||
| 7/21/2026 | Listed for rent | $2,800+3.7%$2/sqft |
Source: Zillow Rentals Report a problem | ||
| 6/30/2023 | Listing removed | -- |
Source: Zillow Rentals Report a problem | ||
| 6/16/2023 | Listed for rent | $2,700$2/sqft |
Source: Zillow Rentals Report a problem | ||
| 6/24/2021 | Sold | $390,000-2.5%$284/sqft |
Source:  ARMLS #6216075 Report a problem ARMLS #6216075 Report a problem | ||
| 6/1/2021 | Pending sale | $400,000$291/sqft |
Source: ARMLS #6216075 Report a problem | ||
| 4/9/2021 | Listed for sale | $400,000+75.1%$291/sqft |
Source: ARMLS #6216075 Report a problem | ||
| 6/16/2016 | Sold | $228,500-8.6%$166/sqft |
Source: ARMLS #5391842 Report a problem | ||
| 5/11/2016 | Listed for sale | $250,000$182/sqft |
Source: HomeSmart #5391842 Report a problem | ||
| 5/7/2016 | Pending sale | $250,000$182/sqft |
Source: HomeSmart #5391842 Report a problem | ||
| 3/16/2016 | Price change | $250,000-12.3%$182/sqft |
Source: HomeSmart #5391842 Report a problem | ||
| 3/2/2016 | Pending sale | $285,000$207/sqft |
Source: HomeSmart #5391842 Report a problem | ||
| 2/1/2016 | Listed for sale | $285,000+2.4%$207/sqft |
Source: HomeSmart #5391842 Report a problem | ||
| 7/16/2001 | Sold | $278,287$202/sqft |
Source: Public Record Report a problem | ||