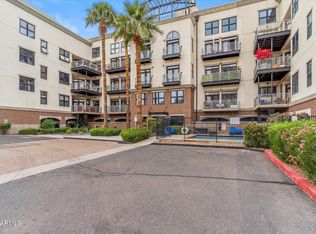
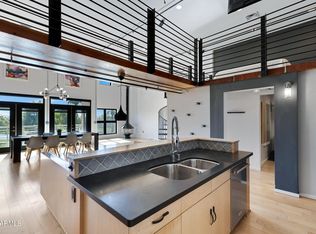
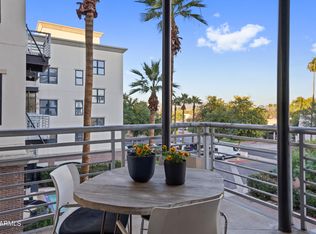
Welcome to an exquisite luxury penthouse in the prestigious Artisan Lofts Condominium. A grand entry opens to soaring 18+ foot ceilings with exposed ductwork, polished concrete floors, and custom low-voltage lighting throughout. The desirable south-facing orientation features French doors that open to a private terrace, offering breathtaking panoramic views of the Phoenix Country Club golf course and city skyline. The spacious living room showcases an accent brick wall and fireplace, while pivoting sandblasted glass panels allow the family room to be seamlessly separated from—or opened to—the formal dining room and chef's kitchen. Designed for both form and function, the kitchen is appointed with Sub-Zero and Wolf appliances, custom cabinetry, and a striking 2½-inch granite countertop. The residence offers two expansive primary suites, each with a private entrance, along with four garage spaces and access to a spectacular 360-degree rooftop deck. Ideally located within walking or biking distance to Uptown and Downtown Phoenix, this penthouse provides effortless access to freeways, world-class shopping, dining, museums, and vibrant nightlifeplacing the best of the city right outside your door.
For sale
Price cut: $10K (6/20)
$990,000
914 E OSBORN Road #403, Phoenix, AZ 85014
2beds
3,139sqft
:
Get pre-qualified$6,949/mo
Condominium
Built in 2001
-- sqft lot
$-- Zestimate®
$315/sqft
$988/mo HOA
What's special
Accent brick wallFour garage spacesPivoting sandblasted glass panelsCustom low-voltage lighting throughoutFormal dining roomExposed ductworkSub-zero and wolf appliances
- 194 days |
- 375 |
- 25 |
Zillow last checked:
Listing updated:
Listed by:
Adam Bailey 602-618-9675,
RETSY
Source: ARMLS,MLS#: 6975693
Facts & features
Interior
Bedrooms & bathrooms
- Bedrooms: 2
- Bathrooms: 3
- Full bathrooms: 2
- 1/2 bathrooms: 1
Heating
- Electric
Cooling
- Central Air, Ceiling Fan(s)
Appliances
- Included: Washer/Dryer Stacked, Water Softener Owned, Refrigerator, Dishwasher, Disposal, Gas Range, Gas Oven, Gas Cooktop, Water Purifier
- Laundry: Inside
Features
- Pantry, High Speed Internet, Granite Counters, Double Vanity, Other, Upstairs, 9+ Flat Ceilings, Elevator, Vaulted Ceiling(s), Wet Bar, Kitchen Island, 2 Master Baths, Full Bth Master Bdrm
- Flooring: Other, Wood, Concrete
- Windows: Low Emissivity Windows, Solar Screens, Double Pane Windows, Tinted Windows
- Has basement: No
- Number of fireplaces: 1
- Fireplace features: Living Room, Gas
- Common walls with other units/homes: End Unit
Interior area
- Total structure area: 3,139
- Total interior livable area: 3,139 sqft
Property
Parking
- Total spaces: 4
- Parking features: Gated, Garage Door Opener, Assigned, Community Structure
- Garage spaces: 4
Features
- Stories: 4
- Exterior features: Balcony
- Spa features: None
- Fencing: Wrought Iron
- Has view: Yes
- View description: City, Golf Course, City Lights, Mountain(s)
Lot
- Size: 2,369 Square Feet
- Features: North/South Exposure, Desert Front, On Golf Course, Grass Front
Details
- Parcel number: 11818142A
- Lease amount: $0
Construction
Type & style
- Home type: Condo
- Architectural style: Contemporary
- Property subtype: Condominium
- Attached to another structure: Yes
Materials
- Stucco, Painted, Brick
- Foundation: Slab
- Roof: Built-Up
Condition
- Year built: 2001
Details
- Builder name: Artisan Lofts
Utilities & green energy
- Sewer: Public Sewer
- Water: City Water
Green energy
- Energy efficient items: Multi-Zones
- Water conservation: Recirculation Pump
Community & HOA
Community
- Features: Pool, Gated, Near Light Rail Stop, Near Bus Stop, Fitness Center
- Security: Fire Sprinkler System
- Subdivision: ARTISAN LOFTS CONDOMINIUM
HOA
- Has HOA: Yes
- Services included: Roof Repair, Insurance, Sewer, Cable TV, Maintenance Grounds, Front Yard Maint, Trash, Water, Roof Replacement, Maintenance Exterior
- HOA fee: $988 monthly
- HOA name: Artisan Lofts Associ
- HOA phone: 480-591-9380
Location
- Region: Phoenix
Financial & listing details
- Price per square foot: $315/sqft
- Tax assessed value: $631,300
- Annual tax amount: $5,934
- Date on market: 1/28/2026
- Cumulative days on market: 194 days
- Listing terms: Cash,Conventional,1031 Exchange,FHA,VA Loan
- Ownership: Condominium
Estimated market value
Not available
Estimated sales range
Not available
Not available
Price history
| Date | Event | Price |
|---|---|---|
| 6/20/2026 | Price change | $990,000-1%$315/sqft |
Source:  ARMLS #6975693 Report a problem ARMLS #6975693 Report a problem | ||
| 5/9/2026 | Price change | $1,000,000-3.8%$319/sqft |
Source: ARMLS #6975693 Report a problem | ||
| 3/27/2026 | Price change | $1,040,000-1%$331/sqft |
Source: ARMLS #6975693 Report a problem | ||
| 1/28/2026 | Listed for sale | $1,050,000+5.5%$335/sqft |
Source: ARMLS #6975693 Report a problem | ||
| 1/23/2024 | Listing removed | $995,000+10.6%$317/sqft |
Source: ARMLS #6320883 Report a problem | ||
| 4/20/2022 | Sold | $900,000+1.2%$287/sqft |
Source: ARMLS #6357180 Report a problem | ||
| 4/17/2022 | Pending sale | $889,000$283/sqft |
Source:  HomeSmart #6357180 Report a problem HomeSmart #6357180 Report a problem | ||
| 4/17/2022 | Listing removed | -- |
Source: HomeSmart Report a problem | ||
| 3/4/2022 | Pending sale | $889,000$283/sqft |
Source: HomeSmart #6357180 Report a problem | ||
| 2/18/2022 | Listed for sale | $889,000-10.7%$283/sqft |
Source: ARMLS #6357180 Report a problem | ||
| 1/27/2022 | Listing removed | $995,000$317/sqft |
Source: ARMLS #6320883 Report a problem | ||
| 11/13/2021 | Listed for sale | $995,000+105.2%$317/sqft |
Source: ARMLS #6320883 Report a problem | ||
| 6/10/2011 | Sold | $485,000-11.7%$155/sqft |
Source: ARMLS #4544886 Report a problem | ||
| 3/3/2011 | Listed for sale | $549,500-31.3%$175/sqft |
Source: Realty Executives #4544886 Report a problem | ||
| 8/8/2005 | Sold | $800,000+10%$255/sqft |
Source: Public Record Report a problem | ||
| 8/28/2001 | Sold | $727,015$232/sqft |
Source: Public Record Report a problem | ||
Public tax history
| Year | Property taxes | Tax assessment |
|---|---|---|
| 2025 | $5,934 +3.8% | $63,130 -6.8% |
| 2024 | $5,715 +3.9% | $67,730 +48.4% |
| 2023 | $5,500 +0.6% | $45,640 -0.7% |
| 2022 | $5,466 +1% | $45,970 +0.9% |
| 2021 | $5,413 +5.1% | $45,580 +6.2% |
| 2020 | $5,152 +3.8% | $42,930 +3% |
| 2019 | $4,962 | $41,680 +3.4% |
| 2018 | $4,962 +10.1% | $40,310 +2.9% |
| 2017 | $4,506 +12.8% | $39,180 -3.5% |
| 2016 | $3,996 +10.6% | $40,610 +0.6% |
| 2015 | $3,612 | $40,380 +37.3% |
| 2014 | -- | $29,420 +9.6% |
| 2013 | -- | $26,850 -11.5% |
| 2012 | -- | $30,350 +10.8% |
| 2011 | -- | $27,400 -49.3% |
| 2010 | -- | $54,050 -20.7% |
| 2009 | -- | $68,150 |
Find assessor info on the county website
Monthly payment
Est. payment
Payment breakdown
Explore the cost of this home by adjusting the details. Changes won't be saved.Climate risks
Neighborhood: Encanto
Nearby schools
GreatSchools rating
- 9/10Longview Elementary SchoolGrades: PK-8Distance: 0.6 mi
- 2/10North High SchoolGrades: 9-12Distance: 0.6 mi
- 4/10Osborn Middle SchoolGrades: 7-8Distance: 2 mi
Schools provided by the listing agent
- Elementary: Longview Elementary School
- Middle: Osborn Middle School
- High: North High School
- District: Osborn Elementary District
Source: ARMLS. This data may not be complete. We recommend contacting the local school district to confirm school assignments for this home.
- $640,0002 bd2 ba2.6k sqft914 E Osborn Rd UNIT 202, Phoenix, AZ 85014For Sale
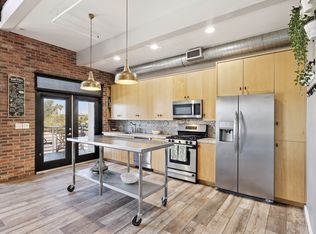
- $490,0002 bd2 ba1.3k sqft914 E Osborn Rd UNIT 402, Phoenix, AZ 85014Sold
- $490,0002 bd2 ba1.4k sqft914 E Osborn Rd UNIT 306, Phoenix, AZ 85014Sold
- $383,3001 bd2 ba1.6k sqft914 E Osborn Rd UNIT 214, Phoenix, AZ 85014Off Market
- $380,0001 bd2 ba1.3k sqft914 E Osborn Rd UNIT 208, Phoenix, AZ 85014Sold
- $635,0002 bd2 ba1.7k sqft914 E Osborn Rd UNIT 201, Phoenix, AZ 85014Sold
- $475,0001 bd2 ba1.1k sqft914 E Osborn Rd UNIT 401, Phoenix, AZ 85014Sold
- $430,0001 bd2 ba1.3k sqft914 E Osborn Rd UNIT 217, Phoenix, AZ 85014Sold
A local agent can set up tours, give advice and negotiate with sellers.
Similar homes
- $799,0005 bd3 ba2.7k sqft1058 E WHITTON Avenue, Phoenix, AZ 85014For Sale
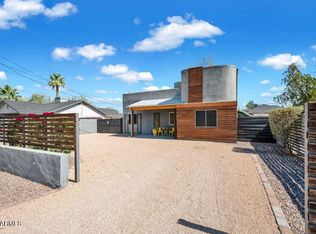 MLS ID #7043196, Destyn Moreno, Brokers Hub Realty, LLC. ARMLS
 - $945,0003 bd3 ba2.3k sqft4808 N 24TH Street #627, Phoenix, AZ 85016For Sale
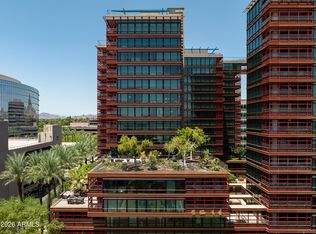 MLS ID #7052648, Victoria Parejko, Compass. ARMLS
 - $1,049,0003 bd5 ba3.1k sqft2301 N 13TH Street, Phoenix, AZ 85006For Sale
 MLS ID #7061447, Bretton F Trapnell, HomeSmart. ARMLS
 - $999,0002 bd3 ba1.8k sqft310 S 4TH Street #2204, Phoenix, AZ 85004For Sale
 MLS ID #7018846, Cindy J Nelson, Realty ONE Group. ARMLS
 - $1,075,0005 bd4 ba2.7k sqft1624 W LEWIS Avenue, Phoenix, AZ 85007For SaleMLS ID #7061818, Brandon C Schneider, Compass. ARMLS
- $799,0004 bd2 ba2k sqft321 E WHITTON Avenue, Phoenix, AZ 85012For SaleMLS ID #7059927, Kimberley Doering, Redfin Corporation. ARMLS
- $975,0002 bd3 ba1.8k sqft7039 E MAIN Street #A206, Scottsdale, AZ 85251For SaleMLS ID #6977895, Lauren McGuire, Compass. ARMLS
- $1,334,0005 bd2 ba2.5k sqft939 E TURNEY Avenue, Phoenix, AZ 85014For SaleMLS ID #6810283, John Fagundes, AZREAPM. ARMLS
- $999,9854 bd3 ba1.6k sqft4523 N 35th Place, Phoenix, AZ 85018For SaleMLS ID #7019550, Brad Turk, eXp Realty. ARMLS
- $789,0004 bd3 ba2.4k sqft711 W NORTHERN Avenue, Phoenix, AZ 85021For SaleMLS ID #7061259, Shalyn Kearney, Local Luxury Christie's International Real Estate. ARMLS
- $749,0005 bd4 ba2.3k sqft1627 E EARLL Drive, Phoenix, AZ 85016For SaleMLS ID #7029860, Berke Kolbasi, REALTY ONE GROUP AZ. ARMLS
- $1,028,0002 bd2 ba1.5k sqft208 W Portland Street #262, Phoenix, AZ 85003For SaleMLS ID #6998550, Jamie L Wong, RE/MAX Fine Properties. ARMLS
- $850,0002 bd3 ba2.4k sqft3801 N GOLDWATER Boulevard #G201, Scottsdale, AZ 85251For SaleMLS ID #7064510, Katie Swanson, Arizona Best Real Estate. ARMLS
- $685,0002 bd2 ba1.6k sqft1326 N Central Avenue #210, Phoenix, AZ 85004For SaleMLS ID #6977507, Lloyd C Fox, 1912 Realty. ARMLS
- $949,0003 bd3 ba1.9k sqft4219 N 34TH Place, Phoenix, AZ 85018For SaleMLS ID #7032535, Beau Carson Browder, Phoenix Property Group. ARMLS
- $950,0004 bd2 ba2.1k sqft2306 N 55TH Street, Phoenix, AZ 85008For SaleMLS ID #6979940, Laura Patterson, My Home Group Real Estate. ARMLS
- $995,0002 bd3 ba1.9k sqft120 E RIO SALADO Parkway #204, Tempe, AZ 85281For SaleMLS ID #7001309, Jon Mark Estes, RETSY. ARMLS
- $849,0003 bd4 ba1.9k sqft524 E AMES Place, Phoenix, AZ 85004For SaleMLS ID #6992991, Christine Gioia, Coldwell Banker Realty. ARMLS
- $825,0003 bd3 ba2.2k sqft77 E MISSOURI Avenue #60, Phoenix, AZ 85012For SaleMLS ID #7008484, Andy McDonald, HomeSmart. ARMLS
- $950,0001 bd3 ba1.7k sqft610 E Roosevelt Street #141, Phoenix, AZ 85004For SaleMLS ID #7026527, Michael Zschunke, Berkshire Hathaway HomeServices Arizona Properties. ARMLS
