Skip main navigation
Off market
  • Tax assessed value
    $441,700

    914 E Osborn Rd Unit 406, Phoenix, AZ 85014

    2beds
    1,821sqft
    Apartment
    Built in 2001
    -- sqft lot
    $-- Zestimate®
    $243/sqft
    $3,225 Estimated rent

    Home value

    Not available

    Estimated sales range

    Not available

    $3,225/mo

    Zestimate® history
    Loading
    Loading...

    Owner options

    List your home for rent

    $3,225/mo

    Rent Zestimate®

    Find your next renter with Zillow Rental Manager. Plus, with online applications, you can quickly screen prospective tenants – for free.

    Learn more

    $3,225/mo

    Rent Zestimate®

    Refinance and save

    $3,124/mo

    Est. payment

    Refinancing to a lower rate could help reduce your monthly payments and save thousands over the life of the loan.

    See today's rates

    $3,124/mo

    Est. payment

    Explore your selling options

    Work with a Zillow partner agent

    Leverage their expertise and Zillow's premium Showcase listings to get your home seen by more buyers.

    Get started

    List with your own agent

    Get your home in front of millions of buyers by listing it on Zillow.

    Learn how to do it

    Sell it yourself

    Take full control of how buyers see your home on Zillow by listing For Sale by Owner (FSBO).

    List your home

    What's special

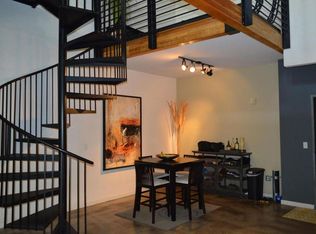
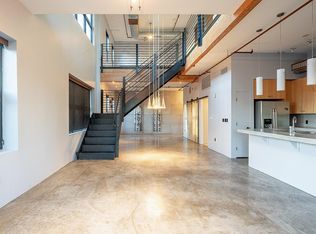
    Enjoy urban living at its finest in one of the best lofts at the award winning Artisan Lofts. This open loft features a large private master suite with custom closet, industrial glass garage door that open to your private balcony to allow for indoor/outdoor living and soaring ceilings. Entertain friends in a kitchen with beautiful Ceasar stone Quartz countertops, gas range, stylish lighting, and custom elfa pantry. Ascend upstairs to a second loft area spacious enough for a full bedroom, lounge area and studio space with a private bathroom. All bathrooms have been remodeled w/restoration hardware. Artisan Lofts is conveniently located near great restaurants, shopping at the Arizona Biltmore, a quick drive to downtown and directly across the street from the Arizona Country Club.

    This property is not currently displayed as for sale or rent on Zillow. This may be different from what's on other websites or public sources.

    Facts & features

    Interior

    Bedrooms & bathrooms
    • Bedrooms: 2
    • Bathrooms: 3
    • Full bathrooms: 2
    • 1/2 bathrooms: 1
    Heating
    • Forced air, Electric
    Cooling
    • Refrigerator
    Appliances
    • Included: Dishwasher, Microwave
    • Laundry: Inside Laundry
    Features
    • Flooring: Concrete
    Interior area
    • Total interior livable area: 1,821 sqft

    Property

    Parking
    • Total spaces: 2
    • Parking features: Garage - Attached
    Features
    • Exterior features: Brick
    • Has view: Yes
    • View description: City, Mountain
    Lot
    • Size: 1,372 Square Feet
    Details
    • Parcel number: 11818145

    Construction

    Type & style
    • Home type: Apartment
    Materials
    • Roof: Built-up
    Condition
    • Year built: 2001

    Utilities & green energy

    • Sewer: Sewer - Public
    • Utilities for property: APS, SW Gas

    Community & HOA

    HOA
    • Has HOA: Yes
    • HOA fee: $470 monthly
    Location
    • Region: Phoenix

    Financial & listing details

    • Price per square foot: $243/sqft
    • Tax assessed value: $441,700
    • Annual tax amount: $3,533

    Price history

    DateEventPrice
    2/15/2021Sold$425,000$233/sqft
    Source: ARMLS #6176262 Report a problem
    1/19/2021Listed for sale$425,000$233/sqft
    Source: Keller Williams #6176262 Report a problem
    1/16/2021Pending sale$425,000$233/sqft
    Source: ARMLS #6176262 Report a problem
    1/15/2021Listed for sale$425,000$233/sqft
    Source: Keller Williams #6176262 Report a problem
    1/4/2021Pending sale$425,000$233/sqft
    Source: Keller Williams Realty Sonoran Living #6176262 Report a problem
    1/1/2021Listed for sale$425,000+15.2%$233/sqft
    Source: ARMLS #6176262 Report a problem
    9/18/2018Sold$369,000$203/sqft
    Source: ARMLS #5792205 Report a problem
    9/12/2018Pending sale$369,000$203/sqft
    Source: RE/MAX INFINITY REALTY #5792205 Report a problem
    8/9/2018Price change$369,000-1.6%$203/sqft
    Source: Re/Max Infinity #5792205 Report a problem
    7/12/2018Listed for sale$375,000-17.6%$206/sqft
    Source: Re/Max Infinity #5792205 Report a problem
    7/19/2005Sold$455,000+30.8%$250/sqft
    Source: Public Record Report a problem
    7/31/2001Sold$347,918$191/sqft
    Source: Public Record Report a problem

    Public tax history

    YearProperty taxesTax assessment
    2025$3,533 +3.6%$44,170 -7.2%
    2024$3,411 +3.9%$47,600 +69.7%
    2023$3,285 +0.4%$28,048 -11.2%
    2022$3,270 -0.1%$31,570 +2.3%
    2021$3,275 +4.9%$30,860 +6.2%
    2020$3,122 +3.7%$29,050 +2.5%
    2019$3,010 $28,350 +7.1%
    2018$3,010 +9.9%$26,460 +6.1%
    2017$2,738 +11.5%$24,930 +2.7%
    2016$2,456 +10.6%$24,270 -2.4%
    2015$2,220 $24,870 +37.6%
    2014-- $18,080 +3.3%
    2013-- $17,500 -12.3%
    2012-- $19,950 +1.3%
    2011-- $19,700 -43.7%
    2010-- $35,000 -3%
    2009-- $36,100 -19.3%
    2008-- $44,750 +12.9%
    2007-- $39,650 +26.3%
    2006-- $31,400
    2005-- $31,400 +11.3%
    2004-- $28,200
    2003-- $28,200 +1255.8%
    2002-- $2,080
    Find assessor info on the county website

    Neighborhood: Encanto

    Nearby schools

    GreatSchools rating
    Schools provided by the listing agent
    • Elementary: Longview Elementary School
    • Middle: Osborn Middle School
    • High: North High School
    • District: Phoenix Union High School District (210)

    Source: The MLS. This data may not be complete. We recommend contacting the local school district to confirm school assignments for this home.

    Get pre-qualified for a loan
    At Zillow Home Loans, we can pre-qualify you in as little as 5 minutes with no impact to your credit score.

    An equal housing lender. NMLS #10287.