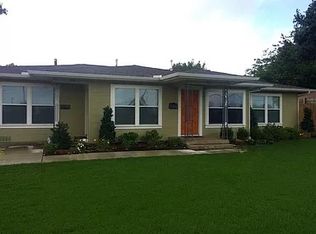
MULTIPLE OFFERS RECEIVED. HIGHEST AND BEST DUE BY 5PM, WED. APRIL 30. Fully Remodeled One Story Duplex in Historic Grapevine! Prime Location just blocks from Downtown Grapevine & Lake Grapevine. 2 Bedrooms, 2 Full Baths in each side of Duplex. Laminate Wood Flooring Throughout the Units, Updated Kitchens w White Cabinets, Granite Countertops & SS Appliances...Gas Range, Dishwasher, Microwave & Refrigerator. Owners Suite w Ensuite Baths. Potential Investment Opportunity...Lease, Air Bnb, Occupy One Side & Lease the Other Side, Put the Inlaws in the Other Side, or Better Yet...Convert to a 4 Bedroom, 4 Full Bath Home for Multi Generational Living. Driveway to back of property w 2 Car Garage, 2 Car Carport & Spacious Yard w Plenty of Room to Roam & Play or Entertain. Within Minutes of DFW Airport, Gaylord Texan, Shopping, Dining Entertainment & All the Quaint Events that Grapevine hosts. Dont Miss This Rare Opportunity in a Sought After Location!
Sold
Price Unknown
914 E Wall St, Grapevine, TX 76051
4beds
2,016sqft
Duplex, Single Family Residence
Built in 1965
0.38 Acres Lot
$646,700 Zestimate®
$--/sqft
$3,229 Estimated rent
Home value
$646,700
$595,000 - $705,000
$3,229/mo
Zestimate® history
Owner options
List your home for rent
$3,229/mo
Rent Zestimate®
Find your next renter with Zillow Rental Manager. Plus, with online applications, you can quickly screen prospective tenants – for free.
$3,229/mo
Rent Zestimate®
Refinance and save
Refinancing to a lower rate could help reduce your monthly payments and save thousands over the life of the loan.
Explore your selling options
Work with a Zillow partner agent
Leverage their expertise and Zillow's premium Showcase listings to get your home seen by more buyers.
Get startedList with your own agent
Get your home in front of millions of buyers by listing it on Zillow.
Learn how to do itSell it yourself
Take full control of how buyers see your home on Zillow by listing For Sale by Owner (FSBO).
List your homeWhat's special
Laminate wood flooringSpacious yardGranite countertopsUpdated kitchensGas rangeWhite cabinetsEnsuite baths
Zillow last checked:
Listing updated:
Listed by:
William Roussel 0649825 940-395-0011,
Post Oak Realty, LLC 940-384-7355
Bought with:
Deanna Parker
Coldwell Banker Realty Plano
Source: NTREIS,MLS#: 20915180
Facts & features
Interior
Bedrooms & bathrooms
- Bedrooms: 4
- Bathrooms: 4
- Full bathrooms: 4
Primary bedroom
- Features: Ceiling Fan(s), En Suite Bathroom, Walk-In Closet(s)
- Level: First
- Dimensions: 12 x 15
Primary bedroom
- Features: Ceiling Fan(s), En Suite Bathroom, Walk-In Closet(s)
- Level: First
- Dimensions: 14 x 10
Bedroom
- Features: Ceiling Fan(s), Walk-In Closet(s)
- Level: First
- Dimensions: 11 x 9
Bedroom
- Features: Ceiling Fan(s)
- Level: First
- Dimensions: 9 x 10
Primary bathroom
- Features: En Suite Bathroom, Granite Counters
- Level: First
- Dimensions: 5 x 9
Primary bathroom
- Features: En Suite Bathroom
- Level: First
- Dimensions: 8 x 5
Breakfast room nook
- Level: First
- Dimensions: 11 x 8
Breakfast room nook
- Level: First
- Dimensions: 9 x 11
Other
- Features: Granite Counters, Separate Shower
- Level: First
- Dimensions: 8 x 5
Other
- Level: First
- Dimensions: 5 x 7
Kitchen
- Features: Galley Kitchen, Granite Counters, Pantry
- Level: First
- Dimensions: 9 x 12
Kitchen
- Features: Eat-in Kitchen, Granite Counters, Pantry
- Level: First
- Dimensions: 20 x 9
Living room
- Features: Ceiling Fan(s)
- Level: First
- Dimensions: 11 x 20
Living room
- Features: Ceiling Fan(s)
- Level: First
- Dimensions: 20 x 9
Heating
- Central, Natural Gas
Cooling
- Central Air, Ceiling Fan(s), Electric
Appliances
- Included: Some Gas Appliances, Dishwasher, Disposal, Gas Range, Microwave, Plumbed For Gas
Features
- Decorative/Designer Lighting Fixtures, Eat-in Kitchen, Granite Counters, High Speed Internet, Pantry, Paneling/Wainscoting, Cable TV, Walk-In Closet(s)
- Flooring: Ceramic Tile, Laminate, Wood
- Has basement: No
- Has fireplace: No
Interior area
- Total interior livable area: 2,016 sqft
Property
Parking
- Total spaces: 4
- Parking features: Additional Parking, Carport, Detached Carport, Driveway, Garage, Oversized, Shared Driveway
- Garage spaces: 2
- Carport spaces: 2
- Covered spaces: 4
- Has uncovered spaces: Yes
Features
- Levels: One
- Stories: 1
- Exterior features: Rain Gutters
- Pool features: None
- Fencing: Partial,Wood
Lot
- Size: 0.38 Acres
- Features: Back Yard, Lawn, Landscaped, Few Trees
Details
- Parcel number: 00251917
Construction
Type & style
- Home type: SingleFamily
- Architectural style: Traditional
- Property subtype: Duplex, Single Family Residence
- Attached to another structure: Yes
Materials
- Foundation: Pillar/Post/Pier
- Roof: Composition
Condition
- Year built: 1965
Utilities & green energy
- Sewer: Public Sewer
- Water: Public
- Utilities for property: Sewer Available, Water Available, Cable Available
Community & HOA
Community
- Security: Smoke Detector(s)
- Subdivision: Box D E Add
HOA
- Has HOA: No
Location
- Region: Grapevine
Financial & listing details
- Tax assessed value: $440,300
- Annual tax amount: $9,163
- Date on market: 4/25/2025
- Cumulative days on market: 142 days
- Listing terms: Cash,Conventional,VA Loan
Price history
| Date | Event | Price |
|---|---|---|
| 5/9/2025 | Sold | -- |
Source: NTREIS #20915180 Report a problem | ||
| 5/8/2025 | Pending sale | $650,000$322/sqft |
Source: NTREIS #20915180 Report a problem | ||
| 5/1/2025 | Contingent | $650,000$322/sqft |
Source: NTREIS #20915180 Report a problem | ||
| 4/25/2025 | Listed for sale | $650,000$322/sqft |
Source: NTREIS #20915180 Report a problem | ||
| 2/19/2025 | Listing removed | $650,000$322/sqft |
Source: NTREIS #20747190 Report a problem | ||
| 2/11/2025 | Contingent | $650,000$322/sqft |
Source: NTREIS #20747190 Report a problem | ||
| 10/5/2024 | Listed for sale | $650,000+30%$322/sqft |
Source: NTREIS #20747190 Report a problem | ||
| 8/30/2018 | Listing removed | $499,900$248/sqft |
Source: PPMG of Texas LLC #13656688 Report a problem | ||
| 8/18/2018 | Pending sale | $499,900$248/sqft |
Source: PPMG of Texas LLC #13656688 Report a problem | ||
| 7/16/2018 | Price change | $499,900-5.7%$248/sqft |
Source: PPMG of Texas LLC #13656688 Report a problem | ||
| 6/10/2018 | Pending sale | $529,900$263/sqft |
Source: PPMG of Texas LLC #13656688 Report a problem | ||
| 5/25/2018 | Price change | $529,900-3.6%$263/sqft |
Source: PPMG of Texas LLC #13656688 Report a problem | ||
| 5/14/2018 | Price change | $549,900-4.3%$273/sqft |
Source: PPMG of Texas LLC #13656688 Report a problem | ||
| 5/4/2018 | Price change | $574,900-2.5%$285/sqft |
Source: PPMG of Texas LLC #13656688 Report a problem | ||
| 4/20/2018 | Price change | $589,900-1.7%$293/sqft |
Source: PPMG of Texas LLC #13656688 Report a problem | ||
| 3/6/2018 | Price change | $599,900-6.3%$298/sqft |
Source: PPMG of Texas LLC #13656688 Report a problem | ||
| 2/21/2018 | Listing removed | $2,195$1/sqft |
Source: PPMG of Texas LLC #13779845 Report a problem | ||
| 2/20/2018 | Listed for rent | $2,195$1/sqft |
Source: PPMG of Texas LLC #13779845 Report a problem | ||
| 2/10/2018 | Price change | $639,900-3%$317/sqft |
Source: PPMG of Texas LLC #13656688 Report a problem | ||
| 11/20/2017 | Price change | $659,900-2.9%$327/sqft |
Source: PPMG of Texas LLC #13656688 Report a problem | ||
| 11/3/2017 | Price change | $679,900-2.9%$337/sqft |
Source: PPMG of Texas LLC #13656688 Report a problem | ||
| 10/13/2017 | Price change | $699,900-4.1%$347/sqft |
Source: PPMG of Texas LLC #13656688 Report a problem | ||
| 9/28/2017 | Price change | $729,900-3.9%$362/sqft |
Source: PPMG of Texas LLC #13656688 Report a problem | ||
| 9/19/2017 | Price change | $759,900-3.2%$377/sqft |
Source: PPMG of Texas LLC #13656688 Report a problem | ||
| 8/23/2017 | Price change | $784,900-1.3%$389/sqft |
Source: PPMG of Texas LLC #13656688 Report a problem | ||
| 7/25/2017 | Listed for sale | $794,900$394/sqft |
Source: PPMG of Texas LLC #13656688 Report a problem | ||
Public tax history
| Year | Property taxes | Tax assessment |
|---|---|---|
| 2025 | $2,041 -3.9% | $440,300 |
| 2024 | $2,123 -22.5% | $440,300 -19.4% |
| 2023 | $2,739 +5.5% | $546,553 +21.8% |
| 2022 | $2,597 +40.8% | $448,800 +42% |
| 2021 | $1,844 -0.8% | $316,000 |
| 2020 | $1,860 | $316,000 -14.4% |
| 2019 | -- | $369,300 +24.9% |
| 2018 | $1,758 -74.2% | $295,736 -0.3% |
| 2017 | $6,809 +128.6% | $296,765 +130.4% |
| 2016 | $2,978 +130.6% | $128,790 +100% |
| 2015 | $1,291 | $64,395 +14.4% |
| 2014 | $1,291 | $56,300 |
| 2013 | -- | $56,300 -0.5% |
| 2012 | -- | $56,600 |
| 2011 | -- | $56,600 -0.7% |
| 2010 | -- | $57,000 -7.9% |
| 2009 | -- | $61,900 |
| 2008 | -- | $61,900 +25.1% |
| 2007 | -- | $49,500 |
| 2006 | -- | $49,500 +62.3% |
| 2005 | -- | $30,500 |
| 2004 | -- | $30,500 |
| 2003 | -- | $30,500 |
| 2002 | -- | $30,500 |
| 2001 | -- | $30,500 |
| 2000 | -- | $30,500 |
Find assessor info on the county website
Neighborhood: 76051
Nearby homes
- $342,2002 bd2 ba950 sqft916 E Wall St, Grapevine, TX 76051Off Market
- $680,3003 bd1 ba2.4k sqft922 E Wall St, Grapevine, TX 76051Off Market
- $780,8004 bd2 ba1.3k sqft908 E Wall St, Grapevine, TX 76051Off Market

- $--4 bd4 ba2.7k sqft907 E Texas St, Grapevine, TX 76051Sold

- $492,2003 bd2 ba1.4k sqft921 E Texas St, Grapevine, TX 76051Off Market
- $--3 bd2 ba1.6k sqft854 E Wall St, Grapevine, TX 76051Sold
- $594,4004 bd2 ba2.3k sqft851 E Texas St, Grapevine, TX 76051Off Market
- $530,6003 bd2 ba1.3k sqft846 E Wall St, Grapevine, TX 76051Off Market
Nearby schools
GreatSchools rating
- 6/10Cannon Elementary SchoolGrades: PK-5Distance: 1.3 mi
- 7/10Grapevine Middle SchoolGrades: 6-8Distance: 1.1 mi
- 7/10Colleyville Heritage High SchoolGrades: 9-12Distance: 4.2 mi
Schools provided by the listing agent
- Elementary: Cannon
- Middle: Grapevine
- High: Colleyville Heritage
- District: Grapevine-Colleyville ISD
Source: NTREIS. This data may not be complete. We recommend contacting the local school district to confirm school assignments for this home.
Get a cash offer in 3 minutes
Find out how much your home could sell for in as little as 3 minutes with a no-obligation cash offer.
Estimated market value
$646,700
Get a cash offer in 3 minutes
Find out how much your home could sell for in as little as 3 minutes with a no-obligation cash offer.
Estimated market value
$646,700
- Texas
- Tarrant County
- Grapevine
- 76051
- 914 E Wall St
