Welcome home to this beautifully maintained property featuring stunning landscaping, attractive wrought iron fencing, and a large shaded backyard perfect for relaxing or entertaining.
Inside, you'll find soaring ceilings, crown molding, abundant natural light, and an open-concept living and dining area with custom built-ins and a cozy gas fireplace. The spacious kitchen offers ample cabinetry, generous counter space, double ovens, and a bright breakfast area.
Just off the kitchen is an oversized utility room with a sink, abundant storage, and a separate office space ideal for working from home or managing daily tasks.
The remote primary suite provides a private retreat with a sitting area overlooking the backyard. The ensuite bath features dual vanities, a makeup area, soaking tub, separate shower, and a large walk-in closet.
Two additional bedrooms offer generous space and custom closet systems, while the hall bath conveniently serves family and guests.
Additional highlights include a whole-house generator for added peace of mind, a three-bay garage with a workshop area in the third bay, and a fenced backyard offering privacy, shade, and plenty of room for outdoor enjoyment.
Combining quality craftsmanship, functional living spaces, and beautiful outdoor surroundings, this move-in-ready home is one you won't want to miss. Schedule your private showing today!
Sold
Price Unknown
914 Edgewood Dr, Homer, LA 71040
3beds
2,632sqft
Single Family Residence
Built in 1997
0.98 Acres Lot
$275,800 Zestimate®
$--/sqft
$1,732 Estimated rent
Home value
$275,800
Estimated sales range
Not available
$1,732/mo
Zestimate® history
Owner options
List your home for rent
$1,732/mo
Rent Zestimate®
Find your next renter with Zillow Rental Manager. Plus, with online applications, you can quickly screen prospective tenants – for free.
$1,732/mo
Rent Zestimate®
Refinance and save
Refinancing to a lower rate could help reduce your monthly payments and save thousands over the life of the loan.
Explore your selling options
Work with a Zillow partner agent
Leverage their expertise and Zillow's premium Showcase listings to get your home seen by more buyers.
Get startedList with your own agent
Get your home in front of millions of buyers by listing it on Zillow.
Learn how to do itSell it yourself
Take full control of how buyers see your home on Zillow by listing For Sale by Owner (FSBO).
List your homeWhat's special
Ample cabinetrySeparate showerDouble ovensMakeup areaCustom built-insStunning landscapingAttractive wrought iron fencing
Zillow last checked:
Listing updated:
Listed by:
Catherine Hunt 0995694048 318-377-6062,
LA State Realty, LLC 318-377-6062
Bought with:
Betty Kennedy, 0995697867
Keller Williams Northwest
Source: NTREIS,MLS#: 21299678
Facts & features
Interior
Bedrooms & bathrooms
- Bedrooms: 3
- Bathrooms: 2
- Full bathrooms: 2
Primary bedroom
- Features: Built-in Features, Closet Cabinetry, Ceiling Fan(s), Dual Sinks, En Suite Bathroom, Sitting Area in Primary, Separate Shower, Walk-In Closet(s)
- Level: First
- Dimensions: 0 x 0
Bedroom
- Features: Ceiling Fan(s), Walk-In Closet(s)
- Level: First
- Dimensions: 0 x 0
Primary bathroom
- Features: Built-in Features, Closet Cabinetry, Dual Sinks, En Suite Bathroom, Sitting Area in Primary, Solid Surface Counters, Separate Shower
- Level: First
- Dimensions: 0 x 0
Breakfast room nook
- Features: Eat-in Kitchen
- Level: First
- Dimensions: 0 x 0
Dining room
- Level: First
- Dimensions: 0 x 0
Kitchen
- Features: Breakfast Bar, Dual Sinks, Eat-in Kitchen, Walk-In Pantry
- Level: First
- Dimensions: 0 x 0
Laundry
- Features: Built-in Features, Closet, Utility Sink
- Level: First
- Dimensions: 0 x 0
Living room
- Features: Built-in Features, Fireplace
- Level: First
- Dimensions: 0 x 0
Office
- Features: Built-in Features
- Level: First
- Dimensions: 0 x 0
Workshop
- Level: First
- Dimensions: 0 x 0
Appliances
- Included: Double Oven, Dishwasher, Electric Cooktop, Refrigerator
- Laundry: Laundry in Utility Room
Features
- Built-in Features, Chandelier, Decorative/Designer Lighting Fixtures, Eat-in Kitchen, Open Floorplan, Cable TV, Walk-In Closet(s)
- Flooring: Carpet, Ceramic Tile, Wood
- Windows: Window Coverings
- Has basement: No
- Number of fireplaces: 1
- Fireplace features: Gas Log
Interior area
- Total interior livable area: 2,632 sqft
Property
Parking
- Total spaces: 3
- Parking features: Additional Parking, Converted Garage, Concrete, Covered, Door-Multi, Direct Access, Door-Single, Driveway, Garage, Golf Cart Garage, Garage Door Opener, Lighted, Paved, Parking Pad, Side By Side, Workshop in Garage, RV Access/Parking
- Attached garage spaces: 3
- Covered spaces: 2
Accessibility
- Accessibility features: Grip-Accessible Features, Accessible Doors, Accessible Hallway(s)
Features
- Levels: One
- Stories: 1
- Patio & porch: Covered
- Pool features: None
Lot
- Size: 0.98 Acres
Details
- Parcel number: 0730084400
- Other equipment: Generator
Construction
Type & style
- Home type: SingleFamily
- Architectural style: Ranch,Detached
- Property subtype: Single Family Residence
Materials
- Brick, Stucco
- Roof: Asphalt
Condition
- Year built: 1997
Utilities & green energy
- Sewer: Public Sewer
- Water: Public
- Utilities for property: Electricity Connected, Natural Gas Available, Overhead Utilities, Sewer Available, Separate Meters, Water Available, Cable Available
Community & HOA
Community
- Features: Boat Facilities, Fishing, Golf, Lake, Laundry Facilities, Marina, Playground, Park, Restaurant
- Subdivision: Inside City Limits
HOA
- Has HOA: No
Location
- Region: Homer
Financial & listing details
- Tax assessed value: $18,250
- Annual tax amount: $1,466
- Date on market: 6/12/2026
- Cumulative days on market: 5 days
- Listing terms: Cash,Conventional,FHA,USDA Loan,VA Loan
Price history
| Date | Event | Price |
|---|---|---|
| 7/10/2026 | Sold | -- |
Source: NTREIS #21299678 Report a problem | ||
| 6/25/2026 | Pending sale | $275,000$104/sqft |
Source: NTREIS #21299678 Report a problem | ||
| 6/17/2026 | Contingent | $275,000$104/sqft |
Source: NTREIS #21299678 Report a problem | ||
| 6/12/2026 | Listed for sale | $275,000$104/sqft |
Source: NTREIS #21299678 Report a problem | ||
Public tax history
| Year | Property taxes | Tax assessment |
|---|---|---|
| 2025 | $1,466 +0.5% | $18,250 |
| 2024 | $1,458 +61.2% | $18,250 +3.3% |
| 2023 | $905 -0.2% | $17,672 |
| 2022 | $906 -12.7% | $17,672 |
| 2021 | $1,038 -1.3% | $17,672 |
| 2020 | $1,052 -39.9% | $17,672 |
| 2019 | $1,751 -0.1% | $17,672 |
| 2018 | $1,752 +11.1% | $17,672 |
| 2017 | $1,576 | -- |
| 2016 | $1,576 +1.8% | -- |
| 2015 | $1,548 +0.9% | -- |
| 2014 | $1,534 -8.7% | -- |
| 2013 | $1,680 | -- |
| 2011 | -- | $17,672 |
| 2010 | $1,538 | $17,672 |
Find assessor info on the county website
Neighborhood: 71040
Nearby homes
- $175,400-- bd-- ba-- sqft920 Edgewood Dr, Homer, LA 71040Off Market
- $--3 bd3 ba3.4k sqft906 Edgewood Dr, Homer, LA 71040Sold
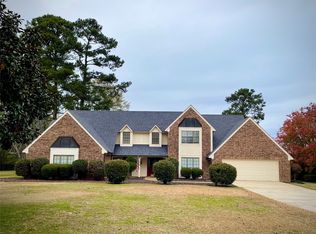
- $4500.53 acres926 Edgewood Dr, Homer, LA 71040Off Market
- $2,100-- bd-- ba-- sqft315 Johnson Rd, Homer, LA 71040Off Market
- $4,933-- bd-- ba-- sqft314 Johnson Rd, Homer, LA 71040Off Market
- $200-- bd-- ba-- sqft909 Edgewood Dr, Homer, LA 71040Off Market
- $110,900-- bd-- ba-- sqft934 Edgewood Dr, Homer, LA 71040Off Market
- $143,400-- bd-- ba-- sqft903 Edgewood Dr, Homer, LA 71040Off Market
Nearby schools
GreatSchools rating
- 3/10Homer Junior High SchoolGrades: 5-8Distance: 0.2 mi
- 2/10Homer High SchoolGrades: 9-12Distance: 0.3 mi
Schools provided by the listing agent
- Elementary: Claiborne PSB
- Middle: Claiborne PSB
- High: Claiborne PSB
- District: Sch.Dist.#13
Source: NTREIS. This data may not be complete. We recommend contacting the local school district to confirm school assignments for this home.
Sell for more on Zillow
Get a Zillow Showcase℠ listing at no additional cost and you could sell for .
$275,800
2% more
+$5,516
With Zillow Showcase(estimated)
$281,316
Sell for more on Zillow
Get a Zillow Showcase℠ listing at no additional cost and you could sell for .
$275,800
2% more
+$5,516
With Zillow Showcase(estimated)
$281,316
- Louisiana
- Claiborne Parish
- Homer
- 71040
- 914 Edgewood Dr
