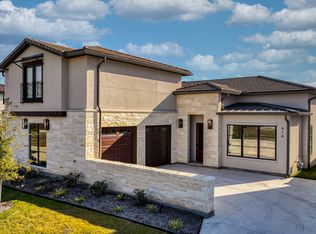
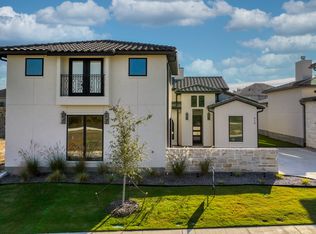
Modern farmhouse, urban living, lock and leave. This new construction home is in the new, gated neighborhood of Eureka Trails Estates located minutes from downtown and the medical district of Weatherford, TX. If you are searching for easy living with high ceilings, open living and kitchen concept and lots of light, look no further. Kitchen is equipped with generous sized island for quick meals at the bar, extra cabinets and storage and check out the pantry. This home boasts luxury and low maintenance at the same time. Primary first floor suite has oversized closet and separate shower and tub. A separate casita is attached by the breezeway with its own bath and walk in closet, perfect for company, at home office or work out space. Upstairs living and bonus bedrooms and bath. Neighborhood has access to walking and biking trail leading to Heritage Park. Come see what all the excitement is about.
Sold
Price Unknown
914 Eldorado St, Weatherford, TX 76086
4beds
3,059sqft
Farm, Single Family Residence
Built in 2022
7,971.48 Square Feet Lot
$598,600 Zestimate®
$--/sqft
$3,506 Estimated rent
Home value
$598,600
$569,000 - $629,000
$3,506/mo
Zestimate® history
Owner options
List your home for rent
$3,506/mo
Rent Zestimate®
Find your next renter with Zillow Rental Manager. Plus, with online applications, you can quickly screen prospective tenants – for free.
$3,506/mo
Rent Zestimate®
Refinance and save
$100/mo
Est. payment
Refinancing to a lower rate could help reduce your monthly payments and save thousands over the life of the loan.
$100/mo
Est. payment
Explore your selling options
Work with a Zillow partner agent
Leverage their expertise and Zillow's premium Showcase listings to get your home seen by more buyers.
Get startedList with your own agent
Get your home in front of millions of buyers by listing it on Zillow.
Learn how to do itSell it yourself
Take full control of how buyers see your home on Zillow by listing For Sale by Owner (FSBO).
List your homeWhat's special
Zillow last checked:
Listing updated:
Listed by:
Kandy Hale Maberry 0440873 817-441-9070,
Williams Trew Real Estate 817-441-9070,
Deborah Bailey 0641692 817-706-0252,
Williams Trew Real Estate
Bought with:
Non-Mls Member
NON MLS
Source: NTREIS,MLS#: 20532929
Facts & features
Interior
Bedrooms & bathrooms
- Bedrooms: 4
- Bathrooms: 4
- Full bathrooms: 3
- 1/2 bathrooms: 1
Primary bedroom
- Features: En Suite Bathroom, Separate Shower, Walk-In Closet(s)
- Level: First
- Dimensions: 17 x 15
Primary bedroom
- Features: En Suite Bathroom, Separate Shower, Walk-In Closet(s)
- Level: First
- Dimensions: 17 x 15
Bedroom
- Level: Second
- Dimensions: 13 x 17
Bedroom
- Level: Second
- Dimensions: 13 x 17
Bedroom
- Level: Second
- Dimensions: 12 x 12
Bedroom
- Level: Second
- Dimensions: 12 x 12
Bonus room
- Features: En Suite Bathroom, Walk-In Closet(s)
- Level: First
- Dimensions: 10 x 17
Bonus room
- Features: En Suite Bathroom, Walk-In Closet(s)
- Level: First
- Dimensions: 10 x 17
Dining room
- Level: First
- Dimensions: 13 x 17
Dining room
- Level: First
- Dimensions: 13 x 17
Kitchen
- Features: Built-in Features, Butler's Pantry, Eat-in Kitchen, Kitchen Island, Pantry, Stone Counters
- Level: First
- Dimensions: 14 x 17
Kitchen
- Features: Built-in Features, Butler's Pantry, Eat-in Kitchen, Kitchen Island, Pantry, Stone Counters
- Level: First
- Dimensions: 14 x 17
Living room
- Features: Built-in Features, Fireplace
- Level: First
- Dimensions: 17 x 17
Living room
- Features: Built-in Features, Fireplace
- Level: First
- Dimensions: 17 x 17
Living room
- Level: Second
- Dimensions: 20 x 15
Living room
- Level: Second
- Dimensions: 20 x 15
Office
- Level: First
- Dimensions: 14 x 13
Office
- Level: First
- Dimensions: 14 x 13
Utility room
- Level: First
- Dimensions: 6 x 11
Utility room
- Level: First
- Dimensions: 6 x 11
Heating
- Central
Cooling
- Central Air
Appliances
- Included: Built-In Gas Range, Microwave
Features
- Built-in Features, Decorative/Designer Lighting Fixtures, Double Vanity, Eat-in Kitchen, High Speed Internet, In-Law Floorplan, Kitchen Island, Loft, Open Floorplan, Pantry, Walk-In Closet(s)
- Flooring: Carpet, Hardwood
- Has basement: No
- Number of fireplaces: 1
- Fireplace features: Gas
Interior area
- Total interior livable area: 3,059 sqft
Property
Parking
- Total spaces: 3
- Parking features: Drive Through, Driveway, Garage, Garage Door Opener
- Attached garage spaces: 2
- Carport spaces: 1
- Covered spaces: 3
- Has uncovered spaces: Yes
Features
- Levels: Two
- Stories: 2
- Pool features: None
- Fencing: Wood
Lot
- Size: 7,971 sqft
- Features: Landscaped
Details
- Parcel number: R000115010
Construction
Type & style
- Home type: SingleFamily
- Architectural style: Farmhouse,Modern,Detached
- Property subtype: Farm, Single Family Residence
Materials
- Brick, Fiber Cement, Rock, Stone
- Foundation: Slab
- Roof: Composition
Condition
- New construction: Yes
- Year built: 2022
Utilities & green energy
- Sewer: Public Sewer
- Water: Public
- Utilities for property: Sewer Available, Water Available
Community & neighborhood
Community
- Community features: Community Mailbox
Location
- Region: Weatherford
- Subdivision: Eureka Trails
HOA & financial
HOA
- Has HOA: No
- HOA fee: $100 monthly
Price history
| Date | Event | Price |
|---|---|---|
| 4/3/2024 | Sold | -- |
Source: NTREIS #20532929 Report a problem | ||
| 3/27/2024 | Pending sale | $597,000$195/sqft |
Source: NTREIS #20532929 Report a problem | ||
| 2/9/2024 | Listed for sale | $597,000-0.1%$195/sqft |
Source: NTREIS #20532929 Report a problem | ||
| 10/17/2023 | Listing removed | -- |
Source: Williams Trew - An Ebby Halliday Real Estate Company Report a problem | ||
| 8/8/2023 | Price change | $597,500-8.1%$195/sqft |
Source: Williams Trew - An Ebby Halliday Real Estate Company #20367711 Report a problem | ||
| 6/16/2023 | Listed for sale | $650,000$212/sqft |
Source: Williams Trew - An Ebby Halliday Real Estate Company #20356175 Report a problem | ||
Public tax history
Tax history is unavailable.
Neighborhood: 76086

Nearby schools
GreatSchools rating
- 4/10Ikard Elementary SchoolGrades: PK-5Distance: 1.1 mi
- 6/10Hall Middle SchoolGrades: 6-8Distance: 2 mi
- 5/10Weatherford High SchoolGrades: 9-12Distance: 2.4 mi
Schools provided by the listing agent
- Elementary: Ikard
- Middle: Hall
- High: Weatherford
- District: Weatherford ISD
Source: NTREIS. This data may not be complete. We recommend contacting the local school district to confirm school assignments for this home.
Get a cash offer in 3 minutes
Find out how much your home could sell for in as little as 3 minutes with a no-obligation cash offer.
Estimated market value
$598,600
Get a cash offer in 3 minutes
Find out how much your home could sell for in as little as 3 minutes with a no-obligation cash offer.
Estimated market value
$598,600
- Texas
- Parker County
- Weatherford
- 76086
- 914 Eldorado St
Nearby cities
Nearby neighborhoods
Nearby zip codes
Other Weatherford Topics
