This home is ready to move in. You can tell it has been well maintained. Roof was replaced in 2023. Open floor plan with an inside laundry. Central unit about 5 years old. Insulated windows, plank flooring throughout. Detached garage and large covered area for a patio area. Fenced yard. Newer attic stairs 4 yrs. ago. Alarm system with cameras. House is under termite contract.
Active under contract
$280,000
914 Evergreen Dr, Gretna, LA 70053
3beds
1,454sqft
Single Family Residence
Built in 1968
6,200 Square Feet Lot
$273,900 Zestimate®
$193/sqft
$-- HOA
What's special
Detached garageOpen floor planInside laundryFenced yardPlank flooring throughoutInsulated windows
- 27 days |
- 452 |
- 14 |
Likely to sell faster than
Zillow last checked:
Listing updated:
Listed by:
Trudy Dowell 504-908-0049,
Homesmart Realty South 504-908-7653
Source: GSREIN,MLS#: 2564551
Facts & features
Interior
Bedrooms & bathrooms
- Bedrooms: 3
- Bathrooms: 2
- Full bathrooms: 2
Primary bedroom
- Description: Flooring: Plank,Simulated Wood
- Level: Lower
- Dimensions: 12.11 x 11.10
Bedroom
- Description: Flooring: Plank,Simulated Wood
- Level: Lower
- Dimensions: 13.1 x 11.7
Bedroom
- Description: Flooring: Plank,Simulated Wood
- Level: Lower
- Dimensions: 9.5 x 12.2
Den
- Description: Flooring: Plank,Simulated Wood
- Level: Lower
- Dimensions: 19.11 x 14.4
Dining room
- Description: Flooring: Plank,Simulated Wood
- Level: Lower
- Dimensions: 9.6 x 11.6
Kitchen
- Description: Flooring: Plank,Simulated Wood
- Level: Lower
- Dimensions: 11.1 x 9.6
Laundry
- Description: Flooring: Plank,Simulated Wood
- Level: Lower
- Dimensions: 9.6 x 3.11
Living room
- Description: Flooring: Plank,Simulated Wood
- Level: Lower
- Dimensions: 26.10 x 11
Heating
- Central
Cooling
- Central Air, 1 Unit
Appliances
- Included: Microwave, Oven, Range
Features
- Attic, Ceiling Fan(s), Granite Counters, Pantry, Pull Down Attic Stairs, Cable TV
- Attic: Pull Down Stairs
- Has fireplace: No
- Fireplace features: None
Interior area
- Total structure area: 2,283
- Total interior livable area: 1,454 sqft
Property
Parking
- Parking features: Detached, Garage
- Has garage: Yes
Features
- Levels: One
- Stories: 1
- Patio & porch: Covered, Porch
- Exterior features: Fence, Porch
- Pool features: None
Lot
- Size: 6,200 Square Feet
- Dimensions: 50 x 124
- Features: City Lot, Rectangular Lot
Details
- Parcel number: Sq. B
- Special conditions: None
Construction
Type & style
- Home type: SingleFamily
- Architectural style: Cottage
- Property subtype: Single Family Residence
Materials
- Vinyl Siding
- Foundation: Raised
- Roof: Asphalt,Shingle
Condition
- Excellent
- Year built: 1968
Utilities & green energy
- Sewer: Public Sewer
- Water: Public
Green energy
- Energy efficient items: Windows
Community & HOA
Community
- Subdivision: Garden Park
HOA
- Has HOA: No
Location
- Region: Gretna
Financial & listing details
- Price per square foot: $193/sqft
- Tax assessed value: $86,400
- Annual tax amount: $91
- Date on market: 6/24/2026
Estimated market value
$273,900
$260,000 - $288,000
$1,860/mo
Price history
| Date | Event | Price |
|---|---|---|
| 7/1/2026 | Contingent | $280,000$193/sqft |
Source:  GSREIN #2564551 Report a problem GSREIN #2564551 Report a problem | ||
| 6/24/2026 | Listed for sale | $280,000$193/sqft |
Source: GSREIN #2564551 Report a problem | ||
Public tax history
| Year | Property taxes | Tax assessment |
|---|---|---|
| 2024 | $91 -3.6% | $8,640 |
| 2023 | $94 | $8,640 |
| 2022 | $94 -84.4% | $8,640 |
| 2021 | $607 +0.2% | $8,640 |
| 2020 | $606 -0.8% | $8,640 |
| 2019 | $610 +680.3% | $8,640 |
| 2018 | $78 | $8,640 |
| 2017 | $78 +7.4% | $8,640 |
| 2016 | $73 +26.7% | $8,640 +3% |
| 2015 | $57 | $8,390 |
| 2014 | $57 | $8,390 |
| 2013 | -- | $8,390 |
| 2012 | -- | $8,390 +2.3% |
| 2011 | -- | $8,200 |
| 2010 | -- | $8,200 |
| 2009 | -- | $8,200 |
| 2008 | -- | $8,200 |
| 2007 | -- | $8,200 |
| 2006 | -- | -- |
| 2005 | -- | -- |
| 2004 | -- | -- |
| 2003 | -- | -- |
| 2002 | -- | -- |
| 2001 | -- | -- |
| 2000 | -- | -- |
Find assessor info on the county website
Monthly payment
Est. payment
Payment breakdown
Explore the cost of this home by adjusting the details. Changes won't be saved.Climate risks
Neighborhood: 70053
Nearby schools
GreatSchools rating
- 4/10Mcdonogh #26 Elementary SchoolGrades: PK-5Distance: 0.8 mi
- NAGretna Middle SchoolGrades: 6-8Distance: 1.5 mi
- 5/10West Jefferson High SchoolGrades: 9-12Distance: 1.5 mi
- $197,4004 bd2 ba1.2k sqft910 Evergreen Dr, Gretna, LA 70053Off Market
- $---- bd-- ba-- sqft918 Evergreen Dr, Gretna, LA 70053Sold
- $226,3003 bd2 ba1.2k sqft906 Evergreen Dr, Gretna, LA 70053Off Market
- $265,4003 bd2 ba1.9k sqft922 Evergreen Dr, Gretna, LA 70053Off Market
- $179,9003 bd1 ba823 sqft926 Evergreen Dr, Gretna, LA 70053Off Market
- $236,000-- bd-- ba-- sqft900 Evergreen Dr, Gretna, LA 70053Off Market
- $158,3003 bd1 ba1.1k sqft930 Evergreen Dr, Gretna, LA 70053Off Market
- $197,200-- bd-- ba-- sqft934 Evergreen Dr, Gretna, LA 70053Off Market
A local agent can set up tours, give advice and negotiate with sellers.
Similar homes
- $285,0003 bd3 ba2.1k sqft63 Marie Dr, Gretna, LA 70053For Sale

 MLS ID #2525360, Tiffany Riddle, TCK Realty LLC. GSREIN
 - $274,9003 bd2 ba1.2k sqft22 Creagan Ave, Gretna, LA 70053For Sale
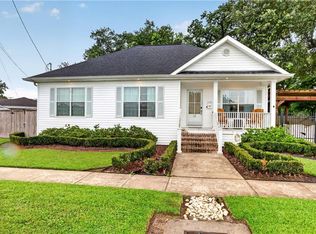 MLS ID #2540076, Deborah Mistretta, Robert Wolfe Real Estate, Inc.. GSREIN
 - $285,0004 bd2 ba1.7k sqft778 Glencove Ln, Gretna, LA 70056For Sale
 MLS ID #2562545, Stylist Bartholomew, Levy Realty Group LLC. GSREIN
 - $324,9003 bd1 ba1.4k sqft1005 Madison St, Gretna, LA 70053For Sale
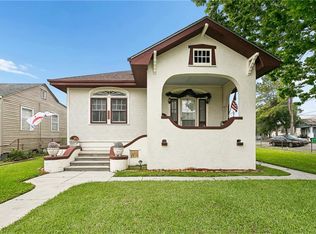 MLS ID #2552571, Alyson McStay, The W Group Real Estate LLC. GSREIN
 - $245,0003 bd2 ba1.1k sqft2208 Huey P Long Ave, Gretna, LA 70053For SaleMLS ID #2538110, Noah Thomas, KELLER WILLIAMS REALTY 455-0100. GSREIN
- $254,5003 bd2 ba1.4k sqft725 Hermes Pl, Terrytown, LA 70056For SaleMLS ID #2561622, Jeannie Wildey, Homesmart Realty South. GSREIN
- $225,0002 bd2 ba1k sqft1604 Thomas St, Gretna, LA 70053For SaleMLS ID #2561961, Trudy Kent, Compass Westbank. GSREIN
- $255,0004 bd2 ba1.6k sqft3300 Mount Laurel Dr, Gretna, LA 70056For SaleMLS ID #2561634, Nycholl Miller, NOLA Living Realty. GSREIN
- $280,0004 bd2 ba2k sqft125 Melvyn Dr, Belle Chasse, LA 70037For SaleMLS ID #2567943, Rena Porter, Epique Realty. GSREIN
- $274,9003 bd2 ba1.5k sqft2549 Foliage Dr, Marrero, LA 70072For SaleMLS ID #2563339, Timothy Guillot, WayMaker Realty, LLC. GSREIN
- $209,0003 bd2 ba1.3k sqft553 Diplomat St, Gretna, LA 70056For SaleMLS ID #2561119, Louis Palmisano, Palmisano Property Group LLC. GSREIN
- $275,0003 bd2 ba1.6k sqft3327 Mistletoe St, New Orleans, LA 70118For SaleMLS ID #2555474, Kelly Snyder, Century 21 J. Carter & Company. GSREIN
- $259,0003 bd2 ba1.5k sqft1672 Hope Dr, Marrero, LA 70072For SaleMLS ID #2555788, Tony Ruiz, NOLA Living Realty. GSREIN
- $264,9003 bd2 ba1.8k sqft2605 Breton Dr, Marrero, LA 70072For SaleMLS ID #2565507, Braden Smith, GNO Realty, LLC. GSREIN
- $279,0004 bd3 ba2.1k sqft5700 Albany Ct, New Orleans, LA 70131For SaleMLS ID #2550232, Arnold Yoo, McEnery Residential, LLC. GSREIN
- $275,9004 bd2 ba1.7k sqft6400 Painters St, New Orleans, LA 70122For SaleMLS ID #2558746, Michael Freeland, KELLER WILLIAMS REALTY 455-0100. GSREIN
- $275,0004 bd2 ba1.8k sqft5030 Touro St, New Orleans, LA 70122For SaleMLS ID #2554293, Joe Lorenzo, Supreme Management, LLC. GSREIN
- $259,9003 bd2 ba1.9k sqft1104 Perrin Dr, Arabi, LA 70032For SaleMLS ID #2537769, Mike Fernandez, Arpent Realty and Property Man. GSREIN
- $289,9004 bd4 ba2.1k sqft3516 Pecan Dr, Chalmette, LA 70043For SaleMLS ID #2566047, Coniece Allen-Brown, Homesmart Realty South. GSREIN
- $275,0003 bd2 ba1.8k sqft2708 Pin Oak Dr, Marrero, LA 70072For SaleMLS ID #2561509, Leslie Heindel, Crescent City Living, LLC. GSREIN
