Set amid mature trees and landscaped grounds, this 4-bedroom, 2.5-bath home in Cockeysville’s Springdale community offers a spacious layout, enduring character and room to make it your own. The foyer opens to the living and family rooms, where soft carpeting, crown molding, and built-ins add comfort, character, and abundant storage. The formal dining room leads to an eat-in kitchen with a wall oven, cooktop and a sunny view of the fenced backyard. Just beyond, the three-season sunroom has walls of windows, skylights, and is the perfect place to host crab feasts that can easily flow onto the patio. A powder room completes the main level. Upstairs, the comfortable primary bedroom is complemented by a suite bath, while three additional bedrooms share a full hall bath. Downstairs, the recreation room’s brand-new carpet creates a comfortable spot for gathering around the big screen to cheer on your favorite team in the big game. The adjoining utility room keeps seasonal items and household supplies organized, with a finished floor, built-in shelving, cabinets, and a pegboard for tools and DIY projects. This home has been meticulously maintained, with new carpet in the bedrooms and lower-level recreation room, a roof replaced approximately eight years ago, and a water heater replaced about four years ago. The dishwasher, refrigerator and the wall oven were all replaced in the last few years. The steps from the side door to driveway were replaced about six years ago, and the deck was recently painted. Added attic insulation and closet organizers bring further everyday benefits. With Gunpowder Falls State Park and Springdale Swim Club nearby, plus access to I-95, shopping and dining, this home offers a setting and location to enjoy for years to come. Note: Select interior photos have been virtually cleared for space visualization purposes only.
For sale
Price cut: $25K (9/26)
$525,000
914 Farmstead Rd, Cockeysville, MD 21030
4beds
2,372sqft
Single Family Residence
Built in 1972
9,440 Square Feet Lot
$519,800 Zestimate®
$221/sqft
$5/mo HOA
What's special
Crown moldingSoft carpetingSpacious layoutFormal dining room
- 3 days
- 475
- 20
Zillow last checked:
Listing updated:
Listed by:
Sheri Collins 240-398-8239,
Northrop Realty 4107702910
Source: Bright MLS,MLS#: MDBC2176370
Facts & features
Interior
Bedrooms & bathrooms
- Bedrooms: 4
- Bathrooms: 3
- Full bathrooms: 2
- 1/2 bathrooms: 1
- Main level bathrooms: 1
Rooms
- Room types: Living Room, Dining Room, Primary Bedroom, Bedroom 2, Bedroom 3, Bedroom 4, Kitchen, Family Room, Foyer, Sun/Florida Room, Recreation Room, Utility Room, Bathroom 2, Primary Bathroom
Primary bedroom
- Features: Attached Bathroom, Crown Molding, Flooring - Carpet
- Level: Upper
- Area: 182 Square Feet
- Dimensions: 13 X 14
Bedroom 2
- Features: Flooring - Carpet
- Level: Upper
- Area: 108 Square Feet
- Dimensions: 9 X 12
Bedroom 3
- Features: Flooring - Carpet
- Level: Upper
- Area: 130 Square Feet
- Dimensions: 10 X 13
Bedroom 4
- Features: Flooring - Carpet
- Level: Upper
- Area: 143 Square Feet
- Dimensions: 11 X 13
Primary bathroom
- Features: Bathroom - Stall Shower, Bathroom - Walk-In Shower
- Level: Upper
- Area: 40 Square Feet
- Dimensions: 5 X 8
Bathroom 2
- Features: Bathroom - Tub Shower
- Level: Upper
Dining room
- Features: Crown Molding, Flooring - Carpet
- Level: Main
- Area: 121 Square Feet
- Dimensions: 11 X 11
Family room
- Features: Built-in Features, Crown Molding, Flooring - Carpet
- Level: Main
- Area: 272 Square Feet
- Dimensions: 16 X 17
Foyer
- Features: Flooring - HardWood
- Level: Main
- Area: 64 Square Feet
- Dimensions: 8 X 8
Kitchen
- Features: Breakfast Nook, Dining Area, Flooring - Laminated, Eat-in Kitchen, Kitchen - Electric Cooking, Pantry
- Level: Main
- Area: 132 Square Feet
- Dimensions: 11 X 12
Living room
- Features: Built-in Features, Flooring - Carpet, Crown Molding
- Level: Main
- Area: 299 Square Feet
- Dimensions: 13 X 23
Recreation room
- Features: Flooring - Carpet
- Level: Lower
- Area: 437 Square Feet
- Dimensions: 19 X 23
Other
- Features: Ceiling Fan(s), Flooring - Carpet, Skylight(s)
- Level: Main
- Area: 176 Square Feet
- Dimensions: 11 X 16
Utility room
- Features: Built-in Features, Flooring - Laminated
- Level: Lower
- Area: 437 Square Feet
- Dimensions: 19 X 23
Heating
- Forced Air, Natural Gas
Cooling
- Central Air, Electric
Appliances
- Included: Dryer, Washer, Cooktop, Dishwasher, Exhaust Fan, Freezer, Disposal, Microwave, Refrigerator, Ice Maker, Oven, Gas Water Heater
- Laundry: Has Laundry, In Basement, Dryer In Unit, Washer In Unit
Features
- Bathroom - Tub Shower, Bathroom - Stall Shower, Bathroom - Walk-In Shower, Built-in Features, Chair Railings, Crown Molding, Combination Kitchen/Dining, Dining Area, Family Room Off Kitchen, Floor Plan - Traditional, Formal/Separate Dining Room, Eat-in Kitchen, Kitchen - Table Space, Pantry, Primary Bath(s), Dry Wall, Paneled Walls
- Flooring: Carpet, Ceramic Tile, Laminate, Hardwood, Vinyl
- Doors: Six Panel, Storm Door(s)
- Windows: Double Pane Windows, Skylight(s)
- Basement: Connecting Stairway,Improved,Exterior Entry,Walk-Out Access,Heated,Interior Entry,Rear Entrance,Shelving
- Has fireplace: No
Interior area
- Total structure area: 2,938
- Total interior livable area: 2,372 sqft
- Finished area above ground: 1,872
- Finished area below ground: 500
Video & virtual tour
Property
Parking
- Total spaces: 2
- Parking features: Concrete, Driveway
- Uncovered spaces: 2
Accessibility
- Accessibility features: Other
Features
- Levels: Three
- Stories: 3
- Patio & porch: Patio
- Exterior features: Lighting, Sidewalks, Street Lights
- Pool features: Community
- Fencing: Back Yard
- Has view: Yes
- View description: Garden, Trees/Woods
Lot
- Size: 9,440 Square Feet
- Features: Front Yard, Landscaped, Rear Yard, SideYard(s), Wooded
Details
- Additional structures: Above Grade, Below Grade
- Parcel number: 04080819066950
- Zoning: R
- Special conditions: Standard
Construction
Type & style
- Home type: SingleFamily
- Architectural style: Colonial
- Property subtype: Single Family Residence
Materials
- Frame, Composition
- Foundation: Slab
Condition
- New construction: No
- Year built: 1972
Utilities & green energy
- Sewer: Public Sewer
- Water: Public
Community & HOA
Community
- Features: Pool
- Security: Main Entrance Lock, Smoke Detector(s)
- Subdivision: Springdale
HOA
- Has HOA: Yes
- Amenities included: Pool, Jogging Path, Tot Lots/Playground
- HOA fee: $65 annually
Location
- Region: Cockeysville
Financial & listing details
- Price per square foot: $221/sqft
- Tax assessed value: $381,500
- Annual tax amount: $4,624
- Date on market: 9/24/2026
- Listing agreement: Exclusive Right To Sell
- Ownership: Fee Simple
Estimated market value
$519,800
$494,000 - $546,000
$2,881/mo
Price history
| Date | Event | Price |
|---|---|---|
| 9/26/2026 | Price change | $525,000-4.5%$221/sqft |
Source:  Bright MLS #MDBC2176370 Report a problem Bright MLS #MDBC2176370 Report a problem | ||
| 9/24/2026 | Listed for sale | $550,000+210.7%$232/sqft |
Source: Bright MLS #MDBC2176370 Report a problem | ||
| 10/22/1993 | Sold | $177,000$75/sqft |
Source: Public Record Report a problem | ||
Public tax history
| Year | Property taxes | Tax assessment |
|---|---|---|
| 2025 | $4,995 +18.6% | $364,200 +4.8% |
| 2024 | $4,210 +5.1% | $347,400 +5.1% |
| 2023 | $4,007 +5.4% | $330,600 +5.4% |
| 2022 | $3,803 +2.3% | $313,800 +2.3% |
| 2021 | $3,718 +2.3% | $306,800 +2.3% |
| 2020 | $3,634 +2.4% | $299,800 +2.4% |
| 2019 | $3,549 +0.7% | $292,800 +0.7% |
| 2018 | $3,526 +0.7% | $290,900 +0.7% |
| 2017 | $3,503 +5% | $289,000 +0.7% |
| 2016 | $3,336 | $287,100 +0.1% |
| 2015 | $3,336 | $286,833 +0.1% |
| 2014 | $3,336 | $286,567 +0.1% |
| 2013 | -- | $286,300 |
| 2012 | -- | $286,300 |
| 2011 | -- | $286,300 -18.8% |
| 2010 | -- | $352,600 +8.5% |
| 2009 | -- | $325,112 +9.2% |
| 2008 | -- | $297,626 +10.2% |
| 2007 | -- | $270,140 +11.2% |
| 2006 | -- | $242,926 +12.6% |
| 2005 | -- | $215,713 +14.4% |
| 2004 | -- | $188,500 +2.9% |
| 2003 | -- | $183,142 +3% |
| 2002 | -- | $177,786 +3.1% |
| 2001 | -- | $172,430 |
Find assessor info on the county website
Monthly payment
Est. payment
Payment breakdown
Explore the cost of this home by adjusting the details. Changes won't be saved.Climate risks
Neighborhood: 21030
Nearby schools
Schools provided by the listing agent
- Elementary: Warren
- Middle: Cockeysville
- High: Dulaney
- District: Baltimore County Public Schools
Source: Bright MLS. This data may not be complete. We recommend contacting the local school district to confirm school assignments for this home.

Similar homes
- $625,0004 bd3 ba2.9k sqft10708 Anglo Hill Rd, Cockeysville, MD 21030For Sale

 MLS ID #MDBC2173892, Laura Livengood, AB & Co Realtors, Inc.. Bright MLS
 - $525,0004 bd3 ba2.1k sqft220 Chantrey Rd, Lutherville Timonium, MD 21093For Sale
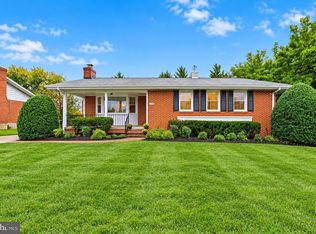 MLS ID #MDBC2176796, Mary Fitzgerald, Cummings & Co. Realtors. Bright MLS
 - $610,0004 bd3 ba2.3k sqft4 Overgate Ct, Cockeysville, MD 21030For Sale
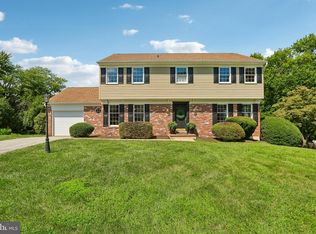 MLS ID #MDBC2171008, Bob Chew, Samson Properties. Bright MLS
 - $579,9953 bd3 ba2.2k sqft1026 Bosley Rd, Cockeysville, MD 21030For Sale
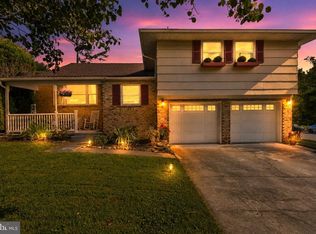 MLS ID #MDBC2174010, Donna Steffe, RE/MAX Components. Bright MLS
 - $450,0004 bd2 ba2.3k sqft404 W Timonium Rd, Lutherville Timonium, MD 21093For SaleMLS ID #MDBC2176380, Jessica Dailey, Compass. Bright MLS
- $529,9003 bd2 ba1.5k sqft4111 Halifax Ct, Glen Arm, MD 21057For SaleMLS ID #MDBC2176516, Jen Ward, Samson Properties. Bright MLS
- $599,9005 bd4 ba3.4k sqft10509 Gateridge Rd, Cockeysville, MD 21030For SaleMLS ID #MDBC2164550, Rob Commodari, EXP Realty, LLC. Bright MLS
- $685,0005 bd4 ba3.4k sqft1027 Trickling Brook Rd, Cockeysville, MD 21030For SaleMLS ID #MDBC2174984, Kim Lally, EXP Realty, LLC. Bright MLS
- $600,0005 bd3 ba1.9k sqft4200 Long Green Rd, Glen Arm, MD 21057For SaleMLS ID #MDBC2176564, Jessica Dailey, Compass. Bright MLS
- $584,9903 bd3 ba2.6k sqft129 Cinder Rd, Lutherville Timonium, MD 21093For SaleMLS ID #MDBC2175442, Dan Barton, EXP Realty, LLC. Bright MLS
- $535,0004 bd3 ba2.5k sqft1507 Norman Ave, Lutherville Timonium, MD 21093For SaleMLS ID #MDBC2176174, Simon Overmiller, Iron Valley Real Estate of Central PA. Bright MLS
- $609,9004 bd4 ba2.2k sqft6 Westbury Rd, Lutherville Timonium, MD 21093For SaleMLS ID #MDBC2177036, Igor Maltsev, EXP Realty, LLC. Bright MLS
- $549,5554 bd3 ba2.3k sqft212 E Timonium Rd, Lutherville Timonium, MD 21093For SaleMLS ID #MDBC2171970, Marianne Ferguson, Coldwell Banker Realty. Bright MLS
- $628,0003 bd3 ba2.2k sqft2306 Wuthering Rd, Lutherville Timonium, MD 21093For SaleMLS ID #MDBC2175994, Lynn Gurley, Cummings & Co. Realtors. Bright MLS
- $579,0004 bd3 ba2.3k sqft264 E Padonia Rd, Lutherville Timonium, MD 21093For SaleMLS ID #MDBC2168512, Phil Morningstar, Cummings & Co. Realtors. Bright MLS
- $515,0003 bd3 ba2.4k sqft13 Oakhampton Dr, Lutherville Timonium, MD 21093For SaleMLS ID #MDBC2176420, Sharon Bregel, Cummings & Co. Realtors. Bright MLS
- $545,0004 bd2 ba2k sqft235 Chantrey Rd, Lutherville Timonium, MD 21093For SaleMLS ID #MDBC2174380, Terry Brennan, Long & Foster Real Estate, Inc.. Bright MLS
- $609,9004 bd2 ba2.6k sqft2313 Harcroft Rd, Lutherville Timonium, MD 21093For SaleMLS ID #MDBC2176292, Peter Boscas, Red Cedar Real Estate, LLC. Bright MLS
- $710,0004 bd4 ba2.3k sqft11 Brook Hill Ct, Cockeysville, MD 21030For SaleMLS ID #MDBC2173052, Anthony Mezzatesta, Cummings & Co. Realtors. Bright MLS
