Skip main navigation
Sold for $342,500
  • $342,500

    914 Forest Dr, Garner, NC 27529

    2beds
    1,552sqft
    Ranch, Residential
    Built in 1955
    0.31 Acres Lot
    $342,200 Zestimate®
    $221/sqft
    $1,749 Estimated rent

    Home value

    $342,200

    $325,000 - $359,000

    $1,749/mo

    Zestimate® history
    Loading
    Loading...

    Owner options

    List your home for rent

    $1,749/mo

    Rent Zestimate®

    Find your next renter with Zillow Rental Manager. Plus, with online applications, you can quickly screen prospective tenants – for free.

    Learn more

    $1,749/mo

    Rent Zestimate®

    Refinance and save

    $2,033/mo

    Est. payment

    Refinancing to a lower rate could help reduce your monthly payments and save thousands over the life of the loan.

    See today's rates

    $2,033/mo

    Est. payment

    Explore your selling options

    Work with a Zillow partner agent

    Leverage their expertise and Zillow's premium Showcase listings to get your home seen by more buyers.

    Get started

    List with your own agent

    Get your home in front of millions of buyers by listing it on Zillow.

    Learn how to do it

    Sell it yourself

    Take full control of how buyers see your home on Zillow by listing For Sale by Owner (FSBO).

    List your home

    What's special

    Gas log fireplaceCompletely renovated kitchenBreakfast barGenerous in sizeUpdated private bathCoffee bar areaCounter space
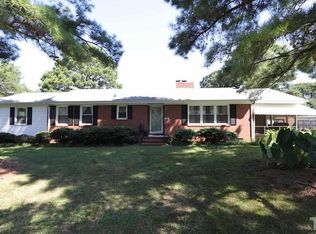
    SHOWINGS BEGIN SATURDAY JUNE 7TH. Home sweet Home! This brick ranch is conveniently located to major roads, shops, entertainment and restaurants all within minutes. Completely renovated kitchen with plenty of cabinetry, counter space and breakfast bar open to formal dining room. Coffee bar area and space great for walk in pantry. Living room with gas log fireplace. You will find charming original hardwood floors in living room and bedrooms. Owners retreat is over sized, has gorgeous updated private bath and plenty of closet space. Secondary bedroom is generous in size and closet space too! Guest bath has been remodeled! Large laundry room with storage. Brand new deck 22x12 and side extension measuring 12x6. Fenced back yard, wired storage shed with lean-to and carport. Book your appointment and make this your new home!

    Zillow last checked:

    Listing updated:

    Listed by:

    Cherrie Bynum 919-274-7980,

    Rosero Realty, LLC

    Bought with:

    Susan Napolitano, 272783

    Berkshire Hathaway HomeService

    Source: Doorify MLS,MLS#: 10101252MLS Logo

    Facts & features

    Interior

    Bedrooms & bathrooms
    • Bedrooms: 2
    • Bathrooms: 2
    • Full bathrooms: 2
    Heating
    • Forced Air, Natural Gas
    Cooling
    • Central Air, Electric
    Appliances
    • Included: Dishwasher, Electric Oven, Electric Range, Free-Standing Electric Range, Microwave, Plumbed For Ice Maker, Self Cleaning Oven, Stainless Steel Appliance(s)
    • Laundry: Electric Dryer Hookup, Laundry Room, Main Level, Washer Hookup
    Features
    • Bathtub/Shower Combination, Breakfast Bar, Pantry, Ceiling Fan(s), Crown Molding, Double Vanity, Dual Closets, Kitchen/Dining Room Combination, Open Floorplan, Shower Only, Walk-In Shower
    • Flooring: Hardwood, Vinyl
    • Number of fireplaces: 1
    • Fireplace features: Gas Log, Living Room
    Interior area
    • Total structure area: 1,552
    • Total interior livable area: 1,552 sqft
    • Finished area above ground: 1,552
    • Finished area below ground: 0

    Property

    Parking
    • Total spaces: 3
    • Parking features: Attached Carport, Carport, Concrete, Deck, Driveway, Parking Pad
    • Carport spaces: 1
    • Uncovered spaces: 2
    Features
    • Levels: One
    • Stories: 1
    • Patio & porch: Deck, Front Porch
    • Exterior features: Fenced Yard, Storage
    • Fencing: Back Yard, Fenced, Wood
    • Has view: Yes
    Lot
    • Size: 0.31 Acres
    • Dimensions: 90 x 149 x 89 x 149
    • Features: Back Yard, City Lot, Hardwood Trees, Landscaped, Near Public Transit, Rectangular Lot
    Details
    • Additional structures: Outbuilding, Shed(s), Storage
    • Parcel number: 1711206426
    • Zoning: R4
    • Special conditions: Standard

    Construction

    Type & style
    • Home type: SingleFamily
    • Architectural style: Ranch
    • Property subtype: Ranch, Residential
    Materials
    • Brick
    • Foundation: Block
    • Roof: Shingle
    Condition
    • New construction: No
    • Year built: 1955

    Utilities & green energy

    • Sewer: Public Sewer
    • Water: Public
    • Utilities for property: Cable Available, Electricity Connected, Natural Gas Connected, Sewer Connected, Water Connected

    Community & neighborhood

    Location
    • Region: Garner
    • Subdivision: Forest Hills

    Other

    Other facts
    • Road surface type: Asphalt

    Price history

    DateEventPrice
    10/30/2025Sold$342,500-2.1%$221/sqft
    Source: Doorify MLS #10101252 Report a problem
    10/27/2025Pending sale$349,900$225/sqft
    Source: Doorify MLS #10101252 Report a problem
    10/24/2025Listing removed$349,900$225/sqft
    Source: Doorify MLS #10101252 Report a problem
    9/12/2025Pending sale$349,900$225/sqft
    Source: Doorify MLS #10101252 Report a problem
    7/16/2025Listed for sale$349,900$225/sqft
    Source: Doorify MLS #10101252 Report a problem
    6/19/2025Pending sale$349,900$225/sqft
    Source: Doorify MLS #10101252 Report a problem
    6/6/2025Listed for sale$349,900+99.9%$225/sqft
    Source: Doorify MLS #10101252 Report a problem
    3/24/2020Sold$175,000+6.1%$113/sqft
    Source: Doorify MLS #2300350 Report a problem
    2/10/2020Pending sale$165,000$106/sqft
    Source: Freedom Realty Firm #2300350 Report a problem
    2/5/2020Listed for sale$165,000+91.9%$106/sqft
    Source: Freedom Realty Firm #2300350 Report a problem
    11/26/2012Sold$86,000$55/sqft
    Source: Public Record Report a problem

    Public tax history

    YearProperty taxesTax assessment
    2025$3,242 +0.3%$310,656
    2024$3,231 +31.1%$310,656 +63.2%
    2023$2,464 +9.5%$190,354
    2022$2,250 +5.3%$190,354
    2021$2,137 +1.4%$190,354
    2020$2,108 +9.1%$190,354 +27.4%
    2019$1,933 $149,392
    2018$1,933 +11.5%$149,392
    2017$1,734 +1.3%$149,392
    2016$1,713 +10.4%$149,392 +10.4%
    2015$1,552 +4.9%$135,297
    2014$1,479 $135,297
    2013-- $135,297
    2012-- $135,297
    2011-- $135,297
    2010-- $135,297
    2009-- $135,297
    2008-- --
    2007-- --
    2006-- --
    2005-- --
    2004-- --
    2003-- --
    2002-- --
    2001-- --

    Find assessor info on the county website

    Neighborhood: 27529

    Nearby schools

    GreatSchools rating
    Schools provided by the listing agent
    • Elementary: Wake - Vandora Springs
    • Middle: Wake - North Garner
    • High: Wake - Garner

    Source: Doorify MLS. This data may not be complete. We recommend contacting the local school district to confirm school assignments for this home.

    Get a cash offer in 3 minutes
    Find out how much your home could sell for in as little as 3 minutes with a no-obligation cash offer.
    Estimated market value
    $342,200
    Get a cash offer in 3 minutes
    Find out how much your home could sell for in as little as 3 minutes with a no-obligation cash offer.
    Estimated market value
    $342,200