Skip main navigation
Sold for $225,000
  • $225,000

    914 Foxwood Ln, Essex, MD 21221

    3beds
    1,552sqft
    Townhouse
    Built in 1963
    3,920 Square Feet Lot
    $250,300 Zestimate®
    $145/sqft
    $2,528 Estimated rent

    Home value

    $250,300

    $238,000 - $263,000

    $2,528/mo

    Zestimate® history
    Loading
    Loading...

    Owner options

    List your home for rent

    $2,528/mo

    Rent Zestimate®

    Find your next renter with Zillow Rental Manager. Plus, with online applications, you can quickly screen prospective tenants – for free.

    Learn more

    $2,528/mo

    Rent Zestimate®

    Refinance and save

    $1,434/mo

    Est. payment

    Refinancing to a lower rate could help reduce your monthly payments and save thousands over the life of the loan.

    See today's rates

    $1,434/mo

    Est. payment

    Explore your selling options

    Work with a Zillow partner agent

    Leverage their expertise and Zillow's premium Showcase listings to get your home seen by more buyers.

    Get started

    List with your own agent

    Get your home in front of millions of buyers by listing it on Zillow.

    Learn how to do it

    Sell it yourself

    Take full control of how buyers see your home on Zillow by listing For Sale by Owner (FSBO).

    List your home

    What's special

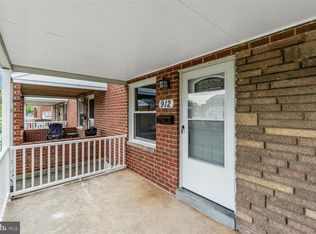
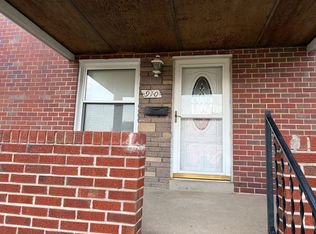
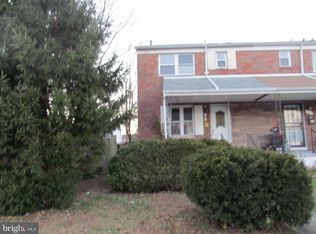
    NEW PRICE IMPROVEMENT AND UP TO $5,000 in Buyer Closing Cost Help paid by Seller!!! Welcome Home to 914 Foxwood Lane! Beautiful End-of-Group, Semi-Detached Full Brick Townhome with a large spacious porch where you can relax with your morning coffee or tea and later, with an evening beverage to end your day. Upon entering, you are greeted by a spacious living room and dining room with beautiful hardwood floors. Natural light streams in from the large front and side windows into the living and dining rooms, making the rooms bright and airy. You’re cooking with gas in this kitchen! With newly installed luxury flooring. You'll also find three generously sized bedrooms with beautiful hardwood floors, ceiling fans in every room and a full bath on the upper level. A spacious recreation/family room, with the convenience of a full bath and ceramic tile flooring, finished laundry room and full walk out to the backyard completes the lower level. The large backyard offers plenty of green space plus a parking pad and fully fenced in yard. Seller offering a 1 year home warranty for extra peace of mind. *GRANT & DOWNPAYMENT ASSISTANCE FUNDS ARE AVAILABLE!!! *For those who qualify! Don’t miss out, see it today!

    Zillow last checked:

    Listing updated:

    Listed by:

    Shelia Eggleston 443-616-1623,

    Berkshire Hathaway HomeServices Homesale Realty

    Bought with:

    R.J. Breeden, 632462

    Berkshire Hathaway HomeServices Homesale Realty

    Source: Bright MLS,MLS#: MDBC2098636MLS Logo

    Facts & features

    Interior

    Bedrooms & bathrooms
    • Bedrooms: 3
    • Bathrooms: 2
    • Full bathrooms: 2
    Rooms
    • Room types: Living Room, Dining Room, Primary Bedroom, Bedroom 2, Bedroom 3, Kitchen, Family Room, Bathroom 1, Bonus Room
    Basement
    • Area: 576
    Heating
    • Forced Air, Natural Gas
    Cooling
    • Central Air, Ceiling Fan(s), Electric
    Appliances
    • Included: Dishwasher, Oven/Range - Gas, Range Hood, Refrigerator, Gas Water Heater
    Features
    • Ceiling Fan(s), Formal/Separate Dining Room, Eat-in Kitchen
    • Flooring: Hardwood, Luxury Vinyl, Ceramic Tile, Wood
    • Basement: Finished,Full,Rear Entrance,Sump Pump,Walk-Out Access,Interior Entry
    • Has fireplace: No
    Interior area
    • Total structure area: 1,728
    • Total interior livable area: 1,552 sqft
    • Finished area above ground: 1,152
    • Finished area below ground: 400

    Property

    Parking
    • Parking features: Off Street, On Street
    • Has uncovered spaces: Yes
    Accessibility
    • Accessibility features: None
    Features
    • Levels: Three
    • Stories: 3
    • Patio & porch: Patio, Porch
    • Pool features: None
    • Fencing: Back Yard
    Lot
    • Size: 3,920 Square Feet
    Details
    • Additional structures: Above Grade, Below Grade
    • Parcel number: 04151523504210
    • Zoning: RESIDENTIAL
    • Special conditions: Standard

    Construction

    Type & style
    • Home type: Townhouse
    • Architectural style: Traditional,Colonial
    • Property subtype: Townhouse
    Materials
    • Brick
    • Foundation: Brick/Mortar
    Condition
    • New construction: No
    • Year built: 1963

    Utilities & green energy

    • Sewer: Public Sewer
    • Water: Public

    Community & HOA

    Community
    • Subdivision: Fox Ridge Manor
    HOA
    • Has HOA: No
    Location
    • Region: Essex

    Financial & listing details

    • Price per square foot: $145/sqft
    • Tax assessed value: $146,933
    • Annual tax amount: $1,613
    • Date on market: 7/13/2024
    • Listing agreement: Exclusive Right To Sell
    • Listing terms: Cash,Conventional,FHA,VA Loan
    • Ownership: Fee Simple

    Price history

    DateEventPrice
    10/21/2024Sold$225,000$145/sqft
    Source: Bright MLS #MDBC2098636 Report a problem
    9/18/2024Pending sale$225,000$145/sqft
    Source: Berkshire Hathaway HomeServices Homesale Realty #MDBC2098636 Report a problem
    9/18/2024Contingent$225,000+2.3%$145/sqft
    Source: Bright MLS #MDBC2098636 Report a problem
    9/13/2024Price change$220,000-4.3%$142/sqft
    Source: Bright MLS #MDBC2098636 Report a problem
    8/12/2024Listed for sale$230,000-4.2%$148/sqft
    Source: Bright MLS #MDBC2098636 Report a problem
    7/30/2024Listing removed$240,000$155/sqft
    Source: Berkshire Hathaway HomeServices Homesale Realty #MDBC2098636 Report a problem
    7/13/2024Listed for sale$240,000+54.8%$155/sqft
    Source: Bright MLS #MDBC2098636 Report a problem
    1/1/2011Listing removed$155,000$100/sqft
    Source: NRT MidAtlantic #BC7345806 Report a problem
    6/30/2010Price change$155,000-6%$100/sqft
    Source: NRT MidAtlantic #BC7345806 Report a problem
    5/26/2010Listed for sale$164,900+17.8%$106/sqft
    Source: NRT MidAtlantic #BC7345806 Report a problem
    4/19/2006Sold$140,000+75.2%$90/sqft
    Source: Public Record Report a problem
    8/18/2000Sold$79,900$51/sqft
    Source: Public Record Report a problem

    Public tax history

    YearProperty taxesTax assessment
    2025$3,064 +72%$160,767 +9.4%
    2024$1,781 +10.4%$146,933 +10.4%
    2023$1,613 +1.8%$133,100
    2022$1,585 +1.8%$133,100 +3.6%
    2021$1,557 +1.8%$128,500 +1.8%
    2020$1,530 +1.1%$126,200
    2019$1,513 +1.1%$126,200 +2.3%
    2018$1,496 +1.1%$123,400 +1.1%
    2017$1,479 -22.6%$122,000 +2.8%
    2016$1,910 $118,667 +2.9%
    2015$1,910 $115,333 +3%
    2014$1,910 $112,000
    2013-- $112,000
    2012-- $112,000 -23.1%
    2011-- $145,600 +11.2%
    2010-- $130,902 +12.7%
    2009-- $116,166 +14.5%
    2008-- $101,430 +8.5%
    2007-- $93,492 +9.3%
    2006-- $85,556 +10.2%
    2005-- $77,620 +1.2%
    2004-- $76,692 +1.2%
    2003-- $75,766 +1.2%
    2002-- $74,840 +0%
    2001-- $74,816
    Find assessor info on the county website

    Neighborhood: 21221

    Nearby schools

    GreatSchools rating
    Schools provided by the listing agent
    • District: Baltimore County Public Schools

    Source: Bright MLS. This data may not be complete. We recommend contacting the local school district to confirm school assignments for this home.

    Get a cash offer in 3 minutes
    Find out how much your home could sell for in as little as 3 minutes with a no-obligation cash offer.
    Estimated market value
    $250,300
    Get a cash offer in 3 minutes
    Find out how much your home could sell for in as little as 3 minutes with a no-obligation cash offer.
    Estimated market value
    $250,300