Skip main navigation
Sold for $280,000
  • $280,000

    914 Grand Ave, Muscle Shoals, AL 35661

    3beds
    1,710sqft
    Single Family Residence
    Built in ----
    9,583 Square Feet Lot
    $290,900 Zestimate®
    $164/sqft
    $1,514 Estimated rent

    Home value

    $290,900

    $262,000 - $326,000

    $1,514/mo

    Zestimate® history
    Loading
    Loading...

    Owner options

    List your home for rent

    $1,514/mo

    Rent Zestimate®

    Find your next renter with Zillow Rental Manager. Plus, with online applications, you can quickly screen prospective tenants – for free.

    Learn more

    $1,514/mo

    Rent Zestimate®

    Refinance and save

    $1,270/mo

    Est. payment

    Refinancing to a lower rate could help reduce your monthly payments and save thousands over the life of the loan.

    See today's rates

    $1,270/mo

    Est. payment

    Explore your selling options

    Work with a Zillow partner agent

    Leverage their expertise and Zillow's premium Showcase listings to get your home seen by more buyers.

    Get started

    List with your own agent

    Get your home in front of millions of buyers by listing it on Zillow.

    Learn how to do it

    Sell it yourself

    Take full control of how buyers see your home on Zillow by listing For Sale by Owner (FSBO).

    List your home

    What's special

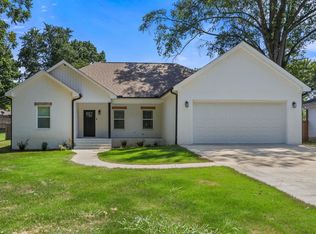
    Welcome Home! Newly built 3 bedroom, 2 bath home completed in 2023 located in the desirable Highland Park Subdivision. Step inside to the open concept design that connects to living areas making for spacious atmosphere. The kitchen features beautiful quartz countertops and luxury vinyl plank flooring. The home has all the modern conveniences including tankless gas water heater, large master suite with soaking tub and tile shower for a spa-like retreat. Enjoy the covered patio with fenced in backyard, great for privacy or hosting gatherings. Don't miss this opportunity to own a beautiful home in Muscle Shoals with easy access to local amenities, schools, parks and more! Buyer to verify info.

    Zillow last checked:

    Listing updated:

    Listed by:

    DeWayne Crumley,

    Exit River City Realty

    Bought with:

    , 000127656

    NON VALLEYMLS OFFICE

    Source: ValleyMLS,MLS#: 21869117MLS Logo

    Facts & features

    Interior

    Bedrooms & bathrooms
    • Bedrooms: 3
    • Bathrooms: 2
    • Full bathrooms: 2
    Rooms
    • Room types: Master Bedroom, Living Room, Bedroom 2, Bedroom 3, Kitchen
    Primary bedroom
    • Features: Ceiling Fan(s), Recessed Lighting, Smooth Ceiling, Walk-In Closet(s)
    • Level: First
    • Area: 192
    • Dimensions: 16 x 12
    Bedroom 2
    • Level: First
    • Area: 144
    • Dimensions: 12 x 12
    Bedroom 3
    • Level: First
    • Area: 144
    • Dimensions: 12 x 12
    Kitchen
    • Features: Kitchen Island, Laminate Floor, Recessed Lighting, Smooth Ceiling, LVP, Quartz
    • Level: First
    • Area: 169
    • Dimensions: 13 x 13
    Living room
    • Features: Vaulted Ceiling(s)
    • Level: First
    • Area: 330
    • Dimensions: 15 x 22
    Heating
    • Central 1, Electric
    Cooling
    • Central 1, Electric
    Appliances
    • Included: Dishwasher, Microwave, Range, Refrigerator
    Features
    • Has basement: No
    • Has fireplace: No
    • Fireplace features: None
    Interior area
    • Total interior livable area: 1,710 sqft

    Property

    Parking
    • Parking features: Garage-Two Car, Garage Door Opener, Garage Faces Front
    Features
    • Levels: One
    • Stories: 1
    • Exterior features: Curb/Gutters, Sidewalk
    Lot
    • Size: 9,583 Square Feet

    Construction

    Type & style
    • Home type: SingleFamily
    • Architectural style: Ranch
    • Property subtype: Single Family Residence
    Materials
    • Foundation: Slab
    Condition
    • New construction: No

    Utilities & green energy

    • Sewer: Public Sewer
    • Water: Public

    Community & HOA

    Community
    • Features: Curbs
    • Subdivision: Highland Park
    HOA
    • Has HOA: No
    Location
    • Region: Muscle Shoals

    Financial & listing details

    • Price per square foot: $164/sqft
    • Date on market: 8/22/2024

    Price history

    DateEventPrice
    11/8/2024Sold$280,000-2.4%$164/sqft
    Source: ValleyMLS #21869117 Report a problem
    10/1/2024Pending sale$287,000$168/sqft
    Source: ValleyMLS #21869117 Report a problem
    8/22/2024Listed for sale$287,000-1.9%$168/sqft
    Source: ValleyMLS #21869117 Report a problem
    7/18/2024Listing removed--
    Source: ValleyMLS #21864115 Report a problem
    7/1/2024Price change$292,500-0.2%$171/sqft
    Source: ValleyMLS #21864115 Report a problem
    6/24/2024Listed for sale$293,000$171/sqft
    Source: ValleyMLS #21864115 Report a problem

    Public tax history

    Tax history is unavailable.

    Neighborhood: 35661

    Nearby schools

    GreatSchools rating
    Schools provided by the listing agent
    • Elementary: Muscle Shoals
    • Middle: Muscle Shoals
    • High: Muscle Shoals

    Source: ValleyMLS. This data may not be complete. We recommend contacting the local school district to confirm school assignments for this home.

    Get pre-qualified for a loan
    At Zillow Home Loans, we can pre-qualify you in as little as 5 minutes with no impact to your credit score.

    An equal housing lender. NMLS #10287.