POOL, POOL HOUSE, KOI POND & MORE! This unique ranch home offers 2 bedrooms, 2 bathrooms, and an outdoor setup that is truly made for entertaining! Inside, you’ll find beautiful wood floors throughout, a spacious living room with a cozy fireplace, exposed wood beams, and ceiling fan. The dining area opens to the kitchen featuring painted black cabinetry and a separate breakfast area.
But the real showstopper is the backyard! Step outside to a low deck overlooking the in ground pool, complete with a pool bar and fun swing seating that makes entertaining easy. A separate pool house with its own deck provides additional space for overnight guests, a poolside retreat, or whatever suits your needs. The koi pond adds a peaceful touch, while the grassy area provides just enough room for pets, play, or additional outdoor activities.
The walk-up lower level is currently under construction and offers exciting potential for additional finished living space. It already features a fireplace and laundry area, giving you a great head start on creating a space tailored to your needs.
Conveniently located near highways, shopping, dining, and entertainment. If you’re looking for a home with personality, plenty of outdoor amenities, and room to make it your own, this one is worth a look!
Show for backups
$330,000
914 Gregory St, Peculiar, MO 64078
2beds
1,348sqft
Single Family Residence
Built in 1977
0.53 Acres Lot
$-- Zestimate®
$245/sqft
$-- HOA
What's special
- 26 days
- 1,248
- 120
Likely to sell faster than
Zillow last checked:
Listing updated:
Listed by:
Angela Brown 816-509-0751,
Keller Williams KC North
Source: Heartland MLS as distributed by MLS GRID,MLS#: 2634556
Facts & features
Interior
Bedrooms & bathrooms
- Bedrooms: 2
- Bathrooms: 2
- Full bathrooms: 2
Primary bedroom
- Features: Walk-In Closet(s), Wood Floor
- Level: Main
Bedroom 2
- Features: Wood Floor
- Level: Main
Primary bathroom
- Features: Ceramic Tiles, Shower Only
- Level: Main
Bathroom 2
- Features: Ceramic Tiles, Shower Over Tub
- Level: Main
Dining room
- Features: Ceiling Fan(s), Wood Floor
- Level: Main
Kitchen
- Features: Wood Floor
- Level: Main
Living room
- Features: Ceiling Fan(s), Fireplace, Wood Floor
- Level: Main
Heating
- Forced Air
Cooling
- Electric
Appliances
- Included: Dishwasher, Disposal, Microwave, Electric Range
- Laundry: In Basement
Features
- Ceiling Fan(s), Painted Cabinets, Walk-In Closet(s)
- Flooring: Wood
- Basement: Concrete,Full,Interior Entry,Unfinished,Walk-Up Access
- Number of fireplaces: 1
- Fireplace features: Basement, Living Room
Interior area
- Total structure area: 1,348
- Total interior livable area: 1,348 sqft
- Finished area above ground: 1,348
- Finished area below ground: 0
Video & virtual tour
Property
Parking
- Total spaces: 2
- Parking features: Attached, Garage Faces Front
- Attached garage spaces: 2
Features
- Patio & porch: Deck, Patio
- Has private pool: Yes
- Pool features: In Ground
- Fencing: Wood
Lot
- Size: 0.53 Acres
- Features: Level
Details
- Additional structures: Shed(s)
- Parcel number: 2789400
Construction
Type & style
- Home type: SingleFamily
- Architectural style: Traditional
- Property subtype: Single Family Residence
Materials
- Wood Siding
- Roof: Composition
Condition
- Year built: 1977
Utilities & green energy
- Sewer: Public Sewer
- Water: Public
Community & HOA
Community
- Subdivision: Harr Grove Estates
HOA
- Has HOA: No
Location
- Region: Peculiar
Financial & listing details
- Price per square foot: $245/sqft
- Tax assessed value: $188,010
- Annual tax amount: $2,742
- Date on market: 8/14/2026
- Listing terms: Cash,Conventional,FHA,VA Loan
- Ownership: Private
Estimated market value
Not available
Estimated sales range
Not available
Not available
Price history
| Date | Event | Price |
|---|---|---|
| 8/16/2026 | Contingent | $330,000$245/sqft |
Source:  Heartland MLS as distributed by MLS GRID #2634556 Report a problem Heartland MLS as distributed by MLS GRID #2634556 Report a problem | ||
| 8/14/2026 | Listed for sale | $330,000+248.1%$245/sqft |
Source: Heartland MLS as distributed by MLS GRID #2634556 Report a problem | ||
| 12/3/2014 | Sold | -- |
Source: Heartland MLS as distributed by MLS GRID #1894402 Report a problem | ||
| 8/27/2014 | Price change | $94,800-0.1%$70/sqft |
Source: Crown Realty of Kansas Inc #1894402 Report a problem | ||
| 7/16/2014 | Listed for sale | $94,900$70/sqft |
Source: Crown Realty of Kansas Inc #1894402 Report a problem | ||
| 5/1/2014 | Sold | -- |
Source: Public Record Report a problem | ||
Public tax history
| Year | Property taxes | Tax assessment |
|---|---|---|
| 2025 | $2,742 +10.1% | $35,720 +13.3% |
| 2024 | $2,490 +0.6% | $31,540 |
| 2023 | $2,474 +9.5% | $31,540 +13.1% |
| 2022 | $2,260 +1.6% | $27,880 +5% |
| 2021 | $2,225 | $26,540 +3.5% |
| 2020 | -- | $25,650 |
| 2019 | -- | $25,650 +12.4% |
| 2018 | $2,026 | $22,820 |
| 2017 | $2,026 +3.5% | $22,820 +3.8% |
| 2016 | $1,958 | $21,980 |
| 2015 | $1,958 +13.2% | $21,980 |
| 2014 | $1,729 | $21,980 |
| 2013 | $1,729 | $21,980 -4.6% |
| 2011 | -- | $23,030 -0.8% |
| 2010 | -- | $23,220 |
| 2009 | -- | $23,220 |
Find assessor info on the county website
Monthly payment
Est. payment
Payment breakdown
Explore the cost of this home by adjusting the details. Changes won't be saved.Climate risks
Neighborhood: 64078
Nearby schools
Schools provided by the listing agent
- Elementary: Bridle Ridge
- Middle: Raymore-Peculiar
- High: Raymore-Peculiar
Source: Heartland MLS as distributed by MLS GRID. This data may not be complete. We recommend contacting the local school district to confirm school assignments for this home.


Similar homes
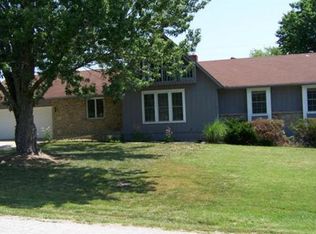
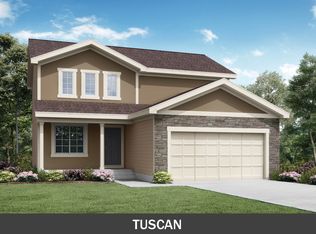
- $415,0002 bd3 ba1.5k sqft21405 S Harper Rd, Peculiar, MO 64078For Sale
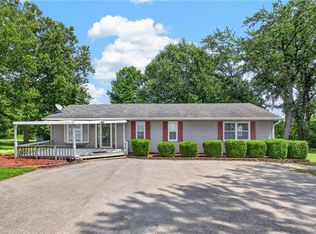 MLS ID #2636804, Tani Beck, ReeceNichols - Lees Summit. Heartland MLS as distributed by MLS GRID
 - $379,0003 bd3 ba1.8k sqft11704 Centennial St, Peculiar, MO 64078For Sale
 MLS ID #2636126, Carolyn Looney, American Heritage, Realtors. Heartland MLS as distributed by MLS GRID
 - $439,9004 bd4 ba1.9k sqft315 S Peculiar Dr, Peculiar, MO 64078For Sale
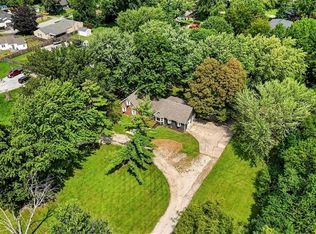 MLS ID #2636868, Ashley Dwyer, ReeceNichols - Lees Summit. Heartland MLS as distributed by MLS GRID
 - $370,0004 bd3 ba1.7k sqft11500 E 207th Cir, Peculiar, MO 64078For Sale
 MLS ID #2630525, David Duntz, Mayo Auction & Realty Inc. Heartland MLS as distributed by MLS GRID
