You've found it! A true gem that's MOVE-IN-READY and oh so affordable! This 3 bedroom home has it all starting with fantastic CURB APPEAL on an oversized lot. Perfectly placed in a neighborhood setting with easy access to shops and dining and to popular Forest Park, an urban oasis with tennis courts, aquatic center, soccer and softball fields and the Roos fitness center. The home is freshly painted in soft neutral tones and full of ON TREND UPDATES. The eat-in kitchen has generous cabinetry, a penny tile backsplash, new wood laminate flooring, new lighting and a sliding glass door that opens to the large deck and back yard. The bath is completely updated with a classic black and white theme. The SPACIOUS PRIMARY BEDROOM is on it's own level for ULTIMATE privacy. It has an amazing WALK-IN closet and is illuminated by natural sunlight. The 2nd and 3rd bedrooms are spacious, freshly painted and feature new lighting. The basement bedroom is the perfect setting for your big screen, your work from home spot or great for a guest space. The coveted side driveway provides additional parking along with the 2 car garage. Recent improvements include new HVAC, gas forced air heat and central air installed in 2025, updated thermal windows, and new neutral carpet installed in 2026. This home has LOTS TO LOVE and it is priced for a quick sale. Make this home YOURS, now!
Closed
$375,000
914 Hannah Ave, Forest Park, IL 60130
3beds
1,451sqft
Single Family Residence
Built in 1952
5,456 Square Feet Lot
$382,000 Zestimate®
$258/sqft
$2,973 Estimated rent
Home value
$382,000
$344,000 - $424,000
$2,973/mo
Zestimate® history
Owner options
List your home for rent
$2,973/mo
Rent Zestimate®
Find your next renter with Zillow Rental Manager. Plus, with online applications, you can quickly screen prospective tenants – for free.
$2,973/mo
Rent Zestimate®
Refinance and save
$2,663/mo
Est. payment
Refinancing to a lower rate could help reduce your monthly payments and save thousands over the life of the loan.
$2,663/mo
Est. payment
Explore your selling options
Work with a Zillow partner agent
Leverage their expertise and Zillow's premium Showcase listings to get your home seen by more buyers.
Get startedList with your own agent
Get your home in front of millions of buyers by listing it on Zillow.
Learn how to do itSell it yourself
Take full control of how buyers see your home on Zillow by listing For Sale by Owner (FSBO).
List your homeWhat's special
Curb appealEat-in kitchenGenerous cabinetryOversized lotUpdated thermal windowsNew wood laminate flooringNew lighting
Zillow last checked:
Listing updated:
Listed by:
Leigh Ann Hughes 630-546-0381,
Compass
Bought with:
Monika Karcz Weinhold
Keller Williams Infinity
Source: MRED as distributed by MLS GRID,MLS#: 12571037
Facts & features
Interior
Bedrooms & bathrooms
- Bedrooms: 3
- Bathrooms: 1
- Full bathrooms: 1
Rooms
- Room types: Office, Walk In Closet
Primary bedroom
- Level: Third
- Area: 288 Square Feet
- Dimensions: 18X16
Bedroom 2
- Level: Second
- Area: 120 Square Feet
- Dimensions: 12X10
Bedroom 3
- Level: Second
- Area: 108 Square Feet
- Dimensions: 12X9
Kitchen
- Features: Kitchen (Eating Area-Table Space, Updated Kitchen)
- Level: Main
- Area: 143 Square Feet
- Dimensions: 13X11
Laundry
- Level: Basement
- Area: 180 Square Feet
- Dimensions: 15X12
Living room
- Level: Main
- Area: 240 Square Feet
- Dimensions: 16X15
Office
- Level: Basement
- Area: 144 Square Feet
- Dimensions: 12X12
Walk in closet
- Level: Third
- Area: 112 Square Feet
- Dimensions: 14X8
Heating
- Natural Gas, Forced Air
Cooling
- Central Air
Appliances
- Included: Range, Microwave, Refrigerator, Washer, Dryer
Features
- Basement: Partially Finished,Partial
Interior area
- Total structure area: 1,708
- Total interior livable area: 1,451 sqft
- Finished area below ground: 144
Property
Parking
- Total spaces: 2
- Parking features: Concrete, Garage Door Opener, Yes, Detached, Garage
- Garage spaces: 2
- Has uncovered spaces: Yes
Accessibility
- Accessibility features: No Disability Access
Lot
- Size: 5,456 Square Feet
- Dimensions: 44 X 124
Details
- Parcel number: 15134120610000
- Special conditions: None
Construction
Type & style
- Home type: SingleFamily
- Architectural style: Cape Cod
- Property subtype: Single Family Residence
Materials
- Frame
- Roof: Asphalt
Condition
- New construction: No
- Year built: 1952
Utilities & green energy
- Sewer: Public Sewer, Storm Sewer
- Water: Lake Michigan, Public
Community & HOA
Community
- Features: Park, Pool, Tennis Court(s), Curbs, Sidewalks, Street Lights, Street Paved
HOA
- Services included: None
Location
- Region: Forest Park
Financial & listing details
- Price per square foot: $258/sqft
- Tax assessed value: $270,000
- Annual tax amount: $7,492
- Date on market: 2/19/2026
- Listing terms: Conventional
- Ownership: Fee Simple
Price history
| Date | Event | Price |
|---|---|---|
| 3/25/2026 | Sold | $375,000+7.4%$258/sqft |
Source:  MRED as distributed by MLS GRID #12571037 Report a problem MRED as distributed by MLS GRID #12571037 Report a problem | ||
| 2/23/2026 | Contingent | $349,000$241/sqft |
Source: MRED as distributed by MLS GRID #12571037 Report a problem | ||
| 2/19/2026 | Listed for sale | $349,000+88.6%$241/sqft |
Source: MRED as distributed by MLS GRID #12571037 Report a problem | ||
| 3/21/2002 | Sold | $185,000$127/sqft |
Source: Public Record Report a problem | ||
Public tax history
| Year | Property taxes | Tax assessment |
|---|---|---|
| 2024 | -- | $27,000 +0% |
| 2023 | $7,114 +12.6% | $26,999 +28.3% |
| 2022 | $6,318 +4.7% | $21,047 |
| 2021 | $6,032 +1.3% | $21,047 |
| 2020 | $5,953 +12.7% | $21,047 +14.2% |
| 2019 | $5,283 +2.1% | $18,432 |
| 2018 | $5,172 +1.8% | $18,432 |
| 2017 | $5,078 +6.2% | $18,432 +16.4% |
| 2016 | $4,780 +2.6% | $15,835 |
| 2015 | $4,660 +1.5% | $15,835 |
| 2014 | $4,591 -9% | $15,835 -13.2% |
| 2013 | $5,046 +2.2% | $18,233 |
| 2012 | $4,937 -1.7% | $18,233 |
| 2011 | $5,020 +1.7% | $18,233 -21.3% |
| 2010 | $4,934 +14.4% | $23,174 |
| 2009 | $4,311 +11.6% | $23,174 -5% |
| 2008 | $3,863 -0.9% | $24,393 +23.7% |
| 2007 | $3,897 +5% | $19,714 |
| 2006 | $3,710 -27.6% | $19,714 -8.9% |
| 2005 | $5,124 +25% | $21,636 +35.9% |
| 2004 | $4,099 +5.2% | $15,917 |
| 2003 | $3,897 +16.9% | $15,917 |
| 2002 | $3,332 +33.5% | $15,917 +27% |
| 2001 | $2,496 +5.7% | $12,533 |
| 2000 | $2,361 +2.9% | $12,533 |
| 1999 | $2,294 | $12,533 |
Find assessor info on the county website
Neighborhood: 60130
Nearby homes
- $477,6004 bd2 ba2.1k sqft918 Hannah Ave, Forest Park, IL 60130Off Market
- $332,9002 bd1 ba780 sqft912 Hannah Ave, Forest Park, IL 60130Off Market
- $400,0003 bd2 ba837 sqft920 Hannah Ave, Forest Park, IL 60130Sold
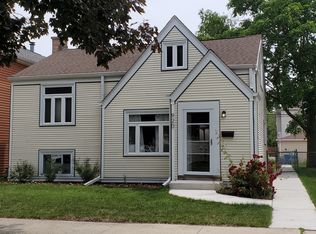
- $458,5003 bd2 ba1.7k sqft908 Hannah Ave, Forest Park, IL 60130Off Market
- $410,1003 bd2 ba1.2k sqft924 Hannah Ave, Forest Park, IL 60130Off Market
- $468,1003 bd2 ba1.4k sqft904 Hannah Ave, Forest Park, IL 60130Off Market
- $311,3003 bd1 ba1.1k sqft917 Circle Ave, Forest Park, IL 60130Off Market
- $345,8002 bd1 ba777 sqft915 Circle Ave, Forest Park, IL 60130Off Market
Nearby schools
GreatSchools rating
- 5/10Field Stevenson Elementary SchoolGrades: 3-5Distance: 0.2 mi
- 7/10Forest Park Middle SchoolGrades: 6-8Distance: 0.2 mi
- NAProviso East High SchoolGrades: 9-12Distance: 1.4 mi
Schools provided by the listing agent
- Middle: Forest Park Middle School
- High: Proviso East High School
- District: 91
Source: MRED as distributed by MLS GRID. This data may not be complete. We recommend contacting the local school district to confirm school assignments for this home.
Get a cash offer in 3 minutes
Find out how much your home could sell for in as little as 3 minutes with a no-obligation cash offer.
Estimated market value
$382,000
Get a cash offer in 3 minutes
Find out how much your home could sell for in as little as 3 minutes with a no-obligation cash offer.
Estimated market value
$382,000
- Illinois
- Cook County
- Forest Park
- 60130
- 914 Hannah Ave
Nearby cities
Nearby zip codes
Other Forest Park Topics
