Charm and updates are combined to push this Willoughby 3 bedroom to the top of your "must see" list! Built in 2006, you'll love the open feeling and comfortable vibe of this lovely home. Entertain friends without missing the fun in a kitchen that has full view of the family room. The kitchen also features great workspace, a generous pantry, and spectacular new granite countertops. There is a separate dining room area too. The entire home has durable Luxury Vinyl Plank flooring that was just installed in 2022. Three generous bedrooms and the laundry room are all upstairs. The master has a generous walk-in closet with great new shelving.
We just love the location of this home. Imagine every day waking up to the breezes and calming vistas of Lake Erie! There are 2 city parks within walking distance, both with spectacular Lake Erie views and so much more. The fenced yard offers privacy for intimate gatherings with friends and family. and keeps your pets safe too. Come and take a look at this contemporary home. The daily sunsets and year-round lake views will make this home feel like a mini vacation every day!
Closed
$213,000
914 Hayes Ave, Willoughby, OH 44094
3beds
1,423sqft
Single Family Residence
Built in 2006
3,698 Square Feet Lot
$244,000 Zestimate®
$150/sqft
$1,769 Estimated rent
Home value
$244,000
$232,000 - $256,000
$1,769/mo
Zestimate® history
Owner options
List your home for rent
$1,769/mo
Rent Zestimate®
Find your next renter with Zillow Rental Manager. Plus, with online applications, you can quickly screen prospective tenants – for free.
$1,769/mo
Rent Zestimate®
Refinance and save
$1,519/mo
Est. payment
Refinancing to a lower rate could help reduce your monthly payments and save thousands over the life of the loan.
$1,519/mo
Est. payment
Explore your selling options
Work with a Zillow partner agent
Leverage their expertise and Zillow's premium Showcase listings to get your home seen by more buyers.
Get startedList with your own agent
Get your home in front of millions of buyers by listing it on Zillow.
Learn how to do itSell it yourself
Take full control of how buyers see your home on Zillow by listing For Sale by Owner (FSBO).
List your homeWhat's special
Spectacular lake erie viewsFenced yardYear-round lake viewsSpectacular new granite countertopsGenerous walk-in closetGreat workspaceLaundry room
Zillow last checked:
Listing updated:
Listed by:
Doris M Wright wrighthomes1@gmail.com(440)231-0977,
HomeSmart Real Estate Momentum LLC,
Michael R Wright 440-231-0974,
HomeSmart Real Estate Momentum LLC
Bought with:
Michael Kaim, 430767
Berkshire Hathaway HomeServices Professional Realty
Tami Bowen, 2018001464
Berkshire Hathaway HomeServices Professional Realty
Source: MLS Now,MLS#: 4475085 Originating MLS: Lake Geauga Area Association of REALTORS
Originating MLS: Lake Geauga Area Association of REALTORSFacts & features
Interior
Bedrooms & bathrooms
- Bedrooms: 3
- Bathrooms: 2
- Full bathrooms: 1
- 1/2 bathrooms: 1
- Main level bathrooms: 1
Primary bedroom
- Description: Flooring: Luxury Vinyl Tile
- Level: Second
Bedroom
- Description: Flooring: Luxury Vinyl Tile
- Level: Second
Bedroom
- Description: Flooring: Luxury Vinyl Tile
- Level: Second
Bathroom
- Level: First
Bathroom
- Description: Flooring: Luxury Vinyl Tile
- Level: Second
Dining room
- Description: Flooring: Luxury Vinyl Tile
- Level: First
Family room
- Description: Flooring: Luxury Vinyl Tile
- Level: First
Kitchen
- Description: Flooring: Luxury Vinyl Tile
- Level: First
Laundry
- Level: Second
Heating
- Forced Air, Gas
Cooling
- Central Air
Appliances
- Included: Dishwasher, Microwave, Range, Refrigerator
Features
- Basement: None
- Has fireplace: No
Interior area
- Total structure area: 1,423
- Total interior livable area: 1,423 sqft
- Finished area above ground: 1,423
Property
Parking
- Total spaces: 1
- Parking features: Attached, Electricity, Garage, Garage Door Opener, Paved
- Attached garage spaces: 1
Features
- Levels: Two
- Stories: 2
- Patio & porch: Porch
- Pool features: Community
- Fencing: Privacy,Wood
- Has view: Yes
- View description: Lake, Water
- Has water view: Yes
- Water view: Lake,Water
- Waterfront features: Lake Privileges
Lot
- Size: 3,698 Square Feet
- Features: Flat, Level
Details
- Parcel number: 27B056A000540
Construction
Type & style
- Home type: SingleFamily
- Architectural style: Contemporary,Conventional
- Property subtype: Single Family Residence
Materials
- Vinyl Siding
- Roof: Asphalt,Fiberglass
Condition
- Year built: 2006
Details
- Warranty included: Yes
Utilities & green energy
- Sewer: Public Sewer
- Water: Public
Community & HOA
Community
- Features: Lake, Playground, Park, Pool, Public Transportation
- Security: Smoke Detector(s)
- Subdivision: Willobee On The Lake 2
HOA
- Has HOA: No
Location
- Region: Willoughby
Financial & listing details
- Price per square foot: $150/sqft
- Tax assessed value: $203,040
- Annual tax amount: $3,332
- Date on market: 7/18/2023
- Cumulative days on market: 6 days
Price history
| Date | Event | Price |
|---|---|---|
| 8/23/2023 | Sold | $213,000+6.6%$150/sqft |
Source:  MLS Now #4475085 Report a problem MLS Now #4475085 Report a problem | ||
| 7/24/2023 | Pending sale | $199,900$140/sqft |
Source: MLS Now #4475085 Report a problem | ||
| 7/18/2023 | Listed for sale | $199,900+42.9%$140/sqft |
Source: MLS Now #4475085 Report a problem | ||
| 5/8/2006 | Sold | $139,900+438.1%$98/sqft |
Source: Public Record Report a problem | ||
| 11/1/2005 | Sold | $26,000$18/sqft |
Source: Public Record Report a problem | ||
Public tax history
| Year | Property taxes | Tax assessment |
|---|---|---|
| 2025 | $3,804 -1.8% | $71,060 |
| 2024 | $3,874 +12.3% | $71,060 +31.3% |
| 2023 | $3,451 +3.6% | $54,110 |
| 2022 | $3,332 -0.4% | $54,110 |
| 2021 | $3,347 +2.5% | $54,110 +15% |
| 2020 | $3,265 +5.6% | $47,060 |
| 2019 | $3,092 +7.8% | $47,060 +7.3% |
| 2018 | $2,870 | $43,860 |
| 2017 | $2,870 +0.2% | $43,860 |
| 2016 | $2,863 +0.4% | $43,860 |
| 2015 | $2,852 +5.4% | $43,860 |
| 2014 | $2,707 -0.1% | $43,860 |
| 2013 | $2,709 +1.1% | $43,860 |
| 2012 | $2,679 +17.9% | $43,860 +2% |
| 2011 | $2,272 +2% | $43,020 |
| 2010 | $2,228 +2.8% | $43,020 +0% |
| 2009 | $2,168 +5% | $43,019 -10% |
| 2008 | $2,065 +2.5% | $47,800 |
| 2007 | $2,014 +162.5% | $47,800 +361.2% |
| 2006 | $767 +95.8% | $10,364 +93.1% |
| 2005 | $392 -0.6% | $5,366 |
| 2004 | $394 +3.2% | $5,366 |
| 2003 | $382 +28.5% | $5,366 +25.3% |
| 2002 | $297 -0.3% | $4,284 |
| 2001 | $298 -0.1% | $4,284 |
| 2000 | $299 +30.5% | $4,284 +32% |
| 1999 | $229 | $3,245 |
Find assessor info on the county website
Neighborhood: 44094
Nearby homes
- $227,5003 bd2 ba1.4k sqft920 Hayes Ave, Willoughby, OH 44094Off Market
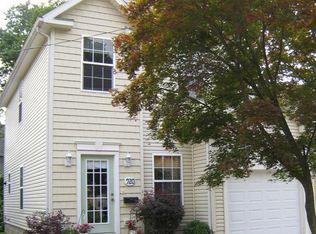
- $157,5003 bd1 ba1k sqft908 Hayes Ave, Willoughby, OH 44094Pending

- $234,4003 bd1 ba1.4k sqft924 Hayes Ave, Willoughby, OH 44094Off Market
- $171,6002 bd2 ba1.3k sqft921 Windermere Dr, Willoughby, OH 44094Off Market
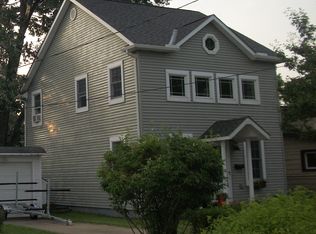
- $116,5002 bd1 ba640 sqft902 Hayes Ave, Willoughby, OH 44094Off Market
- $210,0003 bd2 ba1.4k sqft928 Hayes Ave, Willoughby, OH 44094Sold
- $116,0002 bd1 ba962 sqft925 Windermere Dr, Willoughby, OH 44094Sold
- $170,0003 bd1 ba-- sqft38404 N Beachview Rd, Willoughby, OH 44094Off Market
Nearby schools
GreatSchools rating
- 4/10Grant Elementary SchoolGrades: K-5Distance: 2.4 mi
- 6/10Willoughby Middle SchoolGrades: 6-8Distance: 5.2 mi
- 7/10South High SchoolGrades: 9-12Distance: 5.2 mi
Schools provided by the listing agent
- District: Willoughby-Eastlake - 4309
Source: MLS Now. This data may not be complete. We recommend contacting the local school district to confirm school assignments for this home.
Get a cash offer in 3 minutes
Find out how much your home could sell for in as little as 3 minutes with a no-obligation cash offer.
Estimated market value
$244,000
Get a cash offer in 3 minutes
Find out how much your home could sell for in as little as 3 minutes with a no-obligation cash offer.
Estimated market value
$244,000
- Ohio
- Lake County
- Willoughby
- 44094
- 914 Hayes Ave
Nearby cities
Nearby zip codes
Other Willoughby Topics
