Like Having 2 Homes Under One Roof? Charming, Immaculate Brick Ranch w/Full Bsmt offers 4 Bdrms/3 Bths and 2 Full Kitchens. Living space abounds with open, formal living and dining room plus a spacious den and beautiful rear screened room. A dream kitchen presents gorgeous custom cabinetry in abundance, a large island as a bonus, plus casual dining area. Primary bedroom w/private bath. Head downstairs to discover a spacious den, full kitchen w/dining space, a workshop, plus bedroom and bath with separate entrance that opens to a tremendous patio. Benefit from even more value available in the lower level’s expansive flex spaces for office, craft, playroom…you decide, design and enjoy. Whether hosting large gatherings and overnight quests, cozy, intimate dinners or needing to escape to a quiet place of solitude, this smart floorplan delivers. Established neighborhood, minutes to downtown amenities with Blowing Rock just a scenic 25 minute drive away. Welcome Home!
Closed
$364,000
914 Hemlock Dr NE, Lenoir, NC 28645
4beds
2,887sqft
Single Family Residence
Built in 1972
0.38 Acres Lot
$375,600 Zestimate®
$126/sqft
$2,351 Estimated rent
Home value
$375,600
$357,000 - $394,000
$2,351/mo
Zestimate® history
Owner options
List your home for rent
$2,351/mo
Rent Zestimate®
Find your next renter with Zillow Rental Manager. Plus, with online applications, you can quickly screen prospective tenants – for free.
$2,351/mo
Rent Zestimate®
Refinance and save
$2,141/mo
Est. payment
Refinancing to a lower rate could help reduce your monthly payments and save thousands over the life of the loan.
$2,141/mo
Est. payment
Explore your selling options
Work with a Zillow partner agent
Leverage their expertise and Zillow's premium Showcase listings to get your home seen by more buyers.
Get startedList with your own agent
Get your home in front of millions of buyers by listing it on Zillow.
Learn how to do itSell it yourself
Take full control of how buyers see your home on Zillow by listing For Sale by Owner (FSBO).
List your homeWhat's special
Zillow last checked:
Listing updated:
Listed by:
Deborah Norris 2deborahnorris@gmail.com,
The Property Shop
Bought with:
Kasey Miller
EXP Realty Of Piedmont NC LLC
Source: Canopy MLS as distributed by MLS GRID,MLS#: 4117229
Facts & features
Interior
Bedrooms & bathrooms
- Bedrooms: 4
- Bathrooms: 3
- Full bathrooms: 3
- Main level bedrooms: 3
Primary bedroom
- Features: Ceiling Fan(s)
- Level: Main
Primary bedroom
- Level: Main
Den
- Features: Ceiling Fan(s)
- Level: Main
Den
- Level: Main
Heating
- Baseboard, Heat Pump, Space Heater
Cooling
- Ceiling Fan(s), Central Air, Window Unit(s)
Appliances
- Included: Dishwasher, Electric Range, Refrigerator
- Laundry: In Basement
Features
- Kitchen Island, Pantry, Storage
- Flooring: Vinyl, Wood
- Doors: Storm Door(s)
- Windows: Insulated Windows
- Basement: Basement Shop,Daylight,Exterior Entry,Full,Interior Entry,Partially Finished
Interior area
- Total structure area: 1,712
- Total interior livable area: 2,887 sqft
- Finished area above ground: 1,712
- Finished area below ground: 1,175
Property
Parking
- Total spaces: 1
- Parking features: Attached Carport
- Carport spaces: 1
Accessibility
- Accessibility features: Door Width 32 Inches or More, No Interior Steps
Features
- Levels: One
- Stories: 1
- Patio & porch: Patio, Screened
- Waterfront features: None
Lot
- Size: 0.38 Acres
- Features: Level, Sloped
Living quarters
- Secondary features: Room w/ Private Bath,Separate Entrance,Separate Kitchen Facilities
Details
- Additional structures: None
- Parcel number: 09 82 4 8
- Zoning: R15CD
- Special conditions: Standard
- Horse amenities: None
Construction
Type & style
- Home type: SingleFamily
- Architectural style: Ranch
- Property subtype: Single Family Residence
Materials
- Brick Full
- Roof: Metal
Condition
- New construction: No
- Year built: 1972
Utilities & green energy
- Sewer: Public Sewer
- Water: City
- Utilities for property: Cable Available, Cable Connected, Electricity Connected
Community & HOA
Community
- Features: Walking Trails
- Security: Smoke Detector(s)
- Subdivision: Charlesmont
Location
- Region: Lenoir
Financial & listing details
- Price per square foot: $126/sqft
- Tax assessed value: $185,300
- Annual tax amount: $1,640
- Date on market: 3/13/2024
- Cumulative days on market: 38 days
- Listing terms: Cash,Conventional,FHA,USDA Loan,VA Loan
- Electric utility on property: Yes
- Road surface type: Concrete, Paved
Price history
| Date | Event | Price |
|---|---|---|
| 5/29/2024 | Sold | $364,000-1.4%$126/sqft |
Source:  Canopy MLS as distributed by MLS GRID #4117229 Report a problem Canopy MLS as distributed by MLS GRID #4117229 Report a problem | ||
| 3/13/2024 | Listed for sale | $369,000+181.7%$128/sqft |
Source: Canopy MLS as distributed by MLS GRID #4117229 Report a problem | ||
| 2/12/2014 | Sold | $131,000-27.2%$45/sqft |
Source: Canopy MLS as distributed by MLS GRID #9568816 Report a problem | ||
| 12/23/2012 | Listing removed | $179,900$62/sqft |
Source: Steve Icenhour Real Estate Construction #9566134 Report a problem | ||
| 8/31/2012 | Listed for sale | $179,900-4.6%$62/sqft |
Source: The Real Estate Book #9566134 Report a problem | ||
| 10/14/2011 | Listing removed | $188,500$65/sqft |
Source: Realty World Bollinger & Associates #9558604 Report a problem | ||
| 4/21/2011 | Listed for sale | $188,500$65/sqft |
Source: NCI #9558604 Report a problem | ||
Public tax history
| Year | Property taxes | Tax assessment |
|---|---|---|
| 2025 | $1,640 +38.4% | $326,100 +76% |
| 2024 | $1,185 | $185,300 |
| 2023 | -- | $185,300 |
| 2022 | $1,185 | $185,300 |
| 2021 | $1,185 -60.1% | $185,300 +15.2% |
| 2020 | $2,967 +187.9% | $160,800 |
| 2019 | $1,031 | $160,800 |
| 2018 | $1,031 | $160,800 |
| 2017 | $1,031 -1.3% | $160,800 |
| 2016 | $1,044 | $160,800 |
| 2015 | $1,044 -45.7% | $160,800 |
| 2014 | $1,924 | $160,800 |
| 2013 | -- | $160,800 +9.2% |
| 2012 | -- | $147,200 |
| 2011 | -- | $147,200 |
| 2010 | -- | $147,200 |
| 2009 | -- | $147,200 |
| 2008 | -- | $147,200 |
| 2007 | -- | $147,200 |
| 2006 | -- | $147,200 |
| 2005 | -- | $147,200 +8.8% |
| 2004 | -- | $135,300 |
| 2003 | -- | $135,300 |
| 2002 | -- | $135,300 |
| 2001 | -- | $135,300 +19% |
| 2000 | -- | $113,700 |
Find assessor info on the county website
Neighborhood: 28645
Nearby homes
- $210,1003 bd2 ba1.4k sqft918 Hemlock Dr NE, Lenoir, NC 28645Off Market

- $244,7003 bd1 ba1.4k sqft918 Hemlock Dr NE, Lenoir, NC 28645Off Market
- $294,7003 bd2 ba2k sqft917 Hemlock Dr NE, Lenoir, NC 28645Off Market
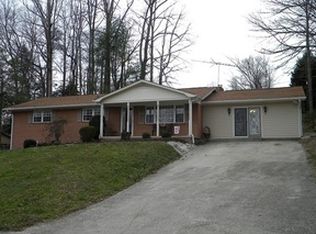
- $294,7003 bd3 ba2k sqft919 Hemlock Dr, Lenoir, NC 28645Off Market

- $223,4001 bd2 ba2k sqft919 Hemlock Dr NE, Lenoir, NC 28645Off Market
- $285,4004 bd3 ba1.5k sqft924 Hemlock Dr NE, Lenoir, NC 28645Off Market
- $329,8003 bd3 ba2.5k sqft913 Hemlock Dr NE, Lenoir, NC 28645Off Market
- $278,4003 bd2 ba1.3k sqft925 Hemlock Dr NE, Lenoir, NC 28645Off Market
Nearby schools
GreatSchools rating
- 5/10Lower Creek ElementaryGrades: PK-5Distance: 0.7 mi
- 8/10William Lenoir MiddleGrades: 6-8Distance: 1.1 mi
- 4/10Hibriten HighGrades: PK,9-12Distance: 1.1 mi
Schools provided by the listing agent
- Elementary: Lower Creek
- Middle: William Lenoir
- High: Hibriten
Source: Canopy MLS as distributed by MLS GRID. This data may not be complete. We recommend contacting the local school district to confirm school assignments for this home.
Get a cash offer in 3 minutes
Find out how much your home could sell for in as little as 3 minutes with a no-obligation cash offer.
Estimated market value
$375,600
Get a cash offer in 3 minutes
Find out how much your home could sell for in as little as 3 minutes with a no-obligation cash offer.
Estimated market value
$375,600
- North Carolina
- Caldwell County
- Lenoir
- 28645
- 914 Hemlock Dr NE
Nearby cities
Nearby zip codes
Other Lenoir Topics
