Price reduced! This move in ready, classic 2 bedroom 1 bath home with a finished attic and fully fenced-in yard is sure to please! Conveniently located near shopping, schools, amenities, restaurants, and all that Culpeper has to offer. Come put the finishing touches on this charming home and make it your own!
Sold for $205,000
$205,000
914 Hilltop Dr, Culpeper, VA 22701
2beds
1,152sqft
Single Family Residence
Built in 1941
9,583 Square Feet Lot
$280,700 Zestimate®
$178/sqft
$1,635 Estimated rent
Home value
$280,700
$264,000 - $298,000
$1,635/mo
Zestimate® history
Owner options
List your home for rent
$1,635/mo
Rent Zestimate®
Find your next renter with Zillow Rental Manager. Plus, with online applications, you can quickly screen prospective tenants – for free.
$1,635/mo
Rent Zestimate®
Refinance and save
$961/mo
Est. payment
Refinancing to a lower rate could help reduce your monthly payments and save thousands over the life of the loan.
$961/mo
Est. payment
Explore your selling options
Work with a Zillow partner agent
Leverage their expertise and Zillow's premium Showcase listings to get your home seen by more buyers.
Get startedList with your own agent
Get your home in front of millions of buyers by listing it on Zillow.
Learn how to do itSell it yourself
Take full control of how buyers see your home on Zillow by listing For Sale by Owner (FSBO).
List your homeWhat's special
Finished atticNear shoppingFully fenced-in yardWood cabinetsDouble sinks
Zillow last checked:
Listing updated:
Listed by:
Soodie T Musselman 540-229-2012,
CENTURY 21 New Millennium
Bought with:
Tish Smyth, 0225066190
Piedmont Fine Properties
Brittany Smyth, 0225245257
Piedmont Fine Properties
Source: Bright MLS,MLS#: VACU2005906
Facts & features
Interior
Bedrooms & bathrooms
- Bedrooms: 2
- Bathrooms: 1
- Full bathrooms: 1
- Main level bathrooms: 1
- Main level bedrooms: 2
Basement
- Area: 0
Heating
- Forced Air, Natural Gas
Cooling
- Central Air, Electric
Appliances
- Included: Microwave, Oven, Refrigerator, Oven/Range - Gas, Cooktop, Gas Water Heater
- Laundry: Hookup, Main Level
Features
- Attic, Ceiling Fan(s), Combination Kitchen/Dining, Entry Level Bedroom, Floor Plan - Traditional, Wood Walls
- Flooring: Hardwood, Wood
- Has basement: No
- Has fireplace: No
Interior area
- Total structure area: 1,152
- Total interior livable area: 1,152 sqft
- Finished area above ground: 1,152
- Finished area below ground: 0
Property
Parking
- Total spaces: 2
- Parking features: Gravel, Enclosed, Secured, Off Street, Other
- Has uncovered spaces: Yes
Accessibility
- Accessibility features: 2+ Access Exits
Features
- Levels: One and One Half
- Stories: 1.5
- Pool features: None
- Fencing: Chain Link
- Has view: Yes
- View description: City
Lot
- Size: 9,583 Square Feet
- Features: Middle Of Block
Details
- Additional structures: Above Grade, Below Grade
- Parcel number: 41B 12 20
- Zoning: R1
- Special conditions: Standard
Construction
Type & style
- Home type: SingleFamily
- Architectural style: Cottage
- Property subtype: Single Family Residence
Materials
- Mixed
- Foundation: Crawl Space, Block
- Roof: Asphalt,Shingle
Condition
- Average
- New construction: No
- Year built: 1941
Utilities & green energy
- Sewer: Public Sewer
- Water: Public
- Utilities for property: Cable Available, Natural Gas Available, Phone Available, Phone Connected, Water Available, Cable
Community & HOA
Community
- Security: Smoke Detector(s)
- Subdivision: Fairview
HOA
- Has HOA: No
Location
- Region: Culpeper
Financial & listing details
- Price per square foot: $178/sqft
- Tax assessed value: $165,600
- Annual tax amount: $1,047
- Date on market: 7/28/2023
- Listing agreement: Exclusive Right To Sell
- Ownership: Fee Simple
- Road surface type: Paved
Price history
| Date | Event | Price |
|---|---|---|
| 4/5/2024 | Sold | $205,000-20.8%$178/sqft |
Source:  Bright MLS #VACU2005906 Report a problem Bright MLS #VACU2005906 Report a problem | ||
| 3/23/2024 | Pending sale | $259,000$225/sqft |
Source: Bright MLS #VACU2005906 Report a problem | ||
| 3/1/2024 | Price change | $259,000-2.3%$225/sqft |
Source: Bright MLS #VACU2005906 Report a problem | ||
| 1/20/2024 | Listed for sale | $265,000$230/sqft |
Source: Bright MLS #VACU2005906 Report a problem | ||
| 12/14/2023 | Contingent | $265,000$230/sqft |
Source: Bright MLS #VACU2005906 Report a problem | ||
| 12/6/2023 | Price change | $265,000-3.6%$230/sqft |
Source: Bright MLS #VACU2005906 Report a problem | ||
| 10/10/2023 | Price change | $275,000-5.2%$239/sqft |
Source: Bright MLS #VACU2005906 Report a problem | ||
| 8/19/2023 | Price change | $290,000-4.9%$252/sqft |
Source: Bright MLS #VACU2005906 Report a problem | ||
| 7/29/2023 | Listed for sale | $305,000$265/sqft |
Source: Bright MLS #VACU2005906 Report a problem | ||
Public tax history
| Year | Property taxes | Tax assessment |
|---|---|---|
| 2024 | $937 +2.2% | $199,300 |
| 2023 | $917 +0.7% | $199,300 +20.4% |
| 2022 | $911 | $165,600 |
| 2021 | $911 | $165,600 +54.6% |
| 2020 | -- | $107,100 |
| 2019 | -- | $107,100 +10.2% |
| 2018 | -- | $97,200 |
| 2017 | $640 | $97,200 +10.8% |
| 2016 | $640 | $87,700 |
| 2015 | $640 -6.7% | $87,700 +22.7% |
| 2014 | $686 | $71,500 -1.1% |
| 2012 | -- | $72,300 |
| 2011 | -- | $72,300 -28.6% |
| 2010 | -- | $101,300 |
| 2009 | -- | $101,300 -2.4% |
| 2008 | -- | $103,800 |
| 2006 | -- | $103,800 +40.1% |
| 2005 | -- | $74,100 |
| 2004 | -- | $74,100 |
| 2003 | -- | $74,100 +21.7% |
| 2002 | -- | $60,900 |
| 2001 | -- | $60,900 |
Find assessor info on the county website
Neighborhood: 22701
Nearby homes
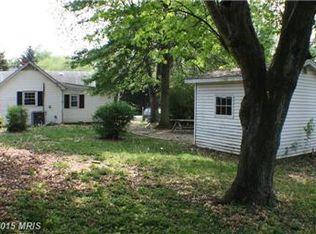
- $292,3002 bd1 ba1k sqft912 Hilltop Dr, Culpeper, VA 22701Off Market
- $364,7003 bd2 ba1.4k sqft916 Hilltop Dr, Culpeper, VA 22701Off Market
- $--9,583 Square FeetHilltop Dr, Culpeper, VA 22701Off Market

- $338,4003 bd2 ba1k sqft920 Hilltop Dr, Culpeper, VA 22701Off Market

- $390,100-- bd-- ba1.4k sqft910 Hilltop Dr, Culpeper, VA 22701Off Market
- $255,7003 bd1 ba970 sqft908 Hilltop Dr, Culpeper, VA 22701Off Market
- $383,6003 bd2 ba1.1k sqft924 Hilltop Dr, Culpeper, VA 22701Off Market
- $406,8003 bd2 ba2.3k sqft913 Hilltop Dr, Culpeper, VA 22701Off Market
Nearby schools
GreatSchools rating
- 2/10Sycamore Park Elementary SchoolGrades: PK-5Distance: 0.2 mi
- 4/10Culpeper Middle SchoolGrades: 6-8Distance: 0.9 mi
- 4/10Culpeper County High SchoolGrades: 9-12Distance: 1 mi
Schools provided by the listing agent
- Elementary: Sycamore Park
- Middle: Culpeper
- High: Culpeper
- District: Culpeper County Public Schools
Source: Bright MLS. This data may not be complete. We recommend contacting the local school district to confirm school assignments for this home.
Get a cash offer in 3 minutes
Find out how much your home could sell for in as little as 3 minutes with a no-obligation cash offer.
Estimated market value
$280,700
Get a cash offer in 3 minutes
Find out how much your home could sell for in as little as 3 minutes with a no-obligation cash offer.
Estimated market value
$280,700
- Virginia
- Culpeper County
- Culpeper
- 22701
- 914 Hilltop Dr
Nearby cities
Nearby zip codes
Other Culpeper Topics
