Completely remodeled, 5 bed, 3.5 bath with pool. New floors, paint, stainless appliances, fixtures, counters, cabinets… ('23). Roof (’21). On nearly half acre. Circle drive. Attached 2 car garage & additional detached garage or shop. Large fenced yard with no backyard neighbors. Separate wrought iron fence around pool. Formal dining room. Large family room with vaulted ceiling & gas starter fireplace. Eat in kitchen with granite, gas cooktop, wall oven & microwave. Kitchen opens to den. 5th bed or office also off kitchen. Heated & cooled sunroom opens to pool. Primary suite with large walk in closet, dual sinks, linen closet, jetted tub & separate shower. 3 additional beds, 1 full bath & 1 half bath. 3rd full bath off pool. Will come with 1yr AHS warranty with favorable offer. This property is not in a flood zone.
Sold
Price Unknown
914 Japonica Ln, Shreveport, LA 71118
5beds
3,712sqft
Single Family Residence
Built in 1977
0.42 Acres Lot
$349,900 Zestimate®
$--/sqft
$2,951 Estimated rent
Home value
$349,900
$329,000 - $371,000
$2,951/mo
Zestimate® history
Owner options
List your home for rent
$2,951/mo
Rent Zestimate®
Find your next renter with Zillow Rental Manager. Plus, with online applications, you can quickly screen prospective tenants – for free.
$2,951/mo
Rent Zestimate®
Refinance and save
Refinancing to a lower rate could help reduce your monthly payments and save thousands over the life of the loan.
Explore your selling options
Work with a Zillow partner agent
Leverage their expertise and Zillow's premium Showcase listings to get your home seen by more buyers.
Get startedList with your own agent
Get your home in front of millions of buyers by listing it on Zillow.
Learn how to do itSell it yourself
Take full control of how buyers see your home on Zillow by listing For Sale by Owner (FSBO).
List your homeWhat's special
Separate showerPrimary suiteVaulted ceilingLarge fenced yardEat in kitchenGas starter fireplaceDual sinks
Zillow last checked:
Listing updated:
Listed by:
Michael Salter 0000012182 318-868-3600,
Century 21 Elite 318-868-3600
Bought with:
Muna Sofyan
RE/MAX Real Estate Services
Source: NTREIS,MLS#: 20481939
Facts & features
Interior
Bedrooms & bathrooms
- Bedrooms: 5
- Bathrooms: 4
- Full bathrooms: 3
- 1/2 bathrooms: 1
Primary bedroom
- Features: En Suite Bathroom, Walk-In Closet(s)
- Level: First
Primary bathroom
- Features: Built-in Features, Dual Sinks, Granite Counters, Jetted Tub, Linen Closet, Separate Shower
- Level: First
Den
- Features: Built-in Features, Ceiling Fan(s)
- Level: First
Kitchen
- Features: Breakfast Bar, Built-in Features, Dual Sinks, Eat-in Kitchen, Granite Counters, Pantry
- Level: First
Living room
- Features: Built-in Features, Ceiling Fan(s), Fireplace
- Level: First
Sunroom
- Features: Ceiling Fan(s)
- Level: First
Utility room
- Features: Built-in Features
- Level: First
Heating
- Central, Fireplace(s), Natural Gas, Zoned
Cooling
- Central Air, Ceiling Fan(s), Electric, Zoned
Appliances
- Included: Dishwasher, Electric Oven, Gas Cooktop, Disposal, Gas Water Heater, Microwave
- Laundry: Washer Hookup, Gas Dryer Hookup, Laundry in Utility Room
Features
- Built-in Features, Chandelier, Decorative/Designer Lighting Fixtures, Eat-in Kitchen, Granite Counters, High Speed Internet, Pantry, Cable TV, Vaulted Ceiling(s), Walk-In Closet(s)
- Flooring: Carpet, Concrete, Ceramic Tile, Luxury Vinyl, Luxury VinylPlank
- Windows: Window Coverings
- Has basement: No
- Number of fireplaces: 1
- Fireplace features: Family Room, Gas Starter, Stone, Wood Burning
Interior area
- Total interior livable area: 3,712 sqft
Property
Parking
- Total spaces: 4
- Parking features: Circular Driveway, Garage, Garage Door Opener, Inside Entrance
- Attached garage spaces: 4
- Has uncovered spaces: Yes
Features
- Levels: One
- Stories: 1
- Patio & porch: Front Porch, Patio, Covered
- Exterior features: Lighting, Private Yard, Storage
- Pool features: In Ground, Outdoor Pool, Pool
- Fencing: Back Yard,Fenced,Wood,Wrought Iron
Lot
- Size: 0.42 Acres
- Features: Back Yard, Interior Lot, Lawn, Landscaped, Few Trees
Details
- Parcel number: 161410017009500
Construction
Type & style
- Home type: SingleFamily
- Architectural style: Detached
- Property subtype: Single Family Residence
- Attached to another structure: Yes
Materials
- Brick
- Foundation: Slab
- Roof: Composition
Condition
- Year built: 1977
Utilities & green energy
- Sewer: Public Sewer
- Water: Public
- Utilities for property: Phone Available, Sewer Available, Water Available, Cable Available
Community & HOA
Community
- Subdivision: Ridgewood Sub
HOA
- Has HOA: No
Location
- Region: Shreveport
Financial & listing details
- Tax assessed value: $260,600
- Annual tax amount: $3,827
- Date on market: 11/23/2023
- Cumulative days on market: 7 days
Price history
| Date | Event | Price |
|---|---|---|
| 12/22/2023 | Sold | -- |
Source: NTREIS #20481939 Report a problem | ||
| 11/29/2023 | Pending sale | $325,000$88/sqft |
Source: NTREIS #20481939 Report a problem | ||
| 11/22/2023 | Listed for sale | $325,000+144.4%$88/sqft |
Source: NTREIS #20481939 Report a problem | ||
| 2/22/2016 | Sold | -- |
Source: Public Record Report a problem | ||
| 4/16/2015 | Listing removed | $133,000$36/sqft |
Source: REALHome Services and Solutions #N157466 Report a problem | ||
| 4/2/2015 | Price change | $133,000-7%$36/sqft |
Source: REALHome Services and Solutions #N157466 Report a problem | ||
| 3/5/2015 | Price change | $143,000-6.5%$39/sqft |
Source: REALHome Services and Solutions #N157466 Report a problem | ||
| 2/5/2015 | Price change | $153,000-6.1%$41/sqft |
Source: REALHome Services and Solutions #N157466 Report a problem | ||
| 1/8/2015 | Price change | $163,000-5.8%$44/sqft |
Source: REALHome Services and Solutions #N157466 Report a problem | ||
| 12/11/2014 | Price change | $173,000-5.5%$47/sqft |
Source: REALHome Services and Solutions #N157466 Report a problem | ||
| 11/11/2014 | Price change | $183,000-5.2%$49/sqft |
Source: REALHome Services and Solutions #N157466 Report a problem | ||
| 10/15/2014 | Price change | $193,000-4.9%$52/sqft |
Source: REALHome Services and Solutions #N157466 Report a problem | ||
| 8/9/2014 | Price change | $203,000-4.7%$55/sqft |
Source: REALHome Services and Solutions #N157466 Report a problem | ||
| 7/12/2014 | Listed for sale | $213,000-0.1%$57/sqft |
Source: REALHome Services and Solutions #N157466 Report a problem | ||
| 6/1/2014 | Listing removed | $213,225$57/sqft |
Source: REALHome Services and Solutions Report a problem | ||
| 2/28/2014 | Listed for sale | $213,225$57/sqft |
Source: REALHome Services and Solutions Report a problem | ||
Public tax history
| Year | Property taxes | Tax assessment |
|---|---|---|
| 2025 | $3,117 +0.4% | $26,060 |
| 2024 | $3,106 -18.8% | $26,060 +8.5% |
| 2023 | $3,827 | $24,008 |
| 2022 | $3,827 +1.5% | $24,008 |
| 2021 | $3,768 0% | $24,008 |
| 2020 | $3,768 -1.2% | $24,008 +1.8% |
| 2019 | $3,814 -0.4% | $23,586 |
| 2018 | $3,831 +26.1% | $23,586 |
| 2017 | $3,037 +0.2% | $23,586 +6.7% |
| 2015 | $3,030 +5% | $22,100 |
| 2014 | $2,886 | $22,100 |
| 2013 | $2,886 | $22,100 |
| 2012 | -- | $22,100 +3.2% |
| 2011 | -- | $21,410 |
| 2010 | -- | $21,410 |
| 2009 | -- | $21,410 |
| 2008 | -- | $21,410 +14.7% |
| 2007 | -- | $18,660 |
| 2006 | -- | $18,660 +978.6% |
| 2005 | -- | $1,730 |
| 2004 | -- | $1,730 +111% |
| 2003 | -- | $820 -94.4% |
| 2002 | -- | $14,540 +1673.2% |
| 2000 | -- | $820 |
Find assessor info on the county website
Neighborhood: Hyde Park Brookwood, Southern Hills
Nearby homes
- $260,2004 bd3 ba2.8k sqft918 Japonica Ln, Shreveport, LA 71118Off Market

- $239,9003 bd2 ba2k sqft910 Japonica Ln, Shreveport, LA 71118Off Market
- $237,5003 bd2 ba1.9k sqft922 Japonica Ln, Shreveport, LA 71118Off Market
- $227,2003 bd3 ba2k sqft906 Japonica Ln, Shreveport, LA 71118Off Market
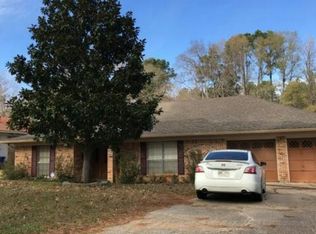
- $242,5005 bd2 ba2.2k sqft926 Japonica Ln, Shreveport, LA 71118Off Market
- $312,3005 bd3 ba3k sqft915 Japonica Ln, Shreveport, LA 71118Off Market
- $--5 bd3 ba2.6k sqft907 Japonica Ln, Shreveport, LA 71118Sold
- $267,1004 bd3 ba2.9k sqft919 Japonica Ln, Shreveport, LA 71118Off Market
Nearby schools
GreatSchools rating
- 6/10Forest Hill Elementary SchoolGrades: PK-5Distance: 0.6 mi
- 5/10Ridgewood Middle SchoolGrades: 6-8Distance: 0.6 mi
- 2/10Southwood High SchoolGrades: 9-12Distance: 2.2 mi
Schools provided by the listing agent
- Elementary: Caddo ISD Schools
- Middle: Caddo ISD Schools
- High: Caddo ISD Schools
- District: Caddo PSB
Source: NTREIS. This data may not be complete. We recommend contacting the local school district to confirm school assignments for this home.
Sell for more on Zillow
Get a Zillow Showcase℠ listing at no additional cost and you could sell for .
$349,900
2% more
+$6,998
With Zillow Showcase(estimated)
$356,898
Sell for more on Zillow
Get a Zillow Showcase℠ listing at no additional cost and you could sell for .
$349,900
2% more
+$6,998
With Zillow Showcase(estimated)
$356,898
Nearby cities
Nearby neighborhoods
- Airport, Pines Road Real estate
- Broadmoor, Anderson Island, Shreve Isle. Real estate
- Caddo Heights, South Highlands Real estate
- Ceder Grove, Lynbrook Real estate
- Highland, Stoner Hill Real estate
- Hyde Park Brookwood, Southern Hills Real estate
- Jenkins, Pinecroft Subdivision Real estate
- Martin Luther King Dr. Area Real estate
- Springlake, University Terrace Real estate
- Sunset Arcre, Garden Valley, Morningside Real estate
