Victorian beauty in vibrant location!! Walk to PJs, Whole Foods and all of the additional fun shops and restaurants along Magazine St. 3 bedrooms - all ensuite. Stunning pool and lush landscaping. Fabulous main floor layout w/ formal dining & living w/ floor to ceiling windows, historic detail and gorgeous gas fireplace. Steps lead down to spacious open kitchen/den + wall of glass doors leading to pretty patio + pool. Office or poss 4th bed down. Elevator to 3 levels. Long driveway for off-street parking (3+ cars). 15' ceiling in den/12' down/10' up. A true must see!
Closed
Price Unknown
914 Jefferson Ave, New Orleans, LA 70115
3beds
3,100sqft
Single Family Residence
Built in 2005
3,906 Square Feet Lot
$1,432,900 Zestimate®
$--/sqft
$6,563 Estimated rent
Home value
$1,432,900
$1.33M - $1.55M
$6,563/mo
Zestimate® history
Owner options
List your home for rent
$6,563/mo
Rent Zestimate®
Find your next renter with Zillow Rental Manager. Plus, with online applications, you can quickly screen prospective tenants – for free.
$6,563/mo
Rent Zestimate®
Refinance and save
Refinancing to a lower rate could help reduce your monthly payments and save thousands over the life of the loan.
Explore your selling options
Work with a Zillow partner agent
Leverage their expertise and Zillow's premium Showcase listings to get your home seen by more buyers.
Get startedList with your own agent
Get your home in front of millions of buyers by listing it on Zillow.
Learn how to do itSell it yourself
Take full control of how buyers see your home on Zillow by listing For Sale by Owner (FSBO).
List your homeWhat's special
Stunning poolVictorian beautyWhole foodsLong drivewayFormal diningFabulous main floor layoutGorgeous gas fireplace
Zillow last checked:
Listing updated:
Listed by:
Margaret Stewart 504-616-4154,
Compass Uptown (LATT07)
Bought with:
Sasha Area
McEnery Residential, LLC
Source: GSREIN,MLS#: 2425811
Facts & features
Interior
Bedrooms & bathrooms
- Bedrooms: 3
- Bathrooms: 4
- Full bathrooms: 3
- 1/2 bathrooms: 1
Primary bedroom
- Description: Flooring: Wood
- Level: Upper
- Dimensions: 15.4000 x 14.5000
Bedroom
- Description: Flooring: Wood
- Level: Upper
- Dimensions: 13.3000 x 10.8000
Bedroom
- Description: Flooring: Wood
- Level: Upper
- Dimensions: 13.3000 x 12.4000
Breakfast room nook
- Description: Flooring: Wood
- Level: Lower
- Dimensions: 14.7000 x 11.9000
Den
- Description: Flooring: Wood
- Level: Lower
- Dimensions: 19.0000 x 14.9000
Dining room
- Description: Flooring: Wood
- Level: Lower
- Dimensions: 16.3000 x 14.7000
Kitchen
- Description: Flooring: Wood
- Level: Lower
- Dimensions: 14.4000 x 10.5000
Living room
- Description: Flooring: Wood
- Level: Lower
- Dimensions: 19.5000 x 17.6000
Office
- Description: Flooring: Wood
- Level: Lower
- Dimensions: 13.3000 x 10.3000
Office
- Description: Flooring: Carpet
- Level: Upper
- Dimensions: 12.2000 x 9.9000
Heating
- Central, Multiple Heating Units
Cooling
- Central Air, 2 Units
Appliances
- Included: Dishwasher, Oven, Range, Refrigerator
Features
- Ceiling Fan(s), Elevator, Stainless Steel Appliances, Cable TV
- Has fireplace: Yes
- Fireplace features: Gas
Interior area
- Total structure area: 3,527
- Total interior livable area: 3,100 sqft
Property
Parking
- Parking features: Driveway, Three or more Spaces, Garage Door Opener
- Has garage: Yes
Features
- Levels: Two
- Stories: 2
- Patio & porch: Concrete, Covered, Balcony, Porch
- Exterior features: Balcony, Fence, Porch, Sound System
- Pool features: In Ground
Lot
- Size: 3,906 Square Feet
- Dimensions: 31/34 x 126
- Features: City Lot, Rectangular Lot
Details
- Additional structures: Shed(s)
- Parcel number: 614202606
- Special conditions: None
Construction
Type & style
- Home type: SingleFamily
- Architectural style: Victorian
- Property subtype: Single Family Residence
Materials
- HardiPlank Type
- Foundation: Raised
- Roof: Shingle
Condition
- Repairs Cosmetic,Updated/Remodeled,Very Good Condition
- New construction: No
- Year built: 2005
Utilities & green energy
- Sewer: Public Sewer
- Water: Public
Community & HOA
HOA
- Has HOA: No
Location
- Region: New Orleans
Financial & listing details
- Tax assessed value: $1,259,000
- Annual tax amount: $16,618
- Date on market: 12/11/2023
Price history
| Date | Event | Price |
|---|---|---|
| 1/12/2024 | Sold | -- |
Source:  GSREIN #2425811 Report a problem GSREIN #2425811 Report a problem | ||
| 12/31/2023 | Pending sale | $1,390,000$448/sqft |
Source: Latter and Blum #2425811 Report a problem | ||
| 12/31/2023 | Contingent | $1,390,000+19757.1%$448/sqft |
Source: GSREIN #2425811 Report a problem | ||
| 12/30/2023 | Pending sale | $7,000-99.5%$2/sqft |
Source: Latter and Blum #2425816 Report a problem | ||
| 12/30/2023 | Listing removed | -- |
Source: GSREIN #2425816 Report a problem | ||
| 12/11/2023 | Listed for rent | $7,000$2/sqft |
Source: GSREIN #2425816 Report a problem | ||
| 10/5/2023 | Listing removed | -- |
Source: Latter and Blum Report a problem | ||
| 6/14/2023 | Price change | $1,455,000-2.7%$469/sqft |
Source: GSREIN #2388081 Report a problem | ||
| 6/4/2023 | Listed for sale | $1,495,000$482/sqft |
Source: GSREIN #2388081 Report a problem | ||
| 5/18/2023 | Pending sale | $1,495,000$482/sqft |
Source: GSREIN #2388081 Report a problem | ||
| 4/4/2023 | Listed for sale | $1,495,000+35.9%$482/sqft |
Source: GSREIN #2388081 Report a problem | ||
| 5/18/2018 | Sold | -- |
Source: Public Record Report a problem | ||
| 10/16/2013 | Listing removed | $1,100,000$355/sqft |
Source: Coldwell Banker TEC Realtors #961164 Report a problem | ||
| 8/10/2013 | Listed for sale | $1,100,000$355/sqft |
Source: Coldwell Banker TEC Realtors #961164 Report a problem | ||
| 2/2/2006 | Sold | -- |
Source: Public Record Report a problem | ||
| 7/18/2003 | Sold | -- |
Source: Public Record Report a problem | ||
Public tax history
| Year | Property taxes | Tax assessment |
|---|---|---|
| 2026 | $16,618 | $125,900 |
| 2025 | $16,618 +18.9% | $125,900 +20.7% |
| 2024 | $13,979 -11% | $104,330 -6.5% |
| 2023 | $15,703 +4.6% | $111,600 +4.6% |
| 2022 | $15,014 -6.5% | $106,700 -4.4% |
| 2021 | $16,065 +68.1% | $111,600 +69.7% |
| 2020 | $9,559 -3.8% | $65,750 |
| 2019 | $9,934 -4.8% | $65,750 |
| 2018 | $10,439 | $65,750 |
| 2017 | $10,439 +3.5% | $65,750 -14.1% |
| 2016 | $10,082 -8.4% | $76,500 |
| 2015 | $11,006 | $76,500 |
| 2014 | $11,006 +2% | $76,500 -10% |
| 2013 | $10,792 | $85,000 |
| 2012 | -- | $85,000 |
| 2011 | -- | $85,000 |
| 2010 | -- | $85,000 |
| 2009 | -- | $85,000 |
| 2007 | -- | $85,000 +667.8% |
| 2002 | -- | $11,070 |
| 2000 | -- | $11,070 |
Find assessor info on the county website
Neighborhood: Audubon
Nearby homes
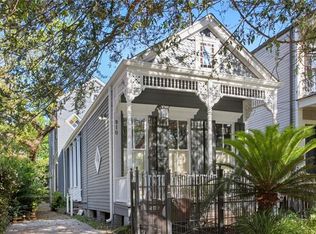
- $839,9003 bd2 ba2.1k sqft910 Jefferson Ave, New Orleans, LA 70115Off Market
- $1,154,8004 bd4 ba3.4k sqft920 Jefferson Ave, New Orleans, LA 70115Off Market
- $1,283,4003 bd2 ba3.6k sqft928 Jefferson Ave, New Orleans, LA 70115Off Market
- $--1 bd1 ba500 sqft5419 Magazine St #B, New Orleans, LA 70115Off Market
- $325,8001 bd1 ba635 sqft5419 Magazine St #A, New Orleans, LA 70115Off Market
- $--2 bd1 ba635 sqft5419 Magazine St UPPR #, New Orleans, LA 70115Off Market
- $--1 bd1 ba635 sqft5419 Magazine St, New Orleans, LA 70115Off Market
- $--5 bd4 ba3.4k sqft932 Jefferson Ave, New Orleans, LA 70115Sold
Nearby schools
GreatSchools rating
- 7/10Benjamin Franklin Elementary Math And ScienceGrades: PK-8Distance: 0.2 mi
- NANew Orleans Charter Science And Mathematics High SchoolGrades: 9-12Distance: 0.8 mi
- 8/10Mary McLeod Bethune Elementary School of Literature & TechnologyGrades: PK-8Distance: 6.1 mi
Get a cash offer in 3 minutes
Find out how much your home could sell for in as little as 3 minutes with a no-obligation cash offer.
Estimated market value
$1,432,900
Get a cash offer in 3 minutes
Find out how much your home could sell for in as little as 3 minutes with a no-obligation cash offer.
Estimated market value
$1,432,900
- Louisiana
- Orleans Parish
- New Orleans
- 70115
- Audubon
- 914 Jefferson Ave
Nearby cities
Nearby neighborhoods
Nearby zip codes
Other New Orleans Topics
