Skip main navigation
Closed
  • $1,380,000

    914 Kirkwood Ave, Nashville, TN 37204

    3beds
    2,831sqft
    Single Family Residence, Residential
    Built in 2011
    8,276 Square Feet Lot
    $1,380,300 Zestimate®
    $487/sqft
    $6,843 Estimated rent

    Home value

    $1,380,300

    $1.31M - $1.46M

    $6,843/mo

    Zestimate® history
    Loading
    Loading...

    Owner options

    List your home for rent

    $6,843/mo

    Rent Zestimate®

    Find your next renter with Zillow Rental Manager. Plus, with online applications, you can quickly screen prospective tenants – for free.

    Learn more

    $6,843/mo

    Rent Zestimate®

    Refinance and save

    $8,020/mo

    Est. payment

    Refinancing to a lower rate could help reduce your monthly payments and save thousands over the life of the loan.

    See today's rates

    $8,020/mo

    Est. payment

    Explore your selling options

    Work with a Zillow partner agent

    Leverage their expertise and Zillow's premium Showcase listings to get your home seen by more buyers.

    Get started

    List with your own agent

    Get your home in front of millions of buyers by listing it on Zillow.

    Learn how to do it

    Sell it yourself

    Take full control of how buyers see your home on Zillow by listing For Sale by Owner (FSBO).

    List your home

    What's special

    New custom barLarge fenced yardCustom islandDesigner fixturesFunctional mudroom cubbiesLarge carportQuartz counters
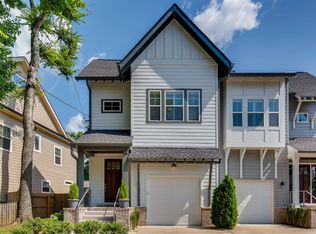
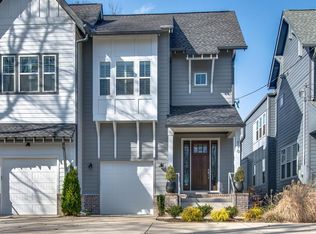
    Contemporary Craftsman in the heart of 12 South! Walk on sidewalks to Sevier Park, local shops & dining from this coveted location. Enjoy an updated luxury kitchen featuring ceiling-height cabinetry, quartz counters, custom island, stainless appliances & designer fixtures. Entertain with ease thanks to a spacious walk-in pantry, new custom bar, butler’s pantry, and functional mudroom cubbies. Sand and finished hardwood floors throughout. Open concept kitchen - living room area w/ fireplace. Spacious primary suite with spa-like en suite, huge walk-in closet, and additional washer/dryer hookups for convenience. Large bonus room with full bath makes a great 4th bedroom, home office, play room and more. Outside you will find a large, fenced yard, extended concrete driveway w/ large carport—easily convertible to a garage or DADU. Privacy provided with automatic gate entrance. Rare find as a true single-family home in the middle of the hottest area in town! 1% lender credit with use of preferred lender. All offers welcome! Accepted contract w/ 24-hr right of first refusal in place. Seller is entertaining offers - bring yours today

    Zillow last checked:

    Listing updated:

    Listed by:

    Bernie Gallerani 615-438-6658,

    Bernie Gallerani Real Estate

    Bought with:

    Diego Vergara, 331942

    Compass Tennessee, LLC

    Source: RealTracs MLS as distributed by MLS GRID,MLS#: 2981173MLS Logo

    Facts & features

    Interior

    Bedrooms & bathrooms
    • Bedrooms: 3
    • Bathrooms: 4
    • Full bathrooms: 3
    • 1/2 bathrooms: 1
    Recreation room
    • Features: Third Floor
    • Level: Third Floor
    • Area: 460 Square Feet
    • Dimensions: 23x20
    Heating
    • Natural Gas
    Cooling
    • Central Air
    Appliances
    • Included: Gas Oven, Gas Range, Dishwasher, Microwave, Stainless Steel Appliance(s)
    Features
    • Built-in Features, Ceiling Fan(s), Entrance Foyer, High Ceilings, Pantry, Smart Thermostat, Walk-In Closet(s), Kitchen Island
    • Flooring: Carpet, Wood, Tile
    • Basement: Crawl Space
    • Number of fireplaces: 2
    • Fireplace features: Insert
    Interior area
    • Total structure area: 2,831
    • Total interior livable area: 2,831 sqft
    • Finished area above ground: 2,831

    Property

    Parking
    • Total spaces: 4
    • Parking features: Private, Parking Pad
    • Carport spaces: 2
    • Uncovered spaces: 2
    Features
    • Levels: One
    • Stories: 3
    • Patio & porch: Deck, Covered, Porch
    • Fencing: Full
    Lot
    • Size: 8,276 Square Feet
    • Dimensions: 50 x 168
    • Features: Level
    • Topography: Level
    Details
    • Additional structures: Storage
    • Parcel number: 11801047200
    • Special conditions: Standard

    Construction

    Type & style
    • Home type: SingleFamily
    • Property subtype: Single Family Residence, Residential
    Condition
    • New construction: No
    • Year built: 2011

    Utilities & green energy

    • Sewer: Public Sewer
    • Water: Public
    • Utilities for property: Natural Gas Available, Water Available
    Green energy
    • Energy efficient items: Windows, Thermostat, Water Heater

    Community & HOA

    Community
    • Security: Smart Camera(s)/Recording
    • Subdivision: Kirkwood Lane
    HOA
    • Has HOA: No
    Location
    • Region: Nashville

    Financial & listing details

    • Price per square foot: $487/sqft
    • Tax assessed value: $1,639,200
    • Annual tax amount: $8,189
    • Date on market: 8/28/2025

    Price history

    DateEventPrice
    10/10/2025Sold$1,380,000$487/sqft
    Source: RealTracs MLS as distributed by MLS GRID #2981173 Report a problem
    10/8/2025Pending sale$1,380,000$487/sqft
    Source: RealTracs MLS as distributed by MLS GRID #2981173 Report a problem
    9/29/2025Contingent$1,380,000$487/sqft
    Source: RealTracs MLS as distributed by MLS GRID #2981173 Report a problem
    9/17/2025Listed for sale$1,380,000$487/sqft
    Source: RealTracs MLS as distributed by MLS GRID #2981173 Report a problem
    9/2/2025Contingent$1,380,000$487/sqft
    Source: RealTracs MLS as distributed by MLS GRID #2981173 Report a problem
    8/28/2025Listed for sale$1,380,000+20%$487/sqft
    Source: RealTracs MLS as distributed by MLS GRID #2981173 Report a problem
    12/2/2021Sold$1,150,000+6.5%$406/sqft
    Source: RealTracs MLS as distributed by MLS GRID #2308060 Report a problem
    11/24/2021Pending sale$1,079,900+35%$381/sqft
    Source: RealTracs MLS as distributed by MLS GRID #2308060 Report a problem
    8/1/2020Listing removed$799,900$283/sqft
    Source: VILLAGE #2167784 Report a problem
    7/25/2020Price change$799,900+0.1%$283/sqft
    Source: VILLAGE #2167784 Report a problem
    7/17/2020Price change$798,900-0.1%$282/sqft
    Source: VILLAGE #2167784 Report a problem
    6/19/2020Price change$799,900-2.3%$283/sqft
    Source: VILLAGE #2167784 Report a problem
    6/2/2020Price change$818,900-0.1%$289/sqft
    Source: VILLAGE #2167784 Report a problem
    5/18/2020Price change$819,900-3.5%$290/sqft
    Source: VILLAGE #2167784 Report a problem
    3/26/2020Price change$849,900-1.2%$300/sqft
    Source: VILLAGE #2167784 Report a problem
    1/30/2020Listed for sale$859,900-3.9%$304/sqft
    Source: VILLAGE #2118468 Report a problem
    9/23/2019Listing removed$895,000$316/sqft
    Source: Benchmark Realty, LLC #2017251 Report a problem
    4/29/2019Price change$895,000-5.7%$316/sqft
    Source: Benchmark Realty, LLC #2017251 Report a problem
    3/7/2019Price change$949,000-0.1%$335/sqft
    Source: Benchmark Realty, LLC #2017251 Report a problem
    10/27/2018Listed for sale$950,000+53.2%$336/sqft
    Source: Owner Report a problem
    12/3/2013Sold$620,000-3.1%$219/sqft
    Source: Public Record Report a problem
    10/10/2013Listed for sale$639,900+39.7%$226/sqft
    Source: Village Real Estate Services #1490112 Report a problem
    2/6/2012Sold$458,000$162/sqft
    Source: Public Record Report a problem

    Public tax history

    YearProperty taxesTax assessment
    2025$11,532 +40.8%$409,800 +62.8%
    2024$8,189 $251,650
    2023$8,189 $251,650
    2022$8,189 -1%$251,650
    2021$8,274 -10.5%$251,650 +14.9%
    2020$9,246 +33.8%$219,050
    2019$6,911 $219,050
    2018$6,911 $219,050
    2017$6,911 $219,050 +68.2%
    2016$6,911 +17.5%$130,200
    2015$5,880 $130,200
    2014$5,880 $130,200
    2013-- $130,200 +7.4%
    2012-- $121,175
    Find assessor info on the county website

    Neighborhood: Melrose

    Nearby schools

    GreatSchools rating
    Schools provided by the listing agent
    • Elementary: Waverly-Belmont Elementary School
    • Middle: John Trotwood Moore Middle
    • High: Hillsboro Comp High School

    Source: RealTracs MLS as distributed by MLS GRID. This data may not be complete. We recommend contacting the local school district to confirm school assignments for this home.

    Get a cash offer in 3 minutes
    Find out how much your home could sell for in as little as 3 minutes with a no-obligation cash offer.
    Estimated market value
    $1,380,300
    Get a cash offer in 3 minutes
    Find out how much your home could sell for in as little as 3 minutes with a no-obligation cash offer.
    Estimated market value
    $1,380,300