Start living the good life in this meticulously kept one-story home featuring three beds and two full baths. Loaded with upgrades, including the expanded primary suite that features a large bay window, custom mud set walk in shower and spacious closet, this home is a delight! Additional features to love include: extended tile into one bedroom, beautiful plantation style shutters and a large durable tuff shed for added backyard storage. The open floor plan allows you to stay connected as the party flows from the living area and onto the massive covered and tiled back patio perfect for grilling and enjoying the cooler Fall weather. The beautiful kitchen features, granite countertops and stainless-steel appliances with gas cooking! Added space between you and the neighbor and a fully-fenced yard provides extra privacy! Like-new one-story homes that offer this much to love typically sell quickly, so you are encouraged to set your showing today! [Grass has been digitally enhanced]
Sold
Price Unknown
914 LAMBSHEAD DRAW, San Antonio, TX 78245
3beds
1,548sqft
Single Family Residence
Built in 2019
5,401 Square Feet Lot
$275,300 Zestimate®
$--/sqft
$1,797 Estimated rent
Home value
$275,300
$262,000 - $289,000
$1,797/mo
Zestimate® history
Owner options
List your home for rent
$1,797/mo
Rent Zestimate®
Find your next renter with Zillow Rental Manager. Plus, with online applications, you can quickly screen prospective tenants – for free.
$1,797/mo
Rent Zestimate®
Refinance and save
$123/mo
Est. payment
Refinancing to a lower rate could help reduce your monthly payments and save thousands over the life of the loan.
$123/mo
Est. payment
Explore your selling options
Work with a Zillow partner agent
Leverage their expertise and Zillow's premium Showcase listings to get your home seen by more buyers.
Get startedList with your own agent
Get your home in front of millions of buyers by listing it on Zillow.
Learn how to do itSell it yourself
Take full control of how buyers see your home on Zillow by listing For Sale by Owner (FSBO).
List your homeWhat's special
Open floor planBeautiful plantation style shuttersTiled back patioLarge bay windowStainless-steel appliancesBeautiful kitchenSpacious closet
Zillow last checked:
Listing updated:
Listed by:
Charles Wasson TREC #660409 (210) 478-8555,
Laughy Hilger Group Real Estate
Source: LERA MLS,MLS#: 1715711
Facts & features
Interior
Bedrooms & bathrooms
- Bedrooms: 3
- Bathrooms: 2
- Full bathrooms: 2
Primary bedroom
- Features: Walk-In Closet(s), Ceiling Fan(s), Full Bath
- Area: 252
- Dimensions: 18 x 14
Bedroom 2
- Area: 140
- Dimensions: 14 x 10
Bedroom 3
- Area: 143
- Dimensions: 13 x 11
Primary bathroom
- Features: Shower Only, Double Vanity
- Area: 63
- Dimensions: 9 x 7
Kitchen
- Area: 176
- Dimensions: 16 x 11
Living room
- Area: 345
- Dimensions: 23 x 15
Heating
- Central, Electric
Cooling
- Ceiling Fan(s), Central Air
Appliances
- Included: Microwave, Range, Gas Cooktop, Disposal, Dishwasher, Plumbed For Ice Maker, Electric Water Heater, ENERGY STAR Qualified Appliances
- Laundry: Main Level, Laundry Room, Washer Hookup, Dryer Connection
Features
- One Living Area, Liv/Din Combo, Kitchen Island, Breakfast Bar, Utility Room Inside, 1st Floor Lvl/No Steps, Open Floorplan, High Speed Internet, All Bedrooms Downstairs, Telephone, Walk-In Closet(s), Ceiling Fan(s), Chandelier, Programmable Thermostat
- Flooring: Carpet, Ceramic Tile
- Windows: Double Pane Windows, Low Emissivity Windows
- Has basement: No
- Has fireplace: No
- Fireplace features: Not Applicable
Interior area
- Total structure area: 1,548
- Total interior livable area: 1,548 sqft
Property
Parking
- Total spaces: 2
- Parking features: Two Car Garage, Garage Door Opener
- Garage spaces: 2
Features
- Levels: One
- Stories: 1
- Pool features: None, Community
Lot
- Size: 5,401 Square Feet
- Dimensions: 120X47X120X45
- Features: Curbs, Street Gutters, Sidewalks, Streetlights
Details
- Parcel number: 043592280210
Construction
Type & style
- Home type: SingleFamily
- Property subtype: Single Family Residence
Materials
- Brick, Siding, Radiant Barrier
- Foundation: Slab
- Roof: Composition
Condition
- Pre-Owned
- New construction: No
- Year built: 2019
Details
- Builder name: Armadillo Homes
Utilities & green energy
- Electric: CPS
- Gas: CPS
- Sewer: SAWS
- Water: SAWS
- Utilities for property: Cable Available
Green energy
- Green verification: HERS 86-100
- Water conservation: Water-Smart Landscaping, Low Flow Commode, Low-Flow Fixtures, Rain/Freeze Sensors
Community & HOA
Community
- Features: Clubhouse, Playground, Jogging Trails, Sports Court, Cluster Mail Box
- Security: Smoke Detector(s), Prewired
- Subdivision: Weston Oaks
HOA
- Has HOA: Yes
- HOA fee: $123 quarterly
- HOA name: WESTON OAKS HOA
Location
- Region: San Antonio
Financial & listing details
- Tax assessed value: $289,440
- Annual tax amount: $6,180
- Date on market: 8/31/2023
- Cumulative days on market: 163 days
- Listing terms: Conventional,FHA,VA Loan,Cash
- Road surface type: Paved, Asphalt
Price history
| Date | Event | Price |
|---|---|---|
| 5/1/2024 | Sold | -- |
Source:  LERA MLS #1715711 Report a problem LERA MLS #1715711 Report a problem | ||
| 2/10/2024 | Pending sale | $314,890$203/sqft |
Source: LERA MLS #1715711 Report a problem | ||
| 1/24/2024 | Contingent | $314,890$203/sqft |
Source: LERA MLS #1715711 Report a problem | ||
| 9/20/2023 | Price change | $314,890-1.6%$203/sqft |
Source: LERA MLS #1715711 Report a problem | ||
| 8/31/2023 | Listed for sale | $319,890+34.5%$207/sqft |
Source: LERA MLS #1715711 Report a problem | ||
| 10/6/2020 | Sold | -- |
Source: LERA MLS #1478136 Report a problem | ||
| 9/21/2020 | Pending sale | $237,900$154/sqft |
Source: The Agency Texas, Inc. #1478136 Report a problem | ||
| 8/20/2020 | Listed for sale | $237,900$154/sqft |
Source: The Agency Texas, Inc. #1478136 Report a problem | ||
Public tax history
| Year | Property taxes | Tax assessment |
|---|---|---|
| 2025 | $3,353 +190.8% | $289,440 +3.8% |
| 2024 | $1,153 -52.6% | $278,721 +7.6% |
| 2023 | $2,435 | $259,146 +10% |
| 2022 | -- | $235,587 +10% |
| 2021 | $4,069 | $214,170 +12.5% |
| 2020 | $4,069 +403% | $190,370 +414.5% |
| 2019 | $809 | $37,000 +6.9% |
| 2018 | $809 | $34,600 |
Find assessor info on the county website
Neighborhood: 78245
Nearby homes
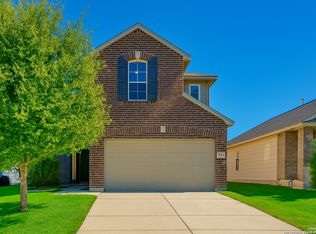
- $--4 bd3 ba1.8k sqft918 Lambshead Draw, San Antonio, TX 78245Sold
- $100-- bd-- ba-- sqft912 Lambshead Draw, San Antonio, TX 78245Off Market
- $318,2004 bd2 ba2.3k sqft910 Lambshead Draw, San Antonio, TX 78245Off Market
- $282,5003 bd2 ba1.7k sqft922 Lambshead Draw, San Antonio, TX 78245Off Market
- $317,9004 bd3 ba2.3k sqft906 Lambshead Draw, San Antonio, TX 78245Off Market
- $354,5004 bd4 ba2.5k sqft926 Lambshead Draw, San Antonio, TX 78245Off Market
- $548,6004 bd3 ba3.4k sqft921 Fort Brown, San Antonio, TX 78245Off Market
- $482,3004 bd3 ba2.4k sqft933 Fort Brown, San Antonio, TX 78245Off Market
Nearby schools
GreatSchools rating
- 8/10Lieck Elementary SchoolGrades: PK-5Distance: 0.3 mi
- 4/10Luna Middle SchoolGrades: 6-8Distance: 1.1 mi
- 6/10Brennan High SchoolGrades: 9-12Distance: 2.8 mi
Schools provided by the listing agent
- Elementary: Edmund Lieck
- Middle: Luna
- High: William Brennan
- District: Northside
Source: LERA MLS. This data may not be complete. We recommend contacting the local school district to confirm school assignments for this home.
Get a cash offer in 3 minutes
Find out how much your home could sell for in as little as 3 minutes with a no-obligation cash offer.
Estimated market value
$275,300
Get a cash offer in 3 minutes
Find out how much your home could sell for in as little as 3 minutes with a no-obligation cash offer.
Estimated market value
$275,300
- Texas
- Bexar County
- San Antonio
- 78245
- 914 LAMBSHEAD DRAW
Nearby cities
Nearby neighborhoods
Nearby zip codes
Other San Antonio Topics
