Skip main navigation
Sold
  • Price Unknown

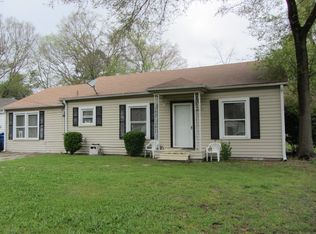
    914 Leach St, Kilgore, TX 75662

    2beds
    949sqft
    Single Family Residence
    Built in 1948
    10,875 Square Feet Lot
    $142,700 Zestimate®
    $--/sqft
    $1,150 Estimated rent

    Home value

    $142,700

    $134,000 - $151,000

    $1,150/mo

    Zestimate® history
    Loading
    Loading...

    Owner options

    List your home for rent

    $1,150/mo

    Rent Zestimate®

    Find your next renter with Zillow Rental Manager. Plus, with online applications, you can quickly screen prospective tenants – for free.

    Learn more

    $1,150/mo

    Rent Zestimate®

    Refinance and save

    Refinancing to a lower rate could help reduce your monthly payments and save thousands over the life of the loan.

    See today's rates

    Explore your selling options

    Work with a Zillow partner agent

    Leverage their expertise and Zillow's premium Showcase listings to get your home seen by more buyers.

    Get started

    List with your own agent

    Get your home in front of millions of buyers by listing it on Zillow.

    Learn how to do it

    Sell it yourself

    Take full control of how buyers see your home on Zillow by listing For Sale by Owner (FSBO).

    List your home

    What's special

    Solar motion lights outdoorsNew cabinet overheadUnderground wiringNewish roofBath cabinetsNew vented microwaveNew door
    This home has had a tremendous number of updates, including: completely kitchen, bath cabinets and lighting, newish roof, numerous electrical updates, HVAC, and paint. The rear stoop was enclosed, and the gutters were replaced. The back yard is fenced, and an almost new storage building. This home is just minutes from Kilgore College and easy access to Interstate 20. Other improvements include: new vented microwave with a new cabinet overhead, improved drainage around the home, air ducts properly suspended, solar motion lights outdoors, bath vent extended thru roof, underground wiring to garage for lighting, many improvements to the garage wall structure, door supports and a new door with opener, also added some wiring and switches for conveniences, as well as a 60 service line for a garage washer dryer in future. Don't miss this rare and affordable find, in walking distance to Family Dollar and Total Point Urgent Care. Homes this affordable are rare find in this market. Call to see this home today.

    Zillow last checked:

    Listing updated:

    Listed by:

    Kyle Smith 903-530-4171,

    eXp Realty, LLC-Tyler

    Bought with:

    NON MEMBER AGENT

    Source: GTARMLS,MLS#: 23015113MLS Logo

    Facts & features

    Interior

    Bedrooms & bathrooms
    • Bedrooms: 2
    • Bathrooms: 1
    • Full bathrooms: 1
    Bedroom
    • Level: Main
    Bathroom
    • Features: Shower/Tub
    Dining room
    • Features: Den/Dining Combo
    Heating
    • Central/Electric
    Cooling
    • Central Electric
    Appliances
    • Included: Range/Oven-Electric, Microwave, Electric Water Heater
    Features
    • Ceiling Fan(s)
    • Flooring: Carpet, Wood
    • Windows: Blinds
    • Has fireplace: No
    • Fireplace features: None
    Interior area
    • Total structure area: 949
    • Total interior livable area: 949 sqft

    Property

    Parking
    • Total spaces: 1
    • Parking features: Detached, Garage Faces Front
    • Garage spaces: 1
    Features
    • Levels: One
    • Stories: 1
    • Patio & porch: Porch
    • Exterior features: Gutter(s)
    • Pool features: None
    • Fencing: Chain Link
    Lot
    • Size: 10,875 sqft
    • Dimensions: 75 x 145
    Details
    • Additional structures: Storage
    • Parcel number: 26306
    • Special conditions: None,As-Is Condition @ Closing

    Construction

    Type & style
    • Home type: SingleFamily
    • Architectural style: Cottage
    • Property subtype: Single Family Residence
    Materials
    • Wood Frame
    • Foundation: Pillar/Post/Pier
    • Roof: Composition
    Condition
    • Year built: 1948

    Utilities & green energy

    • Sewer: Public Sewer
    • Water: Public
    • Utilities for property: Cable Available

    Community & neighborhood

    Location
    • Region: Kilgore
    • Subdivision: Highland Park South

    Other

    Other facts
    • Listing terms: Conventional,FHA,VA Loan,Cash
    • Road surface type: Paved

    Price history

    DateEventPrice
    12/27/2023Sold--
    Source: GTARMLS #23015113 Report a problem
    12/2/2023Pending sale$129,500$136/sqft
    Source: GTARMLS #23015113 Report a problem
    11/9/2023Listed for sale$129,500+6.1%$136/sqft
    Source: GTARMLS #23015113 Report a problem
    8/31/2022Sold--
    Source: GTARMLS #10150503 Report a problem
    8/11/2022Pending sale$122,000$129/sqft
    Source: GTARMLS #10150503 Report a problem
    8/6/2022Price change$122,000-0.8%$129/sqft
    Source: GTARMLS #10150503 Report a problem
    7/14/2022Listed for sale$123,000$130/sqft
    Source: GTARMLS #10150503 Report a problem
    6/1/2022Contingent$123,000$130/sqft
    Source: GTARMLS #10150503 Report a problem
    5/28/2022Listed for sale$123,000+64%$130/sqft
    Source: GTARMLS #10150503 Report a problem
    10/30/2020Sold--
    Source: Agent Provided Report a problem
    10/1/2020Pending sale$75,000$79/sqft
    Source: Newberry Real Estate #14404994 Report a problem
    9/10/2020Price change$75,000-2%$79/sqft
    Source: Newberry Real Estate #14404994 Report a problem
    8/17/2020Price change$76,500-4.4%$81/sqft
    Source: Newberry Real Estate #14404994 Report a problem
    8/4/2020Listed for sale$80,000$84/sqft
    Source: Newberry Real Estate #14404994 Report a problem

    Public tax history

    YearProperty taxesTax assessment
    2025$1,351 -21.7%$97,500 -23.4%
    2024$1,725 $127,250 +55.8%
    2023-- $81,660 +35.6%
    2022-- $60,210 +10%
    2021-- $54,740 +18.9%
    2020-- $46,040
    2019-- $46,040
    2018-- $46,040
    2017-- $46,040
    2016-- $46,040
    2015-- $46,040 +0.4%
    2014-- $45,840
    2013-- $45,840 +5.5%
    2012-- $43,450
    2011-- $43,450
    2010-- $43,450
    2009-- $43,450
    2008-- $43,450
    2007-- --

    Find assessor info on the county website

    Neighborhood: 75662

    Nearby schools

    GreatSchools rating
    Schools provided by the listing agent
    • Elementary: Kilgore
    • Middle: Kilgore
    • High: Kilgore

    Source: GTARMLS. This data may not be complete. We recommend contacting the local school district to confirm school assignments for this home.