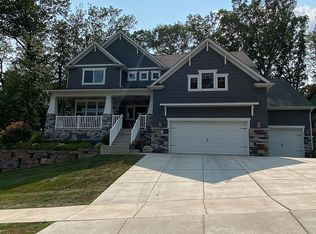
An extraordinary showcase of luxury, scale, and resort-style living in the heart of Crown Point. Welcome to a stunning estate offering nearly 7,000 square feet of refined living space, perfectly positioned on a picturesque cul-de-sac lot with serene pond views in the highly sought-after community of Ellendale Farms. Step inside to discover soaring 22-foot ceilings, rich Brazilian cherry hardwood floors, and a dramatic great room anchored by a beautiful fireplace and walls of windows that frame breathtaking views of the water and surrounding wildlife. Designed for both everyday living and elegant entertaining, the chef's dream kitchen features restaurant-grade appliances, abundant custom cabinetry, and picturesque views of the backyard landscape. This expansive home offers 7 bedrooms and 7 bathrooms, including a spectacular owner's suite retreat with a luxurious spa bath featuring travertine tile and a double walk-in shower with rainfall feature, creating a true private sanctuary. Multiple bedrooms include private en-suite baths, offering comfort and privacy for family and guests. The impressive walk-out lower level with 10-foot ceilings expands the home's entertaining potential and includes a full Butler's kitchen, ideal for hosting gatherings or extended living. This level also features a dedicated spa room complete with both steam and dry sauna, providing a true in-home wellness retreat. Outdoor living is just as remarkable. Enjoy peaceful water views from the 800 sq ft wrap-around deck, or gather with friends and family around the outdoor fireplace and authentic wood-fired pizza oven, creating the perfect setting for unforgettable evenings. Located just moments from the charm of Crown Point Square, the recreation and events at Bulldog Park, and the renowned Lake County Fairgrounds, this exceptional property offers the perfect balance of luxury, convenience, and lifestyle.
34 days
|
379
|
16
|
Zillow last checked:
Listing updated:
Listed by:
Lisa Grady,
McColly Real Estate219-322-5508
Source: NIRA as distributed by MLS GRID,MLS#: 840324
Loading...
Facts & features
Interior
Bedrooms & bathrooms
Bedrooms: 7
Bathrooms: 8
Full bathrooms: 5
3/4 bathrooms: 3
Rooms
Room types: Bonus Room, Bedroom 6, Sauna, Primary Bedroom, Office, Media Room, Living Room, Library, Laundry, Kitchen, Great Room, Dining Room, Bedroom 5, Bedroom 4, Bedroom 3, Bedroom 2
Primary bedroom
Description: En Suite w/ Soaker Tub, Walk-in Shower, Double Vanity/Custom Walk-in Closet/Slider to 41 X 16 Balcony
Level: Main
Area: 288
Dimensions: 18.0 x 16.0
Bedroom 2
Description: En Suite/Views of Pond
Level: Upper
Area: 304
Dimensions: 16.0 x 19.0
Bedroom 3
Description: Walk-in Closet
Level: Upper
Area: 224
Dimensions: 16.0 x 14.0
Bedroom 4
Description: En Suite
Level: Upper
Area: 256
Dimensions: 16.0 x 16.0
Bedroom 5
Description: In-Law Suite/En Suite
Level: Basement
Area: 288
Dimensions: 18.0 x 16.0
Bedroom 6
Description: Sun Room w/ Bonus Room
Level: Upper
Area: 192
Dimensions: 16.0 x 12.0
Bonus room
Description: Tourette Cathedral Ceiling
Level: Upper
Area: 448
Dimensions: 28.0 x 16.0
Bonus room
Description: Butler's Pantry
Level: Main
Area: 128
Dimensions: 16.0 x 8.0
Bonus room
Description: Cellar-Cement Storage Room
Level: Basement
Area: 198
Dimensions: 22.0 x 9.0
Dining room
Description: Coffered Ceiling
Level: Main
Area: 357
Dimensions: 21.0 x 17.0
Great room
Description: Walk-Out Access
Level: Basement
Area: 846
Dimensions: 47.0 x 18.0
Kitchen
Description: Luxury appliances, Sub-Zero Refrigeration, Wolf Stove, Island
Level: Main
Area: 288
Dimensions: 18.0 x 16.0
Kitchen
Description: 2nd Kitchen
Level: Basement
Area: 153
Dimensions: 17.0 x 9.0
Laundry
Description: w/ Mud Room
Level: Main
Area: 72
Dimensions: 9.0 x 8.0
Laundry
Description: 2nd Laundry Room
Level: Basement
Area: 42
Dimensions: 7.0 x 6.0
Library
Level: Upper
Area: 266
Dimensions: 19.0 x 14.0
Living room
Description: 20 Ft. Ceilings/Fireplace/Skyligts/10 Ft. Windows
Level: Main
Area: 374
Dimensions: 22.0 x 17.0
Media room
Description: Ideal for Gaming Room or Theater
Level: Basement
Area: 208
Dimensions: 16.0 x 13.0
Office
Description: Slider to Balcony
Level: Main
Area: 180
Dimensions: 15.0 x 12.0
Sauna
Description: Includes Steam Room, Sauna and Exercise/Massage Table Space
Level: Basement
Area: 182
Dimensions: 14.0 x 13.0
Heating
Zoned, Natural Gas, Forced Air
Appliances
Included: Disposal, Stainless Steel Appliance(s), Refrigerator, Other, Gas Water Heater, ENERGY STAR Qualified Appliances, Dishwasher
Laundry: Lower Level, Sink, Main Level, Laundry Room
Features
Cathedral Ceiling(s), Walk-In Closet(s), Vaulted Ceiling(s), Stone Counters, Soaking Tub, Recessed Lighting, Pantry, Open Floorplan, Kitchen Island, High Ceilings, Granite Counters, Eat-in Kitchen, Entrance Foyer, Double Vanity, Ceiling Fan(s)
Explore the cost of this home by adjusting the details. Changes won't be saved.
Principal & interest
$1,547
Mortgage insurance
$0
Property taxes
$170
Home insurance
$105
HOA fees
$0
Utilities
Not included
All calculations are estimates and provided by Zillow, Inc. for informational purposes only. Actual amounts may vary.
HOA fees may include property taxes on listings classified as Co-Ops. Contact the listing agent and/or owner for fee details.
Mortgage interest rates are dependent on a number of factors, including credit score, down payment, and repayment length. Interest rate data provided by Zillow Group Marketplace, Inc. as of 1/1/1970 from various mortgage lenders with which we have lead or other similar arrangements; the Estimated Payment is an average of those rates.
See how much you could borrow to make a competitive offer.
Source: NIRA as distributed by MLS GRID. This data may not be complete. We recommend contacting the local school district to confirm school assignments for this home.