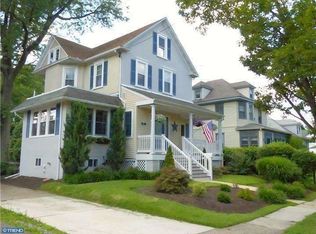
**Best and final offer will be due by tomorrow, May 19th, at 9am.** The charm of a 1900 Collingswood home with the upgrades today’s lifestyle demands — welcome to 914 Linwood Ave. This meticulously maintained home features updated major mechanicals, a newer roof, siding, electrical, and everything in between. Feel right at home the moment you step through the front door, beginning with the sunroom — the perfect place to enjoy your morning coffee while watching the seasons change. Continue inside to experience the open layout, seamlessly connecting the living room, formal dining room, and spacious kitchen. The kitchen features stainless steel appliances, beautiful quartzite countertops, and a bar-top area spacious enough for seating, along with additional cabinetry for extra storage. A conveniently converted powder room now serves as a full bathroom, adding even more functionality to the main level. Head upstairs via the refinished staircase to find three spacious bedrooms, each filled with abundant natural sunlight, along with a second full bathroom thoughtfully redesigned with both style and functionality in mind. On the third floor, the fully insulated walk-up attic offers the perfect flex space to suit your family’s needs, complete with a walk-in closet and additional storage room access. Downstairs, the basement includes the laundry area and offers ample opportunity to be fully finished for even more living space. Outside, enjoy warm summer days relaxing on the deck beneath the awning or entertaining on the patio, designed with a sitting wall to comfortably host family and friends. The fully fenced backyard has been tastefully landscaped and has sprinkler system for easy maintenance, providing plenty of room for kids and pets to run and play. A detached two-car garage and storage shed offer even more convenience and storage space. Ideally located within walking distance to local shopping, dining, and the PATCO train station, with easy access to major highways, this home perfectly blends timeless character with modern comfort and convenience. You'll adore the charm of this home and town - schedule your showings today!
Sold for $772,000
$772,000
914 Linwood Ave, Collingswood, NJ 08108
3beds
1,836sqft
Single Family Residence
Built in 1900
8,751 Square Feet Lot
$772,500 Zestimate®
$420/sqft
$3,261 Estimated rent
Home value
$772,500
$711,000 - $834,000
$3,261/mo
Zestimate® history
Owner options
List your home for rent
$3,261/mo
Rent Zestimate®
Find your next renter with Zillow Rental Manager. Plus, with online applications, you can quickly screen prospective tenants – for free.
$3,261/mo
Rent Zestimate®
Refinance and save
$5,692/mo
Est. payment
Refinancing to a lower rate could help reduce your monthly payments and save thousands over the life of the loan.
$5,692/mo
Est. payment
Explore your selling options
Work with a Zillow partner agent
Leverage their expertise and Zillow's premium Showcase listings to get your home seen by more buyers.
Get startedList with your own agent
Get your home in front of millions of buyers by listing it on Zillow.
Learn how to do itSell it yourself
Take full control of how buyers see your home on Zillow by listing For Sale by Owner (FSBO).
List your homeWhat's special
Detached two-car garageRefinished staircaseUpdated major mechanicalsAdditional storage room accessWalk-in closetBeautiful quartzite countertopsNewer roof
Zillow last checked:
Listing updated:
Listed by:
Mark McKenna 856-983-0704,
EXP Realty, LLC
Bought with:
Matthew Laurie, 2671376
Keller Williams Real Estate-Langhorne
Source: Bright MLS,MLS#: NJCD2117148
Facts & features
Interior
Bedrooms & bathrooms
- Bedrooms: 3
- Bathrooms: 2
- Full bathrooms: 2
- Main level bathrooms: 1
Basement
- Area: 0
Heating
- Forced Air, Natural Gas
Cooling
- Central Air, Ductless, Electric
Appliances
- Included: Dishwasher, Disposal, Dryer, Instant Hot Water, Microwave, Oven/Range - Gas, Refrigerator, Stainless Steel Appliance(s), Washer, Water Heater, Gas Water Heater
- Laundry: In Basement
Features
- Attic, Open Floorplan, Eat-in Kitchen, Walk-In Closet(s)
- Windows: Window Treatments
- Basement: Partially Finished,Exterior Entry
- Has fireplace: No
Interior area
- Total structure area: 1,836
- Total interior livable area: 1,836 sqft
- Finished area above ground: 1,836
- Finished area below ground: 0
Property
Parking
- Total spaces: 2
- Parking features: Storage, Covered, Oversized, Concrete, Detached, Driveway
- Garage spaces: 2
- Has uncovered spaces: Yes
Accessibility
- Accessibility features: None
Features
- Levels: Three
- Stories: 3
- Patio & porch: Patio, Deck
- Exterior features: Awning(s), Extensive Hardscape, Lawn Sprinkler, Sidewalks
- Pool features: None
Lot
- Size: 8,751 Square Feet
- Dimensions: 50.00 x 175.00
Details
- Additional structures: Above Grade, Below Grade
- Parcel number: 120008200006
- Zoning: RES
- Special conditions: Standard
Construction
Type & style
- Home type: SingleFamily
- Architectural style: Traditional
- Property subtype: Single Family Residence
Materials
- Vinyl Siding
- Foundation: Block
Condition
- New construction: No
- Year built: 1900
Utilities & green energy
- Sewer: Public Sewer
- Water: Public
Community & HOA
Community
- Subdivision: None Available
HOA
- Has HOA: No
Location
- Region: Collingswood
- Municipality: COLLINGSWOOD BORO
Financial & listing details
- Price per square foot: $420/sqft
- Tax assessed value: $629,700
- Annual tax amount: $14,048
- Date on market: 5/14/2026
- Listing agreement: Exclusive Right To Sell
- Ownership: Fee Simple
Price history
| Date | Event | Price |
|---|---|---|
| 6/30/2026 | Sold | $772,000+7.2%$420/sqft |
Source:  Bright MLS #NJCD2117148 Report a problem Bright MLS #NJCD2117148 Report a problem | ||
| 5/28/2026 | Pending sale | $719,900$392/sqft |
Source: Bright MLS #NJCD2117148 Report a problem | ||
| 5/14/2026 | Listed for sale | $719,900+213%$392/sqft |
Source: Bright MLS #NJCD2117148 Report a problem | ||
| 4/10/2019 | Sold | $230,000-14.8%$125/sqft |
Source: Public Record Report a problem | ||
| 3/6/2019 | Pending sale | $269,900$147/sqft |
Source: BHHS Fox & Roach Haddonfield #1002290156 Report a problem | ||
| 3/6/2019 | Listed for sale | $269,900$147/sqft |
Source: BHHS Fox & Roach Haddonfield #1002290156 Report a problem | ||
| 2/22/2019 | Pending sale | $269,900$147/sqft |
Source: BHHS Fox & Roach Haddonfield #1002290156 Report a problem | ||
| 11/13/2018 | Price change | $269,900-9.9%$147/sqft |
Source: BHHS Fox & Roach - Haddonfield #1002290156 Report a problem | ||
| 8/24/2018 | Listed for sale | $299,500$163/sqft |
Source: BHHS Fox & Roach-Haddonfield #1002290156 Report a problem | ||
Public tax history
| Year | Property taxes | Tax assessment |
|---|---|---|
| 2025 | $14,049 +32.2% | $629,700 +129.8% |
| 2024 | $10,628 +51.8% | $274,000 |
| 2023 | $7,002 +2.1% | $274,000 |
| 2022 | $6,861 -31.8% | $274,000 |
| 2021 | $10,059 +10.4% | $274,000 |
| 2020 | $9,112 +5.4% | $274,000 +0.8% |
| 2019 | $8,647 | $271,900 |
| 2018 | $8,647 +0.8% | $271,900 |
| 2017 | $8,579 +3.2% | $271,900 |
| 2016 | $8,310 +3% | $271,900 |
| 2015 | $8,065 +2.1% | $271,900 |
| 2014 | $7,899 +2.6% | $271,900 |
| 2013 | $7,701 +1.3% | $271,900 |
| 2012 | $7,600 +4.8% | $271,900 |
| 2011 | $7,255 +9.5% | $271,900 |
| 2010 | $6,627 +7.1% | $271,900 |
| 2009 | $6,186 | $271,900 |
| 2008 | -- | $271,900 +131% |
| 2007 | -- | $117,700 |
| 2006 | -- | $117,700 |
| 2005 | -- | $117,700 |
| 2004 | -- | $117,700 |
| 2003 | -- | $117,700 |
| 2002 | -- | $117,700 |
| 2001 | -- | $117,700 |
Find assessor info on the county website
Neighborhood: 08108
Nearby homes
- $628,6004 bd1 ba1.7k sqft918 Linwood Ave, Collingswood, NJ 08108Off Market
- $634,0004 bd3 ba1.8k sqft910 Linwood Ave, Collingswood, NJ 08108Off Market
- $510,0004 bd2 ba1.5k sqft922 Linwood Ave, Collingswood, NJ 08108Off Market
- $638,900-- bd-- ba1.9k sqft908 Linwood Ave, Collingswood, NJ 08108Off Market
- $437,5004 bd2 ba1.3k sqft924 Linwood Ave, Collingswood, NJ 08108Sold
- $617,5004 bd2 ba1.9k sqft838 Linwood Ave, Collingswood, NJ 08108Off Market
- $505,0003 bd2 ba1.2k sqft909 Belmont Ave, Haddon Township, NJ 08108Sold
- $566,700-- bd-- ba1.6k sqft926 Linwood Ave, Collingswood, NJ 08108Off Market
Nearby schools
GreatSchools rating
- 10/10Zane North Elementary SchoolGrades: PK-5Distance: 0.2 mi
- 7/10Collingswood Middle SchoolGrades: 6-8Distance: 0.7 mi
- 3/10Collingswood Sr High SchoolGrades: 9-12Distance: 0.6 mi
Schools provided by the listing agent
- District: Collingswood Borough Public Schools
Source: Bright MLS. This data may not be complete. We recommend contacting the local school district to confirm school assignments for this home.
Get a cash offer in 3 minutes
Find out how much your home could sell for in as little as 3 minutes with a no-obligation cash offer.
Estimated market value
$772,500
Get a cash offer in 3 minutes
Find out how much your home could sell for in as little as 3 minutes with a no-obligation cash offer.
Estimated market value
$772,500
- New Jersey
- Camden County
- Collingswood
- 08108
- 914 Linwood Ave
Nearby cities
Nearby zip codes
Other Collingswood Topics
