MOTIVATED SELLER~FABULOUS INSIDE AND OUT!!! 5 Bedrooms, Private Office, Rec Room Plus Media Room in Sought After Catalina Neighborhood~Private office and elegant formal dining w coffered ceiling flow seamlessly into the open concept living area w spacious great room w fireplace, fully appointed Chef's kitchen w abundance of cabinetry and workspace, large island w cafe seating, walk-in pantry and casual dining area~Private main level owner's retreat w luxurious spa worthy bath~Upstairs you will find a private guest ensuite w full bath, 3 additional bedrooms w walk-in closets, a huge rec room, and separate media room for movie night~Tasetful finishes w beautiful hardwoods, quartz countertops, tile in wet areas and modern lighting throughout~Screened patio w stacked stone fireplace for entertaining and relaxing~One of the largest lots in the neighborhood w a fenced heavily treed backyard creating shade and privacy~3 car garage w EV charger~Irrigation~Neighborhood pool~Top rated schools
Closed
$1,030,000
914 Los Lomas Way, Nolensville, TN 37135
5beds
4,184sqft
Single Family Residence, Residential
Built in 2019
0.6 Acres Lot
$1,113,700 Zestimate®
$246/sqft
$5,489 Estimated rent
Home value
$1,113,700
$1.06M - $1.17M
$5,489/mo
Zestimate® history
Owner options
List your home for rent
$5,489/mo
Rent Zestimate®
Find your next renter with Zillow Rental Manager. Plus, with online applications, you can quickly screen prospective tenants – for free.
$5,489/mo
Rent Zestimate®
Refinance and save
$5,975/mo
Est. payment
Refinancing to a lower rate could help reduce your monthly payments and save thousands over the life of the loan.
$5,975/mo
Est. payment
Explore your selling options
Work with a Zillow partner agent
Leverage their expertise and Zillow's premium Showcase listings to get your home seen by more buyers.
Get startedList with your own agent
Get your home in front of millions of buyers by listing it on Zillow.
Learn how to do itSell it yourself
Take full control of how buyers see your home on Zillow by listing For Sale by Owner (FSBO).
List your homeWhat's special
Zillow last checked:
Listing updated:
Listed by:
Terri Williams 615-604-9859,
Coldwell Banker Southern Realty
Bought with:
Theo Antoniadis, 329975
Pilkerton Realtors
Source: RealTracs MLS as distributed by MLS GRID,MLS#: 2676781
Facts & features
Interior
Bedrooms & bathrooms
- Bedrooms: 5
- Bathrooms: 5
- Full bathrooms: 3
- 1/2 bathrooms: 2
- Main level bedrooms: 1
Bedroom 1
- Features: Suite
- Level: Suite
- Area: 252 Square Feet
- Dimensions: 18x14
Bedroom 2
- Features: Bath
- Level: Bath
- Area: 238 Square Feet
- Dimensions: 17x14
Bedroom 3
- Features: Walk-In Closet(s)
- Level: Walk-In Closet(s)
- Area: 210 Square Feet
- Dimensions: 15x14
Bedroom 4
- Features: Walk-In Closet(s)
- Level: Walk-In Closet(s)
- Area: 210 Square Feet
- Dimensions: 15x14
Bonus room
- Features: Second Floor
- Level: Second Floor
- Area: 414 Square Feet
- Dimensions: 23x18
Dining room
- Features: Formal
- Level: Formal
- Area: 168 Square Feet
- Dimensions: 14x12
Kitchen
- Features: Pantry
- Level: Pantry
- Area: 228 Square Feet
- Dimensions: 19x12
Living room
- Area: 486 Square Feet
- Dimensions: 27x18
Heating
- ENERGY STAR Qualified Equipment, Natural Gas
Cooling
- Central Air
Appliances
- Included: Dishwasher, Disposal, Microwave, Refrigerator, Built-In Electric Oven, Cooktop
- Laundry: Electric Dryer Hookup, Washer Hookup
Features
- Ceiling Fan(s), Entrance Foyer, Extra Closets, Pantry, Walk-In Closet(s)
- Flooring: Carpet, Wood, Tile
- Number of fireplaces: 2
- Fireplace features: Gas
Interior area
- Total structure area: 4,184
- Total interior livable area: 4,184 sqft
- Finished area above ground: 4,184
Property
Parking
- Total spaces: 3
- Parking features: Garage Door Opener, Garage Faces Side, Aggregate, Driveway
- Garage spaces: 3
- Has uncovered spaces: Yes
Features
- Levels: Two
- Stories: 2
- Patio & porch: Porch, Covered, Patio, Screened
- Pool features: Association
- Fencing: Back Yard
Lot
- Size: 0.6 Acres
- Dimensions: 145.8 x 236.5
- Features: Wooded
Details
- Parcel number: 094033J A 01600 00017033K
- Special conditions: Standard
Construction
Type & style
- Home type: SingleFamily
- Architectural style: Traditional
- Property subtype: Single Family Residence, Residential
Materials
- Brick
- Roof: Shingle
Condition
- New construction: No
- Year built: 2019
Utilities & green energy
- Sewer: Public Sewer
- Water: Public
- Utilities for property: Water Available, Underground Utilities
Green energy
- Energy efficient items: Windows, Thermostat, Water Heater
- Water conservation: Low-Flow Fixtures
Community & HOA
Community
- Subdivision: Catalina Ph6
HOA
- Has HOA: Yes
- Amenities included: Pool, Underground Utilities
- Services included: Recreation Facilities
- HOA fee: $68 monthly
- Second HOA fee: $350 one time
Location
- Region: Nolensville
Financial & listing details
- Price per square foot: $246/sqft
- Tax assessed value: $1,034,000
- Annual tax amount: $3,635
- Date on market: 7/10/2024
Price history
| Date | Event | Price |
|---|---|---|
| 8/28/2024 | Sold | $1,030,000-4.2%$246/sqft |
Source:  RealTracs MLS as distributed by MLS GRID #2676781 Report a problem RealTracs MLS as distributed by MLS GRID #2676781 Report a problem | ||
| 8/13/2024 | Contingent | $1,075,000$257/sqft |
Source: RealTracs MLS as distributed by MLS GRID #2676781 Report a problem | ||
| 8/1/2024 | Price change | $1,075,000-2.3%$257/sqft |
Source: RealTracs MLS as distributed by MLS GRID #2676781 Report a problem | ||
| 7/25/2024 | Price change | $1,099,900-4.4%$263/sqft |
Source: RealTracs MLS as distributed by MLS GRID #2676781 Report a problem | ||
| 7/10/2024 | Listed for sale | $1,150,000+78.3%$275/sqft |
Source: RealTracs MLS as distributed by MLS GRID #2676781 Report a problem | ||
| 6/8/2020 | Sold | $645,000-2.3%$154/sqft |
Source: Public Record Report a problem | ||
| 3/5/2020 | Listing removed | $659,990$158/sqft |
Source: D.R. Horton - Nashville Report a problem | ||
| 2/21/2020 | Pending sale | $659,990$158/sqft |
Source: D.R. Horton - Nashville Report a problem | ||
| 1/11/2020 | Price change | $659,990-2.9%$158/sqft |
Source: D.R. Horton - Nashville Report a problem | ||
| 10/4/2019 | Price change | $679,990+2.6%$163/sqft |
Source: D.R. Horton - Nashville Report a problem | ||
| 9/5/2019 | Listed for sale | $662,990-3.7%$158/sqft |
Source: D.R. Horton - Nashville Report a problem | ||
| 5/19/2019 | Listing removed | $688,525$165/sqft |
Source: D.R. Horton - Nashville Report a problem | ||
| 4/23/2019 | Price change | $688,525+0.3%$165/sqft |
Source: D.R. Horton - Nashville Report a problem | ||
| 3/23/2019 | Listed for sale | $686,155$164/sqft |
Source: D.R. Horton - Nashville Report a problem | ||
Public tax history
| Year | Property taxes | Tax assessment |
|---|---|---|
| 2025 | $4,240 +16.6% | $258,500 +54.3% |
| 2024 | $3,635 | $167,500 |
| 2023 | $3,635 | $167,500 |
| 2022 | $3,635 | $167,500 |
| 2021 | $3,635 -3.7% | $167,500 +11.4% |
| 2020 | $3,774 +126.9% | $150,350 +114.2% |
| 2019 | $1,663 | $70,200 +155.3% |
| 2018 | -- | $27,500 |
Find assessor info on the county website
Neighborhood: 37135
Nearby homes
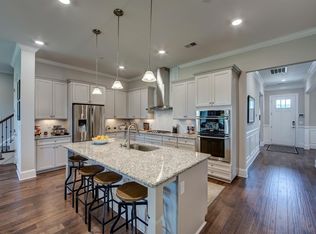
- $1,096,7005 bd4 ba4.1k sqft914 Los Lomas LOT 71, Nolensville, TN 37135Off Market
- $1,105,700-- bd3 ba3.7k sqft918 Los Lomas Way, Nolensville, TN 37135Off Market
- $1,081,7005 bd4 ba3.7k sqft918 Los Lomas LOT 70, Nolensville, TN 37135Off Market
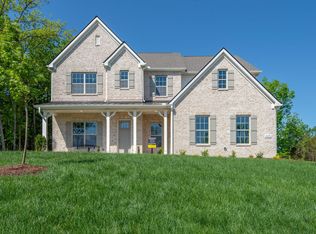
- $1,135,0004 bd4 ba4k sqft910 Los Lomas Way, Nolensville, TN 37135Sold

- $1,066,0004 bd4 ba3.5k sqft910 Los Lomas LOT 72, Nolensville, TN 37135Off Market
- $1,059,400-- bd4 ba3.7k sqft521 Clemente Ave, Nolensville, TN 37135Off Market
- $1,090,3004 bd4 ba3.5k sqft921 Los Lomas LOT 61, Nolensville, TN 37135Off Market
- $1,050,0004 bd4 ba3.8k sqft921 Los Lomas Way, Nolensville, TN 37135Sold
Nearby schools
GreatSchools rating
- 8/10Sunset ElementaryGrades: PK-5Distance: 0.9 mi
- 9/10Sunset Middle SchoolGrades: 6-8Distance: 0.9 mi
- 10/10Nolensville High SchoolGrades: 9-12Distance: 3.1 mi
Schools provided by the listing agent
- Elementary: Sunset Elementary School
- Middle: Sunset Middle School
- High: Nolensville High School
Source: RealTracs MLS as distributed by MLS GRID. This data may not be complete. We recommend contacting the local school district to confirm school assignments for this home.
Get a cash offer in 3 minutes
Find out how much your home could sell for in as little as 3 minutes with a no-obligation cash offer.
Estimated market value
$1,113,700
Get a cash offer in 3 minutes
Find out how much your home could sell for in as little as 3 minutes with a no-obligation cash offer.
Estimated market value
$1,113,700
- Tennessee
- Williamson County
- Nolensville
- 37135
- 914 Los Lomas Way
Nearby cities
Nearby zip codes
Other Nolensville Topics
