Welcome to the exclusive Lotus Vista community, where luxury meets tranquility in Seminole County's best-kept secret. Own the ONLY available condominium in this coveted neighborhood and see why residents never want to sell! Key Features: Spacious 3 Bed + Office (or 4th Bed), 2.5 Bath Condo, Building's Roof was just replaced this year April 2024 (assessments paid in full by the seller), HVAC & Water Heater are less than 5 years old, Expansive Living Space: Two Living Rooms, Formal Dining & Dinette Areas, Spectacular Wrap-Around Balcony with Pristine Neighborhood Views, Elevator Access & Penthouse Views, Low-Maintenance Lifestyle with Single Family Home Feel, Gourmet Kitchen: 42" Cabinets, Granite Countertops, Two Bars, High Ceilings, Tile Floors in Main Areas and Freshly Steam-Cleaned Carpets in Bedrooms, Extra-Large Two-Car Garage with Additional Storage in-building, Newly Renovated Clubhouse & Inviting Pool Area, Conveniently Located with Easy Access to Restaurants, Shopping, Medical Facilities, I-4 & 414. Rarely does an opportunity like this come along! Step into luxury living with this spacious condominium boasting 3 bedrooms plus an office room that can easily serve as a 4th bedroom. Enjoy the convenience of two living rooms, a formal dining area, dinette space, and a separate laundry room, all complemented by soaring ceilings and tile floors throughout the main areas. Entertaining is a breeze in the gourmet kitchen featuring plenty of storage, granite countertops, 42-inch cabinets, and under-cabinet lighting. With a wrap-around balcony offering breathtaking views of your beautiful new neighborhood, every day in Lotus Vista feels like a retreat. This end unit floods with natural light, creating a warm and inviting atmosphere. And with an attached extra-large two-car garage, you'll have plenty of space for storage. Experience the best in community living with the newly renovated clubhouse, perfect for gatherings with friends, and a well-maintained pool area where relaxation awaits. With only 54 units in the entire complex, Lotus Vista offers a serene and exclusive lifestyle that's hard to find elsewhere. Centrally located with easy access to dining, shopping, medical facilities, and major highways, this is truly the best-kept secret in Altamonte Springs. Don't miss out on this incredible opportunity – schedule your appointment to view this wonderful home that you can be proud to call yours today!
Sold for $450,000
$450,000
914 LOTUS VISTA DRIVE #101, ALTAMONTE SPRINGS, FL 32714
3beds
2,288sqft
Condominium
Built in 2005
-- sqft lot
$439,100 Zestimate®
$197/sqft
$2,427 Estimated rent
Home value
$439,100
$417,000 - $465,000
$2,427/mo
Zestimate® history
Owner options
List your home for rent
$2,427/mo
Rent Zestimate®
Find your next renter with Zillow Rental Manager. Plus, with online applications, you can quickly screen prospective tenants – for free.
$2,427/mo
Rent Zestimate®
Refinance and save
$4,002/mo
Est. payment
Refinancing to a lower rate could help reduce your monthly payments and save thousands over the life of the loan.
$4,002/mo
Est. payment
Explore your selling options
Work with a Zillow partner agent
Leverage their expertise and Zillow's premium Showcase listings to get your home seen by more buyers.
Get startedList with your own agent
Get your home in front of millions of buyers by listing it on Zillow.
Learn how to do itSell it yourself
Take full control of how buyers see your home on Zillow by listing For Sale by Owner (FSBO).
List your homeWhat's special
Zillow last checked:
Listing updated:
Listed by:
Janissa Soto 386-882-1430,
LPT REALTY, LLC 877-366-2213
Bought with:
Alex Vastardis, 665212
COLDWELL BANKER REALTY
Adam Gibbs, 678809
COLDWELL BANKER REALTY
Source: Stellar MLS,MLS#: O6213009 Originating MLS: Orlando Regional
Originating MLS: Orlando Regional
Facts & features
Interior
Bedrooms & bathrooms
- Bedrooms: 3
- Bathrooms: 3
- Full bathrooms: 2
- 1/2 bathrooms: 1
Rooms
- Room types: Den/Library/Office, Family Room, Utility Room
Primary bedroom
- Features: Walk-In Closet(s)
- Level: First
- Dimensions: 15x15
Bedroom 1
- Features: Built-in Closet
- Level: First
- Dimensions: 14x11
Bedroom 2
- Features: Built-in Closet
- Level: First
- Dimensions: 12x11
Dinette
- Level: First
- Dimensions: 12x10
Dining room
- Level: First
- Dimensions: 16x13
Family room
- Level: First
- Dimensions: 15x14
Kitchen
- Features: Granite Counters
- Level: First
- Dimensions: 13x13
Living room
- Level: First
- Dimensions: 19x16
Office
- Level: First
- Dimensions: 12x12
Heating
- Central, Electric
Cooling
- Central Air
Appliances
- Included: Dishwasher, Disposal, Dryer, Microwave, Range, Refrigerator, Washer
- Laundry: Inside
Features
- Ceiling Fan(s), High Ceilings, Living Room/Dining Room Combo, Open Floorplan, Solid Surface Counters, Solid Wood Cabinets, Split Bedroom, Thermostat, Walk-In Closet(s)
- Flooring: Carpet, Ceramic Tile
- Doors: Sliding Doors
- Has fireplace: No
- Common walls with other units/homes: End Unit
Interior area
- Total structure area: 3,265
- Total interior livable area: 2,288 sqft
Property
Parking
- Total spaces: 2
- Parking features: Garage - Attached
- Attached garage spaces: 2
Features
- Levels: One
- Stories: 1
- Patio & porch: Covered, Patio, Wrap Around
- Exterior features: Balcony, Irrigation System, Lighting, Rain Gutters, Sidewalk
- Pool features: Gunite, In Ground
Details
- Parcel number: 21212952206001010
- Zoning: PUD-MO
- Special conditions: None
Construction
Type & style
- Home type: Condo
- Architectural style: Contemporary
- Property subtype: Condominium
Materials
- Block
- Foundation: Slab
- Roof: Tile
Condition
- Completed
- New construction: No
- Year built: 2005
Utilities & green energy
- Sewer: Public Sewer
- Water: Public
- Utilities for property: BB/HS Internet Available, Electricity Connected, Fire Hydrant, Sewer Connected, Water Connected
Community & HOA
Community
- Features: Clubhouse, Deed Restrictions, Gated Community - No Guard, Pool, Sidewalks
- Security: Fire Sprinkler System, Gated Community, Security Lights, Smoke Detector(s)
- Pet fee: $0 monthly
- Subdivision: LOTUS VISTA CONDOMINIUMS
HOA
- Has HOA: Yes
- Services included: Cable TV, Community Pool, Reserve Fund, Maintenance Structure, Maintenance Grounds, Pool Maintenance, Private Road, Security, Sewer, Trash, Water
- HOA fee: $1,039 monthly
- HOA name: Matilderre Pierre
- HOA phone: 407-682-3443
- Second HOA name: Lotus Vista Condominium
Location
- Region: Altamonte Springs
Financial & listing details
- Price per square foot: $197/sqft
- Tax assessed value: $380,804
- Annual tax amount: $2,902
- Date on market: 6/9/2024
- Cumulative days on market: 2 days
- Listing terms: Cash,Conventional,VA Loan
- Ownership: Condominium
- Total actual rent: 0
- Electric utility on property: Yes
- Road surface type: Paved
Price history
| Date | Event | Price |
|---|---|---|
| 7/17/2024 | Sold | $450,000$197/sqft |
Source:  Stellar MLS #O6213009 Report a problem Stellar MLS #O6213009 Report a problem | ||
| 6/11/2024 | Pending sale | $450,000$197/sqft |
Source: Stellar MLS #O6213009 Report a problem | ||
| 6/9/2024 | Listed for sale | $450,000+67.9%$197/sqft |
Source: Stellar MLS #O6213009 Report a problem | ||
| 10/14/2009 | Sold | $268,000-40.3%$117/sqft |
Source: Public Record Report a problem | ||
| 6/1/2008 | Listing removed | $449,000$196/sqft |
Source: ZipRealty #O4824050 Report a problem | ||
| 4/16/2008 | Price change | $449,000-5.5%$196/sqft |
Source: ZipRealty #O4824050 Report a problem | ||
| 1/30/2008 | Listed for sale | $475,000$208/sqft |
Source: ZipRealty #O4824050 Report a problem | ||
Public tax history
| Year | Property taxes | Tax assessment |
|---|---|---|
| 2025 | $3,691 +17.2% | $253,109 +11.8% |
| 2024 | $3,148 +8.5% | $226,417 +3% |
| 2023 | $2,902 +3.1% | $219,822 +3% |
| 2022 | $2,816 +1.2% | $213,419 +3% |
| 2021 | $2,784 +1% | $207,203 +1.4% |
| 2020 | $2,757 +1.5% | $204,342 +2.3% |
| 2019 | $2,716 | $199,748 +1.9% |
| 2018 | $2,716 +1.1% | $196,024 +2.1% |
| 2017 | $2,685 +0.9% | $191,992 +1.4% |
| 2016 | $2,661 -1.3% | $189,359 +1.4% |
| 2015 | $2,694 | $186,736 +0.8% |
| 2014 | $2,694 -0.1% | $185,254 +1.5% |
| 2013 | $2,698 +6.3% | $182,516 +1.7% |
| 2012 | $2,539 +2.8% | $179,465 +3% |
| 2011 | $2,469 +1% | $174,238 +1.5% |
| 2010 | $2,444 -53.3% | $171,663 -40.4% |
| 2009 | $5,230 -6.8% | $288,176 -9.7% |
| 2008 | $5,610 -6.9% | $319,052 -9.5% |
| 2007 | $6,026 +47.3% | $352,501 +44.2% |
| 2006 | $4,091 +478.8% | $244,435 |
| 2005 | $707 | -- |
Find assessor info on the county website
Neighborhood: 32714
Nearby homes
- $427,9003 bd2 ba2.2k sqft914 Lotus Vista Dr APT 202, Altamonte Springs, FL 32714Off Market
- $408,4003 bd3 ba2.2k sqft914 Lotus Vista Dr APT 102, Altamonte Springs, FL 32714Off Market

- $436,7003 bd3 ba2.2k sqft914 Lotus Vista Dr APT 201, Altamonte Springs, FL 32714Off Market
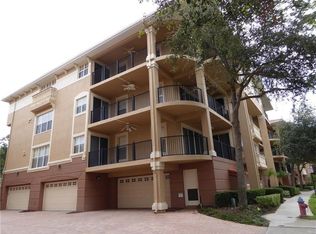
- $441,2004 bd2 ba2.4k sqft914 Lotus Vista Dr APT 301, Altamonte Springs, FL 32714Off Market
- $453,3003 bd2 ba2.4k sqft914 Lotus Vista Dr APT 302, Altamonte Springs, FL 32714Off Market
- $421,4003 bd2 ba2.2k sqft914 Lotus Vista Dr APT 201, Altamonte Spg, FL 32714Off Market
- $428,8003 bd3 ba2.2k sqft910 Lotus Vista Dr APT 202, Altamonte Springs, FL 32714Off Market
- $405,7003 bd3 ba2.2k sqft918 Lotus Vista Dr APT 201, Altamonte Springs, FL 32714Off Market
Nearby schools
GreatSchools rating
- 6/10Bear Lake Elementary SchoolGrades: PK-5Distance: 2.4 mi
- 8/10Teague Middle SchoolGrades: 6-8Distance: 1.3 mi
- 6/10Lake Brantley High SchoolGrades: 9-12Distance: 2.7 mi
Schools provided by the listing agent
- Elementary: Bear Lake Elementary
- Middle: Teague Middle
- High: Lake Brantley High
Source: Stellar MLS. This data may not be complete. We recommend contacting the local school district to confirm school assignments for this home.
Get a cash offer in 3 minutes
Find out how much your home could sell for in as little as 3 minutes with a no-obligation cash offer.
Estimated market value
$439,100
Get a cash offer in 3 minutes
Find out how much your home could sell for in as little as 3 minutes with a no-obligation cash offer.
Estimated market value
$439,100
- Florida
- Seminole County
- Altamonte Springs
- 32714
- 914 LOTUS VISTA DRIVE Unit 101
Nearby cities
Nearby zip codes
Other Altamonte Springs Topics
- Apartments for Rent in 32714
- Houses for Sale in 32714
- Houses for Rent in 32714
- 32714 Real Estate
- Altamonte Springs Condos
- Houses for Sale in Altamonte Springs
- Newest Listings in Altamonte Springs
- Altamonte Springs Home Values
- Altamonte Springs Real Estate Agents
- Altamonte Springs Refinance
- Altamonte Springs Mortgage Rates
