Skip main navigation
Sold for $660,000
  • $660,000

    914 Lucas Avenue Ext, Hurley, NY 12443

    3beds
    2,145sqft
    Single Family Residence, Residential
    Built in 1932
    2 Acres Lot
    $757,900 Zestimate®
    $308/sqft
    $4,239 Estimated rent

    Home value

    $757,900

    $682,000 - $849,000

    $4,239/mo

    Zestimate® history
    Loading
    Loading...

    Owner options

    List your home for rent

    $4,239/mo

    Rent Zestimate®

    Find your next renter with Zillow Rental Manager. Plus, with online applications, you can quickly screen prospective tenants – for free.

    Learn more

    $4,239/mo

    Rent Zestimate®

    Refinance and save

    $4,383/mo

    Est. payment

    Refinancing to a lower rate could help reduce your monthly payments and save thousands over the life of the loan.

    See today's rates

    $4,383/mo

    Est. payment

    Explore your selling options

    Work with a Zillow partner agent

    Leverage their expertise and Zillow's premium Showcase listings to get your home seen by more buyers.

    Get started

    List with your own agent

    Get your home in front of millions of buyers by listing it on Zillow.

    Learn how to do it

    Sell it yourself

    Take full control of how buyers see your home on Zillow by listing For Sale by Owner (FSBO).

    List your home

    What's special

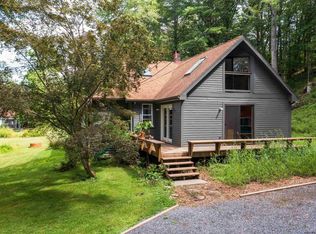
    Welcome to this exquisite ranch-style home just minutes to uptown Kingston! Nestled on 2 acres, this stunning 2,145 sq ft residence has been meticulously transformed to offer the perfect blend of luxury and comfort. Every aspect of the home has been renovated, from new or refinished hardwood flooring that flows seamlessly throughout to the updated plumbing and electrical systems. The state-of-the-art heating and air conditioning ensure year-round comfort, while the new roof and septic system provide long-lasting peace of mind. A French drain has been installed and a newly graveled driveway adds both convenience and curb appeal. Step inside and be welcomed by an open, airy floor plan that bathes the living spaces in natural light. The fully redesigned kitchen, featuring modern cabinetry, granite countertops, skylights, and brand new appliances, is a chef's dream. The bathrooms offer a spa-like experience with their contemporary fixtures and new finishes. The newly created primary suite is a private retreat, complete with a spacious walk-in closet and a sumptuous en-suite bathroom with double sinks. Located just minutes from uptown Kingston, you'll enjoy easy access to the Wiltwyck Golf Course, a variety of restaurants, charming shops, and eclectic galleries. Outdoor enthusiasts will love the nearby opportunities for hiking, biking, golfing, and exploring the vibrant local arts scene. This 2,145 sq ft ranch presents an extraordinary opportunity to own a fully renovated home in a prime location. With every detail thoughtfully upgraded, this residence promises a lifestyle of convenience and tranquility. Don’t miss your chance to make this beautiful property your new home—schedule your private tour today and experience the magic of Hurley living!

    Zillow last checked:

    Listing updated:

    Listed by:

    Donna Brooks 845-337-0061,

    BHHS Hudson Valley Properties 845-255-9400

    Bought with:

    Catherine Quintard, 10401263194

    Compass Greater NY, LLC

    Source: OneKey® MLS as distributed by MLS GRID,MLS#: H6321663MLS Logo

    Facts & features

    Interior

    Bedrooms & bathrooms
    • Bedrooms: 3
    • Bathrooms: 3
    • Full bathrooms: 2
    • 1/2 bathrooms: 1
    Bedroom 1
    • Level: First
    Bedroom 2
    • Level: First
    Bedroom 3
    • Level: First
    Dining room
    • Level: First
    Kitchen
    • Level: First
    Living room
    • Level: First
    Heating
    • Electric, Heat Pump
    Cooling
    • Central Air
    Appliances
    • Included: Stainless Steel Appliance(s), Electric Water Heater, Dishwasher, Refrigerator
    Features
    • Master Downstairs, First Floor Bedroom, First Floor Full Bath, Cathedral Ceiling(s), Chefs Kitchen, Granite Counters, Primary Bathroom, Open Kitchen
    • Flooring: Hardwood
    • Windows: Skylight(s)
    • Basement: Full,Unfinished
    • Attic: Walkup
    • Number of fireplaces: 1
    Interior area
    • Total structure area: 2,145
    • Total interior livable area: 2,145 sqft

    Property

    Parking
    • Parking features: Driveway, Off Street, Private
    • Has uncovered spaces: Yes
    Features
    • Patio & porch: Deck, Porch
    • On waterfront: Yes
    • Waterfront features: Water Access
    Lot
    • Size: 2 Acres
    Details
    • Parcel number: 2800055.0040009004.0000000

    Construction

    Type & style
    • Home type: SingleFamily
    • Architectural style: Ranch
    • Property subtype: Single Family Residence, Residential
    Materials
    • Other
    • Foundation: Other
    Condition
    • Year built: 1932

    Utilities & green energy

    • Sewer: Septic Tank
    • Utilities for property: Trash Collection Private

    Community & HOA

    HOA
    • Has HOA: No
    Location
    • Region: Hurley

    Financial & listing details

    • Price per square foot: $308/sqft
    • Tax assessed value: $237,300
    • Annual tax amount: $6,030
    • Date on market: 8/15/2024
    • Listing agreement: Exclusive Right To Sell
    • Inclusions: Oven/Range

    Price history

    DateEventPrice
    11/8/2024Sold$660,000-2.2%$308/sqft
    Source: OneKey® MLS as distributed by MLS GRID #H6321663 Report a problem
    10/11/2024Pending sale$675,000$315/sqft
    Source: BHHS broker feed #H6321663 Report a problem
    10/11/2024Contingent$675,000$315/sqft
    Source: Berkshire Hathaway HomeServices New England Properties #H6321663 Report a problem
    8/15/2024Listed for sale$675,000+200%$315/sqft
    Source: OneKey® MLS as distributed by MLS GRID #H6321663 Report a problem
    3/6/2024Sold$225,000$105/sqft
    Source: Public Record Report a problem

    Public tax history

    YearProperty taxesTax assessment
    2025-- $413,000 +22.2%
    2024-- $338,000 +42.4%
    2023-- $237,300
    2022-- $237,300
    2021-- $237,300
    2020-- $237,300
    2019-- $237,300
    2018-- $237,300
    2017$5,354 $237,300
    2016-- $237,300
    2015-- $237,300
    2014-- $237,300
    2013-- $237,300 -8%
    2011-- $257,900
    2010-- $257,900
    2009-- $257,900
    2008-- $257,900
    2007-- $257,900
    2006-- $257,900 +20.2%
    2005-- $214,500
    2004-- $214,500 +10%
    2003-- $195,000 +30%
    2002-- $150,000 +3.9%
    2001-- $144,400
    2000-- $144,400
    Find assessor info on the county website

    Neighborhood: 12443

    Nearby schools

    GreatSchools rating
    Schools provided by the listing agent
    • Elementary: Ernest C Myer School
    • Middle: J Watson Bailey Middle School
    • High: Kingston High School

    Source: OneKey® MLS as distributed by MLS GRID. This data may not be complete. We recommend contacting the local school district to confirm school assignments for this home.

    Get a cash offer in 3 minutes
    Find out how much your home could sell for in as little as 3 minutes with a no-obligation cash offer.
    Estimated market value
    $757,900
    Get a cash offer in 3 minutes
    Find out how much your home could sell for in as little as 3 minutes with a no-obligation cash offer.
    Estimated market value
    $757,900