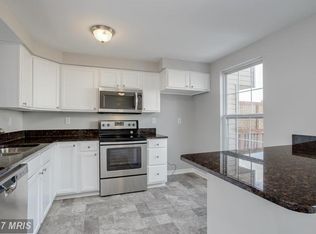
Welcome to 914 Lynham Ct. Located in the sought-out community of Brentwood Park in Bel Air. This 3 bedroom, 2.5 bath townhome is convenient to all of the great shops, parks, gyms, and local restaurants that Bel Air and Fallston have to offer. Walking in, you are greeted with a spacious family room that leads to the eat-in kitchen, which features granite countertops, stainless steel appliances, tile backsplash, and vinyl plank flooring. The back door leads to the fenced in back yard that offers a deck, small patio, and arbor bench swing. All three bedrooms on the upper-level feature vaulted ceilings. The spacious primary bedroom hosts large closets and a full bath. The rest of the upper-level is rounded out by another full hall bath and two more bedrooms. The lower level offers a large finished space that can be used as another family room, office, or home gym. There is also an unfinished area that has a work space and offers plenty of room for storage. This one won’t last long! BOOK YOUR SHOWING TODAY!!! ROOF 2019 , WNDOWS 2020, FURNACE 2021, HOT WATER HEATER 2025
Sold for $340,000
$340,000
914 Lynham Ct #914, Bel Air, MD 21014
3beds
1,460sqft
Townhouse
Built in 1995
-- sqft lot
$344,300 Zestimate®
$233/sqft
$2,462 Estimated rent
Home value
$344,300
$327,000 - $362,000
$2,462/mo
Zestimate® history
Owner options
List your home for rent
$2,462/mo
Rent Zestimate®
Find your next renter with Zillow Rental Manager. Plus, with online applications, you can quickly screen prospective tenants – for free.
$2,462/mo
Rent Zestimate®
Refinance and save
$2,050/mo
Est. payment
Refinancing to a lower rate could help reduce your monthly payments and save thousands over the life of the loan.
$2,050/mo
Est. payment
Explore your selling options
Work with a Zillow partner agent
Leverage their expertise and Zillow's premium Showcase listings to get your home seen by more buyers.
Get startedList with your own agent
Get your home in front of millions of buyers by listing it on Zillow.
Learn how to do itSell it yourself
Take full control of how buyers see your home on Zillow by listing For Sale by Owner (FSBO).
List your homeWhat's special
Zillow last checked:
Listing updated:
Listed by:
Tony DellaRose 410-303-5694,
Coldwell Banker Realty
Bought with:
Danielle Hendon, 670654
Douglas Realty, LLC
Source: Bright MLS,MLS#: MDHR2045896
Facts & features
Interior
Bedrooms & bathrooms
- Bedrooms: 3
- Bathrooms: 3
- Full bathrooms: 2
- 1/2 bathrooms: 1
Basement
- Area: 580
Heating
- Heat Pump, Electric
Cooling
- Central Air, Electric
Appliances
- Included: Electric Water Heater
Features
- Ceiling Fan(s), Eat-in Kitchen, Primary Bath(s), Vaulted Ceiling(s)
- Flooring: Carpet
- Basement: Partially Finished
- Has fireplace: No
Interior area
- Total structure area: 1,740
- Total interior livable area: 1,460 sqft
- Finished area above ground: 1,160
- Finished area below ground: 300
Property
Parking
- Parking features: On Street
- Has uncovered spaces: Yes
Accessibility
- Accessibility features: 2+ Access Exits
Features
- Levels: Two
- Stories: 2
- Pool features: None
Details
- Additional structures: Above Grade, Below Grade
- Parcel number: 1303305066
- Zoning: R3
- Special conditions: Standard
Construction
Type & style
- Home type: Townhouse
- Architectural style: Traditional
- Property subtype: Townhouse
Materials
- Vinyl Siding
- Foundation: Concrete Perimeter
- Roof: Architectural Shingle
Condition
- New construction: No
- Year built: 1995
Utilities & green energy
- Sewer: Public Sewer
- Water: Public
Community & HOA
Community
- Condo and coop fee: $190 monthly
- Subdivision: Brentwood Park
HOA
- Has HOA: No
- Amenities included: None
- Services included: Common Area Maintenance, Lawn Care Front, Insurance, Management, Snow Removal, Trash, Water
- HOA name: Conway Management
Location
- Region: Bel Air
Financial & listing details
- Price per square foot: $233/sqft
- Tax assessed value: $222,600
- Annual tax amount: $2,308
- Date on market: 8/7/2025
- Listing agreement: Exclusive Right To Sell
- Listing terms: Cash,Conventional,FHA
- Ownership: Condominium
Price history
| Date | Event | Price |
|---|---|---|
| 8/29/2025 | Sold | $340,000+4.6%$233/sqft |
Source:  Bright MLS #MDHR2045896 Report a problem Bright MLS #MDHR2045896 Report a problem | ||
| 8/8/2025 | Pending sale | $325,000$223/sqft |
Source: Bright MLS #MDHR2045896 Report a problem | ||
| 8/7/2025 | Listed for sale | $325,000+48.4%$223/sqft |
Source: Bright MLS #MDHR2045896 Report a problem | ||
| 3/22/2007 | Sold | $219,000$150/sqft |
Source: Public Record Report a problem | ||
| 5/3/2006 | Sold | $219,000+128.3%$150/sqft |
Source: Public Record Report a problem | ||
| 11/21/1995 | Sold | $95,928$66/sqft |
Source: Public Record Report a problem | ||
Public tax history
| Year | Property taxes | Tax assessment |
|---|---|---|
| 2025 | $2,402 +4.1% | $222,600 +5.1% |
| 2024 | $2,308 +5.4% | $211,800 +5.4% |
| 2023 | $2,191 +5.7% | $201,000 +5.7% |
| 2022 | $2,073 -2.4% | $190,200 +1.9% |
| 2021 | $2,125 +0.7% | $186,567 +2% |
| 2020 | $2,111 +2% | $182,933 +2% |
| 2019 | $2,069 | $179,300 |
| 2018 | $2,069 | $179,300 |
| 2017 | $2,069 | $179,300 -1.1% |
| 2016 | -- | $181,300 +0.6% |
| 2015 | -- | $180,267 +0.6% |
| 2014 | $1,969 | $179,233 +0.6% |
| 2013 | -- | $178,200 |
| 2012 | -- | $178,200 |
| 2011 | -- | $178,200 -13.1% |
| 2010 | -- | $205,000 +13.7% |
| 2009 | -- | $180,312 +15.9% |
| 2008 | -- | $155,626 +18.9% |
| 2007 | -- | $130,940 +9% |
| 2006 | -- | $120,146 +9.9% |
| 2005 | -- | $109,353 +11% |
| 2004 | -- | $98,560 +1.7% |
| 2003 | -- | $96,870 +1.8% |
| 2002 | -- | $95,180 +1.8% |
| 2001 | -- | $93,490 |
Find assessor info on the county website
Neighborhood: 21014
Nearby homes
- $271,800-- bd2 ba1.1k sqft916 Lynham Ct #916, Bel Air, MD 21014Off Market
- $325,1003 bd2 ba1.5k sqft912 Lynham Ct #912, Bel Air, MD 21014Off Market
- $327,3003 bd2 ba1.5k sqft912 Lynham Ct, Bel Air, MD 21014Off Market
- $295,3003 bd2 ba1.1k sqft910 Lynham Ct #910, Bel Air, MD 21014Off Market
- $281,900-- bd2 ba1.2k sqft908 Lynham Ct #908, Bel Air, MD 21014Off Market
- $299,000-- bd2 ba1.3k sqft918 Lynham Ct #918, Bel Air, MD 21014Off Market
- $287,200-- bd2 ba1.3k sqft906 Lynham Ct #906, Bel Air, MD 21014Off Market
- $390,1003 bd3 ba1.8k sqft920 Lynham Ct #920, Bel Air, MD 21014Off Market
Nearby schools
GreatSchools rating
- 8/10Red Pump Elementary SchoolGrades: K-5Distance: 1 mi
- 8/10Fallston Middle SchoolGrades: 6-8Distance: 2.4 mi
- 8/10Fallston High SchoolGrades: 9-12Distance: 2.4 mi
Schools provided by the listing agent
- Elementary: Red Pump
- Middle: Fallston
- High: Fallston
- District: Harford County Public Schools
Source: Bright MLS. This data may not be complete. We recommend contacting the local school district to confirm school assignments for this home.
Get a cash offer in 3 minutes
Find out how much your home could sell for in as little as 3 minutes with a no-obligation cash offer.
Estimated market value
$344,300
Get a cash offer in 3 minutes
Find out how much your home could sell for in as little as 3 minutes with a no-obligation cash offer.
Estimated market value
$344,300
- Maryland
- Harford County
- Bel Air
- 21014
- 914 Lynham Ct Unit 914
Nearby cities
Nearby zip codes
Other Bel Air Topics
