Welcome to 914 Magee, a charming and classic home that invites you in from the moment you arrive. The curb appeal is undeniable, with a welcoming front porch that’s perfect for morning coffee or relaxing in the evening.
Step through the front door into a spacious living room featuring original hardwood floors and a cozy fireplace with an electric insert. The layout flows effortlessly into the generously sized dining room—ideal for entertaining—and continues into the eat-in kitchen, where there’s plenty of space for everyday meals and casual conversation.
Convenience is key on the first floor, which also includes a laundry room (washer and dryer included!) and a half bathroom for guests.
Upstairs, you’ll find three comfortable bedrooms, plus a bonus room perfect for a home office, playroom, or creative space.
Out back, the partially fenced, extra-deep backyard provides ample room for gardening, play, or hosting get-togethers. A covered back patio offers a shaded retreat for outdoor dining or simply enjoying the fresh air. And don’t miss the detached two-car garage, giving you plenty of space for vehicles, tools, and storage.
Move-in ready with timeless charm, this home is the perfect canvas for adding your own updates and personal style.
Closed
$97,000
914 Magee St, Elmira, NY 14901
3beds
1,448sqft
Single Family Residence
Built in 1900
6,054 Square Feet Lot
$122,900 Zestimate®
$67/sqft
$1,801 Estimated rent
Home value
$122,900
$103,000 - $141,000
$1,801/mo
Zestimate® history
Owner options
List your home for rent
$1,801/mo
Rent Zestimate®
Find your next renter with Zillow Rental Manager. Plus, with online applications, you can quickly screen prospective tenants – for free.
$1,801/mo
Rent Zestimate®
Refinance and save
$626/mo
Est. payment
Refinancing to a lower rate could help reduce your monthly payments and save thousands over the life of the loan.
$626/mo
Est. payment
Explore your selling options
Work with a Zillow partner agent
Leverage their expertise and Zillow's premium Showcase listings to get your home seen by more buyers.
Get startedList with your own agent
Get your home in front of millions of buyers by listing it on Zillow.
Learn how to do itSell it yourself
Take full control of how buyers see your home on Zillow by listing For Sale by Owner (FSBO).
List your homeWhat's special
Cozy fireplaceBonus roomDetached two-car garageHalf bathroomComfortable bedroomsLaundry roomCovered back patio
Zillow last checked:
Listing updated:
Listed by:
Pamela Pariso 607-742-1350,
Keller Williams Realty Southern Tier & Finger Lakes
Bought with:
RC Ike, 10301221951
Warren Real Estate
Source: NYSAMLSs,MLS#: R1619314 Originating MLS: Elmira Corning Regional Association Of REALTORS
Originating MLS: Elmira Corning Regional Association Of REALTORSFacts & features
Interior
Bedrooms & bathrooms
- Bedrooms: 3
- Bathrooms: 2
- Full bathrooms: 1
- 1/2 bathrooms: 1
- Main level bathrooms: 1
Heating
- Gas, Forced Air
Appliances
- Included: Dryer, Exhaust Fan, Gas Oven, Gas Range, Gas Water Heater, Refrigerator, Range Hood, Washer
- Laundry: Main Level
Features
- Ceiling Fan(s), Eat-in Kitchen, Separate/Formal Living Room, Other, See Remarks, Natural Woodwork, Window Treatments
- Flooring: Hardwood, Varies, Vinyl
- Windows: Drapes
- Basement: Full
- Number of fireplaces: 1
Interior area
- Total structure area: 1,448
- Total interior livable area: 1,448 sqft
Property
Parking
- Total spaces: 2
- Parking features: Detached, Garage, Storage
- Garage spaces: 2
Features
- Levels: Two
- Stories: 2
- Patio & porch: Covered, Patio, Porch
- Exterior features: Blacktop Driveway, Fence, Patio
- Fencing: Partial
Lot
- Size: 6,054 Square Feet
- Dimensions: 63 x 95
- Features: Rectangular, Rectangular Lot, Residential Lot
Details
- Parcel number: 07040008901000070140000000
- Special conditions: Standard
Construction
Type & style
- Home type: SingleFamily
- Architectural style: Two Story
- Property subtype: Single Family Residence
Materials
- Vinyl Siding
- Foundation: Poured, Stone
- Roof: Shingle
Condition
- Resale
- Year built: 1900
Utilities & green energy
- Sewer: Connected
- Water: Connected, Public
- Utilities for property: Cable Available, Electricity Available, Electricity Connected, High Speed Internet Available, Sewer Connected, Water Connected
Community & HOA
Community
- Features: Trails/Paths
Location
- Region: Elmira
Financial & listing details
- Price per square foot: $67/sqft
- Tax assessed value: $39,000
- Annual tax amount: $3,015
- Date on market: 7/1/2025
- Cumulative days on market: 6 days
- Listing terms: Cash,Conventional,FHA,VA Loan
Price history
| Date | Event | Price |
|---|---|---|
| 8/15/2025 | Sold | $97,000+0.5%$67/sqft |
Source:  NYSAMLSs #R1619314 Report a problem NYSAMLSs #R1619314 Report a problem | ||
| 7/8/2025 | Pending sale | $96,500$67/sqft |
Source: NYSAMLSs #R1619314 Report a problem | ||
| 7/1/2025 | Listed for sale | $96,500$67/sqft |
Source: NYSAMLSs #R1619314 Report a problem | ||
Public tax history
| Year | Property taxes | Tax assessment |
|---|---|---|
| 2025 | -- | $39,000 |
| 2024 | -- | $39,000 |
| 2023 | -- | $39,000 |
| 2022 | -- | $39,000 |
| 2021 | -- | $39,000 |
| 2020 | -- | $39,000 |
| 2019 | -- | $39,000 |
| 2018 | -- | $39,000 |
| 2017 | $930 | $39,000 |
| 2016 | -- | $39,000 |
| 2015 | -- | $39,000 |
| 2014 | -- | $39,000 |
| 2013 | -- | $39,000 |
| 2012 | -- | $39,000 |
| 2011 | -- | $39,000 |
| 2010 | -- | $39,000 |
| 2009 | -- | $39,000 |
| 2008 | -- | $39,000 |
| 2007 | -- | $39,000 |
| 2006 | -- | $39,000 |
| 2005 | -- | $39,000 |
| 2004 | -- | $39,000 |
| 2003 | -- | $39,000 |
| 2002 | -- | $39,000 |
| 2001 | -- | $39,000 |
Find assessor info on the county website
Neighborhood: 14901
Nearby homes
- $108,5003 bd1 ba1.3k sqft916 Magee St, Elmira, NY 14901Off Market
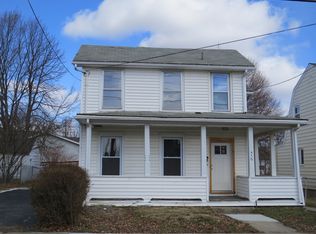
- $109,0004 bd3 ba1.7k sqft912 Magee St, Elmira, NY 14901Sold
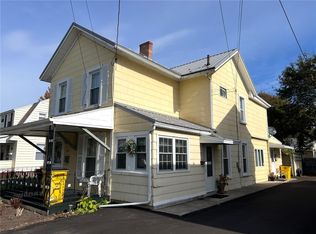
- $74,3002 bd1 ba1k sqft910 Magee St, Elmira, NY 14901Off Market
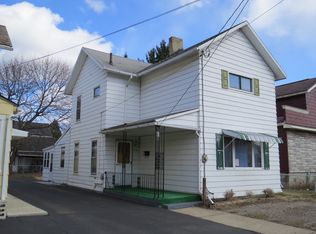
- $112,0004 bd1 ba1.8k sqft918 Magee St, Elmira, NY 14901Sold
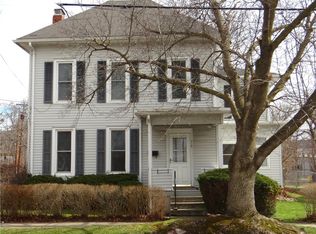
- $3,200-- bd-- ba-- sqft913 Wisner St, Elmira, NY 14901Off Market
- $27,6004 bd2 ba1.5k sqft915 Magee St, Elmira, NY 14901Sold
- $100,0004 bd1 ba1.1k sqft101 Front St, Elmira, NY 14901Sold
- $80,0003 bd2 ba1.6k sqft908 Magee St, Elmira, NY 14901Sold
Nearby schools
GreatSchools rating
- NAFassett Elementary SchoolGrades: PK-2Distance: 1 mi
- 3/10Ernie Davis AcademyGrades: 7-8Distance: 1 mi
- 3/10Elmira High SchoolGrades: 10-12Distance: 2.3 mi
Schools provided by the listing agent
- District: Elmira
Source: NYSAMLSs. This data may not be complete. We recommend contacting the local school district to confirm school assignments for this home.
- New York
- Chemung County
- Elmira
- 14901
- 914 Magee St
