Skip main navigation
Off market
  • $531,100

    914 Maplewood Dr, Douglassville, PA 19518

    4beds
    2,696sqft
    SingleFamily
    Built in 2003
    0.33 Acres Lot
    $531,100 Zestimate®
    $197/sqft
    $3,174 Estimated rent

    Home value

    $531,100

    $505,000 - $558,000

    $3,174/mo

    Zestimate® history
    Loading
    Loading...

    Owner options

    List your home for rent

    $3,174/mo

    Rent Zestimate®

    Find your next renter with Zillow Rental Manager. Plus, with online applications, you can quickly screen prospective tenants – for free.

    Learn more

    $3,174/mo

    Rent Zestimate®

    Refinance and save

    $3,550/mo

    Est. payment

    Refinancing to a lower rate could help reduce your monthly payments and save thousands over the life of the loan.

    See today's rates

    $3,550/mo

    Est. payment

    Explore your selling options

    Work with a Zillow partner agent

    Leverage their expertise and Zillow's premium Showcase listings to get your home seen by more buyers.

    Get started

    List with your own agent

    Get your home in front of millions of buyers by listing it on Zillow.

    Learn how to do it

    Sell it yourself

    Take full control of how buyers see your home on Zillow by listing For Sale by Owner (FSBO).

    List your home

    What's special

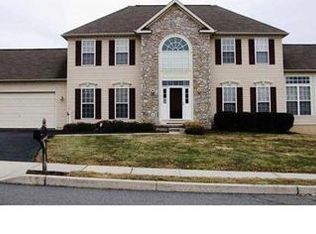
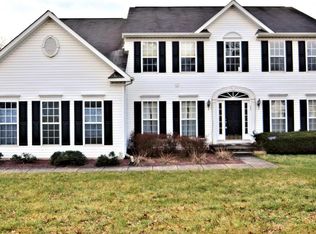
    Welcome to this lovely sun-filled home with a beautiful OPEN FLOOR PLAN in Far Hills Farms! Enter into a 2 story foyer and you will find HARDWOOD flooring and soothing neutral colors. The kitchen is a dream with gorgeous GRANITE Countertops, TILE BACKSPLASH, double sinks, an extended ISLAND with room for seating and a COOKTOP stove. You will enjoy cooking in a double oven and there is plenty of storage space with 42' maple cabinetry and a large pantry. Recessed lighting and under counter lighting is another useful feature. The SUNROOM may become your favorite room in the house with expansive windows and a view of the WOODS bordering the property. From the sunroom you can step outside onto the large deck. The family room is very spacious with hardwood flooring, gas FIREPLACE & crown moulding. The dining room with BAY WINDOW has both crown & chair rail moulding. The formal living room with French doors could also double as a den or office. Upstairs, the master bedroom is such a nice space with tray ceiling, & 2 walk-in closets w/ organization system. The Master Bath has tile, shower stall and JACUZZI soaking tub. There are 3 additional ample sized bedrooms. The basement is the perfect balance of finished area & storage space because who doesn't need storage? This home is in such a nice neighborhood and is convenient to shopping and 422.

    This property is not currently displayed as for sale or rent on Zillow. This may be different from what's on other websites or public sources.
    Facts & features

    Interior

    Bedrooms & bathrooms
    • Bedrooms: 4
    • Bathrooms: 3
    • Full bathrooms: 2
    • 1/2 bathrooms: 1
    Heating
    • Forced air, Gas
    Cooling
    • Central
    Features
    • 9Ft+Ceiling, StallShower, CeilngFan(s)
    • Flooring: Tile, Carpet, Hardwood
    • Basement: Finished
    • Has fireplace: Yes
    Interior area
    • Total interior livable area: 2,696 sqft

    Property

    Parking
    • Total spaces: 5
    • Parking features: Garage - Attached
    Features
    • Exterior features: Vinyl
    • Has spa: Yes
    Lot
    • Size: 0.33 Acres
    Details
    • Parcel number: 24536518417117

    Construction

    Type & style
    • Home type: SingleFamily
    Materials
    • steel
    Condition
    • Average+
    • Year built: 2003

    Community & HOA

    Location
    • Region: Douglassville

    Financial & listing details

    • Price per square foot: $197/sqft
    • Tax assessed value: $185,700
    • Annual tax amount: $8,599
    • Ownership: Fee Simple

    Price history

    DateEventPrice
    6/15/2017Sold$305,000-1.6%$113/sqft
    Source: Public Record Report a problem
    3/14/2017Listing removed$309,914$115/sqft
    Source: RE/MAX Achievers-Collegeville #6941705 Report a problem
    3/9/2017Listed for sale$309,914-6.1%$115/sqft
    Source: RE/MAX Achievers-Collegeville #6941705 Report a problem
    5/3/2007Sold$330,000+0%$122/sqft
    Source: Public Record Report a problem
    8/4/2004Sold$329,885+454.4%$122/sqft
    Source: Public Record Report a problem
    11/26/2003Sold$59,500$22/sqft
    Source: Public Record Report a problem

    Public tax history

    YearProperty taxesTax assessment
    2025$8,599 +3.8%$185,700
    2024$8,285 +2.1%$185,700
    2023$8,116 +1.3%$185,700
    2022$8,011 +2.6%$185,700
    2021$7,807 $185,700
    2020$7,807 +1.8%$185,700
    2019$7,668 +2.2%$185,700 +0.2%
    2018$7,501 +2.4%$185,400
    2017$7,327 +332.6%$185,400
    2016$1,694 $185,400
    2015$1,694 $185,400
    2014-- $185,400
    2013-- $185,400
    2012-- $185,400 -7.2%
    2011-- $199,800 -11.3%
    2010-- $225,200
    2009-- $225,200
    2008-- $225,200 -21%
    2007-- $285,200
    2006-- $285,200
    2005-- $285,200
    Find assessor info on the county website

    Neighborhood: 19518

    Nearby schools

    GreatSchools rating
    Schools provided by the listing agent
    • Elementary: Amity
    • Middle: Daniel Boone
    • High: Daniel Boone
    • District: Daniel Boone

    Source: The MLS. This data may not be complete. We recommend contacting the local school district to confirm school assignments for this home.

    Get a cash offer in 3 minutes
    Find out how much your home could sell for in as little as 3 minutes with a no-obligation cash offer.
    Estimated market value
    $531,100
    Get a cash offer in 3 minutes
    Find out how much your home could sell for in as little as 3 minutes with a no-obligation cash offer.
    Estimated market value
    $531,100