Reduces CASH ONLY Price! 3-bedroom, 3-bath ranch townhome offering an open, spacious floor plan and plenty of potential. The main level features a bright kitchen with white cabinetry, stainless steel appliances, and loads of storage, flowing easily into the living and dining areas. The main floor includes a primary ensuite bedroom, and another well-proportioned bedroom, and a full bath.
The nicely finished lower level adds excellent versatility with a wet bar and mini fridge--perfect for entertaining--along with a third bedroom and 3/4 bath. Enjoy low-maintenance living with the homeowner's association covering exterior maintenance and snow removal. The roof is approximately 10 years old, and the HVAC is estimated at 7 years old. This home just needs a little TLC to make it shine.
For sale
Price cut: $15.1K (9/1)
$139,900
914 Meadow Ln, Altoona, IA 50009
2beds
3baths
1,954sqft
Townhouse
Built in 1996
1,742 Square Feet Lot
$138,500 Zestimate®
$72/sqft
$190/mo HOA
What's special
Nicely finished lower levelOpen spacious floor planLoads of storageWell-proportioned bedroomLiving and dining areasThird bedroomPrimary ensuite bedroom
- 19 days
- 466
- 14
Likely to sell faster than
Zillow last checked:
Listing updated:
Listed by:
Billie Jo Elliott 402-960-5432,
GO TO REALTY LLC
Source: SWIAR,MLS#: 26-1775
Facts & features
Interior
Bedrooms & bathrooms
- Bedrooms: 2
- Bathrooms: 3
Primary bedroom
- Level: Main
Bedroom 2
- Level: Main
Bedroom 3
- Level: Basement
Bathroom
- Level: Basement
Bathroom
- Level: Main
Family room
- Level: Basement
Kitchen
- Level: Main
Living room
- Level: Main
Heating
- Has Heating (Unspecified Type)
Cooling
- Central Air
Appliances
- Laundry: In Basement
Features
- Eat-in Kitchen, Wet Bar, Walk-In Closet(s)
- Basement: Full
Interior area
- Total structure area: 1,954
- Total interior livable area: 1,954 sqft
- Finished area above ground: 994
- Finished area below ground: 960
Property
Parking
- Parking features: Garage Door Opener
- Has garage: Yes
Features
- Levels: One
- Patio & porch: Patio
- Exterior features: None
Lot
- Size: 1,742 Square Feet
- Dimensions: 0.04
- Features: Corner Lot
Details
- Parcel number: 171/00460151009
Construction
Type & style
- Home type: Townhouse
- Architectural style: Ranch
- Property subtype: Townhouse
Materials
- Frame
- Roof: Composition
Condition
- New construction: No
- Year built: 1996
Utilities & green energy
- Sewer: Public Sewer
- Utilities for property: Electricity Available, Natural Gas Available, Cable Available
Community & HOA
Community
- Security: Smoke Detector(s)
HOA
- Has HOA: Yes
- HOA fee: $190 monthly
Location
- Region: Altoona
Financial & listing details
- Price per square foot: $72/sqft
- Tax assessed value: $195,400
- Annual tax amount: $2,804
- Date on market: 8/18/2026
- Listing terms: Cash
Estimated market value
$138,500
$132,000 - $145,000
$1,861/mo
Price history
| Date | Event | Price |
|---|---|---|
| 9/1/2026 | Price change | $139,900-9.7%$72/sqft |
Source: SWIAR #26-1775 Report a problem | ||
| 8/25/2026 | Price change | $155,000-7.7%$79/sqft |
Source: SWIAR #26-1775 Report a problem | ||
| 8/18/2026 | Listed for sale | $168,000+38.3%$86/sqft |
Source: SWIAR #26-1775 Report a problem | ||
| 2/11/1999 | Sold | $121,500$62/sqft |
Source: Public Record Report a problem | ||
Public tax history
| Year | Property taxes | Tax assessment |
|---|---|---|
| 2025 | $2,804 -1.7% | $195,400 +6.7% |
| 2024 | $2,852 -1.4% | $183,100 |
| 2023 | $2,892 +1.3% | $183,100 +21.6% |
| 2022 | $2,854 +1.7% | $150,600 |
| 2021 | $2,806 +1.8% | $150,600 +6.7% |
| 2020 | $2,756 +14.8% | $141,100 |
| 2019 | $2,400 -9.8% | $141,100 +5.4% |
| 2018 | $2,660 | $133,900 |
| 2017 | $2,660 -9.3% | $133,900 -0.1% |
| 2016 | $2,932 | $134,000 |
| 2015 | $2,932 +4.8% | $134,000 +5.3% |
| 2014 | $2,798 | $127,200 |
| 2013 | -- | $127,200 -0.1% |
| 2012 | -- | $127,300 |
| 2011 | -- | $127,300 -3.1% |
| 2010 | -- | $131,400 |
| 2009 | -- | $131,400 -5% |
| 2008 | -- | $138,300 |
| 2007 | -- | $138,300 +4.5% |
| 2006 | -- | $132,300 |
| 2005 | -- | $132,300 +2.2% |
| 2003 | -- | $129,430 |
| 2002 | -- | $129,430 |
| 2001 | -- | $129,430 |
Find assessor info on the county website
Monthly payment
Est. payment
Payment breakdown
Explore the cost of this home by adjusting the details. Changes won't be saved.Climate risks
Neighborhood: 50009
Nearby schools
Schools provided by the listing agent
- Elementary: Altoona Elementary School
- Middle: Harding
- High: Hoover
Source: SWIAR. This data may not be complete. We recommend contacting the local school district to confirm school assignments for this home.

Similar homes
- $177,9002 bd2 ba1.1k sqft544 Carrie Ln, Altoona, IA 50009For Sale
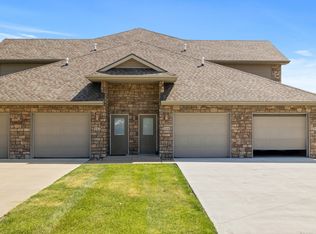 MLS ID #732761, David Rodriguez, RE/MAX Precision. DMMLS
 - $--2 bd2 ba1.2k sqft206 3rd St SE, Altoona, IA 50009Auction
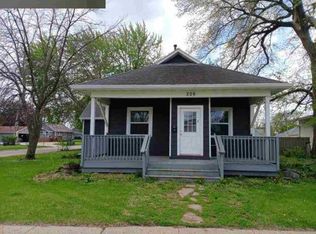 Auction.com 1
 - $199,9993 bd3 ba1.4k sqft983 10th Ave NW, Altoona, IA 50009For Sale
 MLS ID #738000, Misty Darling, BH&G Real Estate Innovations. DMMLS
 - $165,0002 bd2 ba1k sqft1128 Fieldstone Ln, Pleasant Hill, IA 50327For Sale
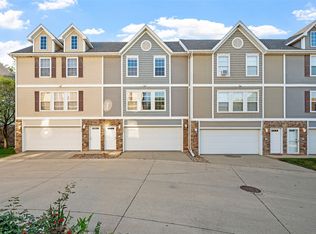 MLS ID #748699, Erin Green, RE/MAX Revolution. DMMLS
