Welcome to this charming 1,071 square foot home in sought after Allen, TX. Upon entering, you will see that this 3 bedroom, 1.5 bathroom home has been beautifully cared for and loved. The new luxury vinyl flooring throughout enhances the spacious feel to the home. A generous living room provides ample space for entertaining family and friends or enjoying a relaxing night in. The kitchen boasts granite countertops and stainless steel appliances. Once outside, you will find a lovely backyard with a beautiful shade tree to keep you cool during the warm Texas summers.
The home's roof was replaced in 2020 and the AC replaced in 2023, giving the new homeowner peace of mind. Come see this lovely home today!
Sold
Price Unknown
914 Meadow Mead Dr, Allen, TX 75002
3beds
1,071sqft
Single Family Residence
Built in 1969
6,098 Square Feet Lot
$267,000 Zestimate®
$--/sqft
$1,900 Estimated rent
Home value
$267,000
$254,000 - $280,000
$1,900/mo
Zestimate® history
Owner options
List your home for rent
$1,900/mo
Rent Zestimate®
Find your next renter with Zillow Rental Manager. Plus, with online applications, you can quickly screen prospective tenants – for free.
$1,900/mo
Rent Zestimate®
Refinance and save
Refinancing to a lower rate could help reduce your monthly payments and save thousands over the life of the loan.
Explore your selling options
Work with a Zillow partner agent
Leverage their expertise and Zillow's premium Showcase listings to get your home seen by more buyers.
Get startedList with your own agent
Get your home in front of millions of buyers by listing it on Zillow.
Learn how to do itSell it yourself
Take full control of how buyers see your home on Zillow by listing For Sale by Owner (FSBO).
List your homeWhat's special
Zillow last checked:
Listing updated:
Listed by:
Allen Ellis 0820592 817-380-3685,
Mission To Close 817-380-3685,
Tara Bosco 0721748 972-948-5460,
Mission To Close
Bought with:
Emma Allred
Compass RE Texas, LLC.
Emma Allred, 0773393
Compass RE Texas, LLC.
Source: NTREIS,MLS#: 20667339
Facts & features
Interior
Bedrooms & bathrooms
- Bedrooms: 3
- Bathrooms: 2
- Full bathrooms: 1
- 1/2 bathrooms: 1
Primary bedroom
- Features: Walk-In Closet(s)
- Dimensions: 11 x 13
Bedroom
- Dimensions: 11 x 11
Bedroom
- Dimensions: 10 x 11
Kitchen
- Features: Galley Kitchen, Granite Counters
- Dimensions: 9 x 8
Living room
- Dimensions: 14 x 17
Utility room
- Dimensions: 8 x 3
Heating
- Electric
Cooling
- Central Air
Appliances
- Included: Dishwasher, Electric Water Heater, Disposal, Gas Range, Microwave, Refrigerator
- Laundry: Washer Hookup, Electric Dryer Hookup, Laundry in Utility Room
Features
- Eat-in Kitchen, Granite Counters, Cable TV
- Flooring: Luxury Vinyl Plank, Vinyl
- Has basement: No
- Has fireplace: No
Interior area
- Total interior livable area: 1,071 sqft
Property
Parking
- Total spaces: 1
- Parking features: Attached Carport, Alley Access, Carport, Door-Single, Garage, Garage Door Opener, Storage
- Carport spaces: 1
Features
- Levels: One
- Stories: 1
- Pool features: None
- Fencing: Fenced,Wood
Lot
- Size: 6,098 Square Feet
- Residential vegetation: Grassed
Details
- Parcel number: R112800901101
Construction
Type & style
- Home type: SingleFamily
- Architectural style: Ranch,Detached
- Property subtype: Single Family Residence
Materials
- Brick
- Foundation: Slab
- Roof: Composition,Shingle
Condition
- Year built: 1969
Utilities & green energy
- Sewer: Public Sewer
- Water: Public
- Utilities for property: Electricity Connected, Natural Gas Available, Sewer Available, Separate Meters, Water Available, Cable Available
Community & HOA
Community
- Features: Sidewalks
- Security: Smoke Detector(s)
- Subdivision: Hillside Village I
HOA
- Has HOA: No
Location
- Region: Allen
Financial & listing details
- Tax assessed value: $278,424
- Annual tax amount: $3,233
- Date on market: 7/12/2024
- Cumulative days on market: 43 days
- Listing terms: Cash,Conventional,FHA,VA Loan
- Exclusions: Rod & Drapes in Purple Room
- Electric utility on property: Yes
Price history
| Date | Event | Price |
|---|---|---|
| 6/18/2026 | Listing removed | $275,000$257/sqft |
Source: NTREIS #21257640 Report a problem | ||
| 5/2/2026 | Listed for sale | $275,000-1.4%$257/sqft |
Source: NTREIS #21257640 Report a problem | ||
| 9/23/2024 | Sold | -- |
Source: NTREIS #20667339 Report a problem | ||
| 9/3/2024 | Pending sale | $279,000$261/sqft |
Source: NTREIS #20667339 Report a problem | ||
| 8/25/2024 | Contingent | $279,000$261/sqft |
Source: NTREIS #20667339 Report a problem | ||
| 8/5/2024 | Price change | $279,000-2.1%$261/sqft |
Source: NTREIS #20667339 Report a problem | ||
| 7/17/2024 | Price change | $285,000-1.7%$266/sqft |
Source: NTREIS #20667339 Report a problem | ||
| 7/12/2024 | Listed for sale | $290,000+52.7%$271/sqft |
Source: NTREIS #20667339 Report a problem | ||
| 3/16/2020 | Sold | -- |
Source: Agent Provided Report a problem | ||
| 2/29/2020 | Pending sale | $189,900$177/sqft |
Source: Keller Williams Realty #14276425 Report a problem | ||
| 2/7/2020 | Listed for sale | $189,900$177/sqft |
Source: Keller Williams Realty Plano #14276425 Report a problem | ||
Public tax history
| Year | Property taxes | Tax assessment |
|---|---|---|
| 2025 | $3,233 -3.8% | $278,424 +7.1% |
| 2024 | $3,361 +13.2% | $259,874 +10% |
| 2023 | $2,970 -19.9% | $236,249 +10% |
| 2022 | $3,710 -1.8% | $214,772 +10% |
| 2021 | $3,779 +14.4% | $195,247 +28.3% |
| 2020 | $3,304 -1% | $152,153 +0.5% |
| 2019 | $3,336 -0.8% | $151,351 +4% |
| 2018 | $3,362 +20.5% | $145,540 +7.9% |
| 2017 | $2,790 | $134,872 +16% |
| 2016 | $2,790 +22.3% | $116,268 +10.5% |
| 2015 | $2,282 | $105,209 +15.1% |
| 2014 | $2,282 | $91,380 +17.6% |
| 2013 | -- | $77,679 -0.9% |
| 2012 | -- | $78,387 -7.1% |
| 2011 | -- | $84,394 -4.4% |
| 2010 | -- | $88,276 -2.5% |
| 2009 | -- | $90,509 -0.7% |
| 2008 | -- | $91,145 +1.2% |
| 2007 | -- | $90,087 +4.3% |
| 2006 | -- | $86,408 +3.2% |
| 2005 | -- | $83,692 -1.6% |
| 2004 | -- | $85,082 +1.1% |
| 2003 | -- | $84,163 +4.5% |
| 2002 | -- | $80,517 +12.2% |
| 2001 | -- | $71,779 +6.2% |
| 2000 | -- | $67,612 |
Find assessor info on the county website
Neighborhood: Hillside Village
Nearby homes
- $223,600-- bd2 ba1k sqft916 Meadow Mead Dr, Allen, TX 75002Off Market
- $235,700-- bd2 ba1.1k sqft912 Meadow Mead Dr, Allen, TX 75002Off Market
- $237,8003 bd2 ba1.1k sqft918 Meadow Mead Dr, Allen, TX 75002Off Market
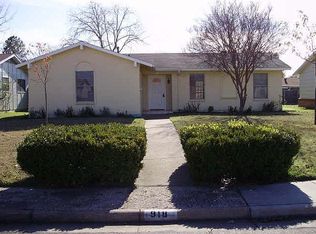
- $233,000-- bd2 ba1k sqft910 Meadow Mead Dr, Allen, TX 75002Off Market
- $263,9003 bd2 ba1.2k sqft913 Wandering Way Dr, Allen, TX 75002Off Market
- $286,9003 bd2 ba1.2k sqft915 Wandering Way Dr, Allen, TX 75002Off Market
- $250,5003 bd1 ba1.2k sqft911 Wandering Way Dr, Allen, TX 75002Off Market
- $--3 bd2 ba1.2k sqft917 Wandering Way Dr, Allen, TX 75002Sold
Nearby schools
GreatSchools rating
- 7/10Alvis C Story Elementary SchoolGrades: K-6Distance: 1.1 mi
- 9/10W E Pete Ford Middle SchoolGrades: 7-8Distance: 0.7 mi
- 8/10Allen High SchoolGrades: 9-12Distance: 1.2 mi
Schools provided by the listing agent
- Elementary: Story
- Middle: Ford
- High: Allen
- District: Allen ISD
Source: NTREIS. This data may not be complete. We recommend contacting the local school district to confirm school assignments for this home.
Get a cash offer in 3 minutes
Find out how much your home could sell for in as little as 3 minutes with a no-obligation cash offer.
Estimated market value
$267,000
Get a cash offer in 3 minutes
Find out how much your home could sell for in as little as 3 minutes with a no-obligation cash offer.
Estimated market value
$267,000
- Texas
- Collin County
- Allen
- 75002
- Hillside Village
- 914 Meadow Mead Dr
