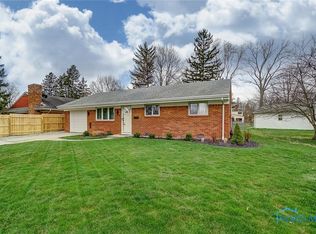
Full of character and timeless appeal, this home showcases beautiful architectural details including arched openings, built-ins, and multiple fireplaces. The spacious layout features a unique primary suite and a tiled bathroom with an adjoining flex space perfect for an office, custom closet, or future bath addition. Recent improvements include a completely waterproofed basement with sump pump, LVP throughout living room and dining room, replacement windows, HWT, newer electrical panel, kitchen beautifully updated with quartz countertops. Conveniently located close to to the library, restaurants, Fallen Timbers Rec Center, and more - this home offers both charm and lifestyle. Being sold as-is, presenting a fantastic opportunity for buyers looking to personalize a home with great character and potential.
Pending
$265,000
914 Michigan Ave, Waterville, OH 43566
4beds
1,787sqft
Single Family Residence
Built in 1927
9,583 Square Feet Lot
$273,300 Zestimate®
$148/sqft
$-- HOA
What's special
Multiple fireplacesUnique primary suiteSpacious layoutArched openingsBeautiful architectural detailsTiled bathroomReplacement windows
- 47 days |
- 202 |
- 12 |
Likely to sell faster than
Zillow last checked:
Listing updated:
Listed by:
Kalub Motter 419-297-8435,
Howard Hanna
Source: NORIS,MLS#: 10008083
Facts & features
Interior
Bedrooms & bathrooms
- Bedrooms: 4
- Bathrooms: 2
- Full bathrooms: 1
- 1/2 bathrooms: 1
Bedroom 2
- Description: Hardwood
- Level: Upper
- Dimensions: 13 x 10
Bedroom 3
- Description: Hardwood
- Level: Upper
- Dimensions: 11 x 12
Bedroom 4
- Description: Hardwood
- Level: Upper
- Dimensions: 10 x 12
Other
- Features: Fireplace
- Level: Upper
- Dimensions: 11 x 18
Dining room
- Level: Main
- Dimensions: 11 x 13
Kitchen
- Level: Main
- Dimensions: 11 x 12
Living room
- Description: LVP
- Features: Fireplace
- Level: Main
- Dimensions: 13 x 23
Sun room
- Level: Main
- Dimensions: 8 x 13
Heating
- Forced Air, Natural Gas
Cooling
- Central Air
Appliances
- Included: Dishwasher, Water Heater, Disposal, Dryer, Refrigerator, Washer
- Laundry: In Basement
Features
- Breakfast Bar
- Flooring: Carpet, Luxury Vinyl, Hardwood
- Basement: Block,Full,Sump Pump,Unfinished
- Number of fireplaces: 2
- Fireplace features: Wood Burning
- Common walls with other units/homes: No Common Walls
Interior area
- Total structure area: 1,787
- Total interior livable area: 1,787 sqft
Video & virtual tour
Property
Parking
- Total spaces: 2
- Parking features: Asphalt, Off Street, Detached Garage, Driveway, Side By Side
- Garage spaces: 2
- Has uncovered spaces: Yes
Features
- Patio & porch: Rear Patio, Covered Patio
- Exterior features: Fire Pit
- Fencing: Chain Link,Wood
Lot
- Size: 9,583 Square Feet
- Dimensions: 70 FF
Details
- Parcel number: 9612401
- Other equipment: DC Well Pump
Construction
Type & style
- Home type: SingleFamily
- Architectural style: Traditional
- Property subtype: Single Family Residence
Materials
- Vinyl Siding
- Foundation: Block
- Roof: Shingle
Condition
- New construction: No
- Year built: 1927
Utilities & green energy
- Sewer: Public Sewer
- Water: Public
- Utilities for property: Electricity Connected, Natural Gas Connected, Sewer Connected, Water Connected
Community & HOA
Community
- Subdivision: Wilkshire
HOA
- Has HOA: No
Location
- Region: Waterville
Financial & listing details
- Price per square foot: $148/sqft
- Tax assessed value: $243,700
- Annual tax amount: $4,327
- Date on market: 5/21/2026
- Listing terms: Cash,Conventional
- Electric utility on property: Yes
- Road surface type: Asphalt
Estimated market value
$273,300
$260,000 - $287,000
$2,343/mo
Price history
| Date | Event | Price |
|---|---|---|
| 7/2/2026 | Pending sale | $265,000$148/sqft |
Source: NORIS #10008083 Report a problem | ||
| 6/3/2026 | Contingent | $265,000$148/sqft |
Source: NORIS #10008083 Report a problem | ||
| 5/21/2026 | Listed for sale | $265,000+37.3%$148/sqft |
Source: NORIS #10008083 Report a problem | ||
| 3/24/2021 | Listing removed | -- |
Source: Owner Report a problem | ||
| 7/13/2020 | Sold | $193,000-1%$108/sqft |
Source: Public Record Report a problem | ||
| 6/8/2020 | Pending sale | $194,900$109/sqft |
Source: Owner Report a problem | ||
| 6/8/2020 | Listed for sale | $194,900+39.2%$109/sqft |
Source: Owner Report a problem | ||
| 9/22/2015 | Sold | $140,000-6.6%$78/sqft |
Source: NORIS #5090489 Report a problem | ||
| 1/7/2015 | Listing removed | $149,900$84/sqft |
Source: Real Advantage Realty #107659589 Report a problem | ||
| 10/10/2014 | Price change | $149,900-6.3%$84/sqft |
Source: Real Advantage Realty #104312315 Report a problem | ||
| 7/11/2014 | Listed for sale | $159,900+6.7%$89/sqft |
Source: Owner Report a problem | ||
| 12/20/2013 | Listing removed | $149,900$84/sqft |
Source: Owner Report a problem | ||
| 10/1/2013 | Price change | $149,900-2.3%$84/sqft |
Source: Owner Report a problem | ||
| 8/13/2013 | Price change | $153,500-1%$86/sqft |
Source: Owner Report a problem | ||
| 8/5/2013 | Price change | $155,000-3.1%$87/sqft |
Source: Owner Report a problem | ||
| 6/14/2013 | Listed for sale | $159,900+105%$89/sqft |
Source: Owner Report a problem | ||
| 1/11/2013 | Sold | $78,000-25.6%$44/sqft |
Source: NORIS #5048405 Report a problem | ||
| 10/24/2012 | Price change | $104,900+16.7%$59/sqft |
Source: Key Realty #5043726 Report a problem | ||
| 10/16/2012 | Price change | $89,900-5.3%$50/sqft |
Source: foreclosure.com Report a problem | ||
| 9/15/2012 | Price change | $94,900-5%$53/sqft |
Source: foreclosure.com Report a problem | ||
| 8/15/2012 | Price change | $99,900-4.8%$56/sqft |
Source: foreclosure.com Report a problem | ||
| 7/17/2012 | Price change | $104,900-4.5%$59/sqft |
Source: foreclosure.com Report a problem | ||
| 6/16/2012 | Listed for sale | $109,900+37.4%$61/sqft |
Source: foreclosure.com Report a problem | ||
| 5/7/2012 | Sold | $80,000$45/sqft |
Source: Public Record Report a problem | ||
Public tax history
| Year | Property taxes | Tax assessment |
|---|---|---|
| 2025 | $4,327 +2.9% | $85,295 |
| 2024 | $4,205 +22% | $85,295 +35.2% |
| 2023 | $3,446 -1% | $63,105 |
| 2022 | $3,479 -3.8% | $63,105 |
| 2021 | $3,617 +8% | $63,105 +23.2% |
| 2020 | $3,350 +116.7% | $51,205 |
| 2019 | $1,546 -49.4% | $51,205 |
| 2018 | $3,055 +2.8% | $51,205 +11.3% |
| 2017 | $2,971 +1% | $46,025 -65% |
| 2016 | $2,941 +4.4% | $131,500 |
| 2015 | $2,816 +0.3% | $131,500 +191.2% |
| 2014 | $2,809 | $45,160 |
| 2013 | $2,809 +12.7% | $45,160 |
| 2012 | $2,493 -51.3% | $45,160 -3.4% |
| 2011 | $5,116 +120.7% | $46,770 |
| 2010 | $2,319 +0.1% | $46,770 |
| 2009 | $2,316 -5.2% | $46,770 -10% |
| 2008 | $2,442 +4.6% | $51,950 |
| 2007 | $2,334 +1% | $51,950 |
| 2006 | $2,310 +9.9% | $51,950 +10.7% |
| 2004 | $2,101 +1.6% | $46,940 |
| 2003 | $2,068 +20% | $46,940 +11% |
| 2002 | $1,723 +1.4% | $42,280 |
| 2001 | $1,699 -55.3% | $42,280 |
| 2000 | $3,801 | $42,280 |
Find assessor info on the county website
Monthly payment
Est. payment$--/mo
Payment breakdown
Explore the cost of this home by adjusting the details. Changes won't be saved.All calculations are estimates and provided by Zillow, Inc. for informational purposes only. Actual amounts may vary.
HOA fees may include property taxes on listings classified as Co-Ops. Contact the listing agent and/or owner for fee details.
Mortgage interest rates are dependent on a number of factors, including credit score, down payment, and repayment length. Interest rate data provided by Zillow Group Marketplace, Inc. as of 1/1/1970 from various mortgage lenders with which we have lead or other similar arrangements; the Estimated Payment is an average of those rates.
See how much you could borrow to make a competitive offer.
Climate risks
Neighborhood: 43566
Nearby schools
GreatSchools rating
- 9/10Waterville Primary SchoolGrades: K-4Distance: 0.6 mi
- 8/10Anthony Wayne Junior High SchoolGrades: 7-8Distance: 3.4 mi
- 7/10Anthony Wayne High SchoolGrades: 9-12Distance: 3.5 mi
Schools provided by the listing agent
- Elementary: Waterville
- Middle: Fallen Timbers
- High: Anthony Wayne
Source: NORIS. This data may not be complete. We recommend contacting the local school district to confirm school assignments for this home.
A local agent can set up tours, give advice and negotiate with sellers.
A local lender can help you make sure your offer is ready when you are.


- Ohio
- Lucas County
- Waterville
- 43566
- 914 Michigan Ave
Nearby cities
Nearby zip codes
Other Waterville Topics
