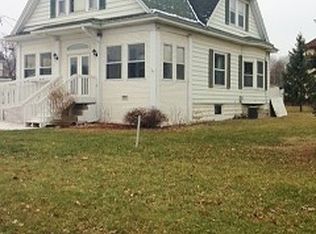
Sun Oct 11 Open House CANCELLED. ACCEPTED OFFER on Sat Oct 10th Picture your mornings soaking up the sun on the enclosed front porch and your evenings entertaining on the back deck, enjoying the privacy of your own fenced-in backyard! This beautifully updated 1950s home blends classic character with the updates buyers appreciate. There’s plenty of space for everyone with 4 bedrooms, 3 full baths, and an inviting kitchen with an island, stainless appliances and pantry. With parking for at least 3 vehicles, there’s room for cars, boats and your toys! The fully renovated lower level adds even more living flexibility with a HUGE family room, flex space, wet bar, full bath and laundry. The current owners transformed the main-level laundry into a practical mudroom, but the washer/dryer can easily be moved back to the main level. Updated 220-amp electrical panel, too! And with the Wisconsin River nearby and the original Culver’s just steps away, this is a location you’ll love calling home.
Closed
$378,000
914 Monroe St, Sauk City, WI 53583
4beds
2,294sqft
Single Family Residence
Built in 1950
8,712 Square Feet Lot
$378,100 Zestimate®
$165/sqft
$2,437 Estimated rent
Home value
$378,100
$355,000 - $401,000
$2,437/mo
Zestimate® history
Owner options
List your home for rent
$2,437/mo
Rent Zestimate®
Find your next renter with Zillow Rental Manager. Plus, with online applications, you can quickly screen prospective tenants – for free.
$2,437/mo
Rent Zestimate®
Refinance and save
$2,537/mo
Est. payment
Refinancing to a lower rate could help reduce your monthly payments and save thousands over the life of the loan.
$2,537/mo
Est. payment
Explore your selling options
Work with a Zillow partner agent
Leverage their expertise and Zillow's premium Showcase listings to get your home seen by more buyers.
Get startedList with your own agent
Get your home in front of millions of buyers by listing it on Zillow.
Learn how to do itSell it yourself
Take full control of how buyers see your home on Zillow by listing For Sale by Owner (FSBO).
List your homeWhat's special
Zillow last checked:
Listing updated:
Listed by:
The 608 Team,
EXP Realty, LLC,
The 608 Team,
EXP Realty, LLC
Bought with:
Nichole Nachreiner, 82992-94
Bunbury & Assoc, REALTORS
Source: SCWMLS,MLS#: 2033634
Facts & features
Interior
Bedrooms & bathrooms
- Bedrooms: 4
- Bathrooms: 3
- Full bathrooms: 3
- Main level bathrooms: 1
Primary bedroom
- Level: Main
- Area: 100
- Dimensions: 10 x 10
Bedroom 2
- Level: Main
- Area: 90
- Dimensions: 10 x 9
Bedroom 3
- Level: Upper
- Area: 117
- Dimensions: 13 x 9
Bedroom 4
- Level: Upper
- Area: 132
- Dimensions: 12 x 11
Family room
- Area: 230
- Dimensions: 23 x 10
Kitchen
- Features: Pantry, Kitchen Island, Range/Oven, Refrigerator, Dishwasher, Microwave, Disposal
- Level: Main
- Area: 168
- Dimensions: 14 x 12
Living room
- Level: Main
- Area: 165
- Dimensions: 15 x 11
Heating
- Forced Air
Cooling
- Central Air
Appliances
- Included: Washer, Dryer, Water Softener Included
- Laundry: Lower Level
Features
- Great room, Central Vacuum, Wet Bar, At Least 1 tub, Entrance Foyer, Three-Season, Bonus Room
- Windows: Window Coverings
- Basement: Full,Partially Finished,Bath/Stubbed,Storage Space,Laundry hookups
- Number of fireplaces: 1
- Fireplace features: 1 fireplace, Decorative
Interior area
- Total structure area: 2,294
- Total interior livable area: 2,294 sqft
- Finished area above ground: 1,896
Property
Parking
- Total spaces: 1
- Parking features: 1 car, Detached, Garage Door Opener, Alley Access
- Garage spaces: 1
- Has uncovered spaces: Yes
Features
- Levels: Two
- Stories: 2
- Patio & porch: Deck, Front Porch, Porch, Enclosed
- Exterior features: Play structure
- Fencing: Fenced
Lot
- Size: 8,712 Square Feet
- Features: Sidewalk
Details
- Parcel number: 181013400000
- Zoning: Res
Construction
Type & style
- Home type: SingleFamily
- Architectural style: Prairie/Craftsman
- Property subtype: Single Family Residence
Materials
- Vinyl Siding
- Foundation: Block
Condition
- Year built: 1950
Utilities & green energy
- Sewer: Public Sewer
- Water: Public
- Utilities for property: Cable Available
Green energy
- Energy efficient items: Appliances
Community & HOA
Location
- Region: Sauk City
Financial & listing details
- Price per square foot: $165/sqft
- Tax assessed value: $251,500
- Annual tax amount: $4,024
- Date on market: 9/29/2026
- Listing terms: Arms Length
- Inclusions: Refrigerator, gas stove/oven, dishwasher, garbage disposal, microwave, washer, dryer, water softener, all curtains, rods and window blinds, all keys and remotes. (including any for ceiling fans and the garage), play structure
- Exclusions: Seller's personal items and any staging items
Price history
| Date | Event | Price |
|---|---|---|
| 11/3/2026 | Sold | $378,000-0.5%$165/sqft |
Source: SCWMLS #2033634 Report a problem | ||
| 10/11/2026 | Pending sale | $379,900$166/sqft |
Source: SCWMLS #2033634 Report a problem | ||
| 10/6/2026 | Listed for sale | $379,900+65.2%$166/sqft |
Source: SCWMLS #2033634 Report a problem | ||
| 11/18/2020 | Sold | $230,000+0%$100/sqft |
Source: SCWMLS #1892063 Report a problem | ||
| 9/28/2020 | Price change | $229,900-8%$100/sqft |
Source: First Weber Inc #1892063 Report a problem | ||
| 9/18/2020 | Price change | $249,900-3.8%$109/sqft |
Source: First Weber Inc #1892063 Report a problem | ||
| 9/10/2020 | Listed for sale | $259,900+73.3%$113/sqft |
Source: First Weber Inc #1892063 Report a problem | ||
| 12/9/2019 | Sold | $150,000-11.8%$65/sqft |
Source: Public Record Report a problem | ||
| 10/24/2019 | Price change | $170,000-5%$74/sqft |
Source: RE/MAX Grand #1868988 Report a problem | ||
| 10/14/2019 | Price change | $179,000-3.2%$78/sqft |
Source: RE/MAX Grand #1868988 Report a problem | ||
| 9/21/2019 | Listed for sale | $185,000+362.5%$81/sqft |
Source: RE/MAX Grand #1868988 Report a problem | ||
| 4/19/2010 | Sold | $40,000$17/sqft |
Source: Public Record Report a problem | ||
Public tax history
| Year | Property taxes | Tax assessment |
|---|---|---|
| 2025 | $4,024 +4.2% | $251,500 |
| 2024 | $3,861 +0.3% | $251,500 |
| 2023 | $3,850 -1.7% | $251,500 |
| 2022 | $3,915 +34.1% | $251,500 +87.3% |
| 2021 | $2,919 +4.8% | $134,300 |
| 2020 | $2,786 +6.5% | $134,300 |
| 2019 | $2,616 +6.7% | $134,300 |
| 2018 | $2,452 +1.3% | $134,300 |
| 2017 | $2,421 +6% | $134,300 +15.8% |
| 2016 | $2,284 -6.3% | $116,000 |
| 2015 | $2,438 -0.9% | $116,000 |
| 2014 | $2,460 -0.6% | $116,000 |
| 2013 | $2,474 +5.5% | $116,000 |
| 2012 | $2,346 -6.9% | $116,000 -10.7% |
| 2011 | $2,518 +0% | $129,900 |
| 2010 | $2,517 +3.1% | $129,900 |
| 2009 | $2,442 +4.5% | $129,900 |
| 2008 | $2,338 +1.2% | $129,900 |
| 2007 | $2,310 +7% | $129,900 |
| 2006 | $2,160 -4.9% | $129,900 +37.5% |
| 2005 | $2,271 +3% | $94,500 |
| 2004 | $2,204 +1.7% | $94,500 |
| 2003 | $2,168 +4.2% | $94,500 |
| 2002 | $2,081 | $94,500 |
Find assessor info on the county website
Neighborhood: 53583
Nearby homes
- $400,0004 bd3 ba1.8k sqft908 Monroe St, Sauk City, WI 53583Sold

- $304,6003 bd1 ba1.4k sqft922 Monroe St, Sauk City, WI 53583Off Market
- $262,5002 bd1 ba-- sqft410 Phillips Blvd, Sauk City, WI 53583Off Market
- $360,0004 bd2 ba1.5k sqft909 Monroe St, Sauk City, WI 53583Sold

- $358,300-- bd-- ba-- sqft917 Madison St, Sauk City, WI 53583Off Market
- $325,700-- bd-- ba-- sqft915 Monroe St, Sauk City, WI 53583Off Market
- $210,0004 bd2 ba2.5k sqft915 Madison St, Sauk City, WI 53583Sold
- $314,900-- bd-- ba-- sqft403 Carolina St, Sauk City, WI 53583Off Market
Nearby schools
GreatSchools rating
- 6/10Grand Avenue Elementary SchoolGrades: 3-5Distance: 1 mi
- 5/10Sauk Prairie Middle SchoolGrades: 6-8Distance: 0.8 mi
- 7/10Sauk Prairie High SchoolGrades: 9-12Distance: 0.9 mi
Schools provided by the listing agent
- Elementary: Grand Avenue
- Middle: Sauk Prairie
- High: Sauk Prairie
- District: Sauk Prairie
Source: SCWMLS. This data may not be complete. We recommend contacting the local school district to confirm school assignments for this home.
Get a cash offer in 3 minutes
Find out how much your home could sell for in as little as 3 minutes with a no-obligation cash offer.
Estimated market value
$378,100
Get a cash offer in 3 minutes
Find out how much your home could sell for in as little as 3 minutes with a no-obligation cash offer.
Estimated market value
$378,100
- Wisconsin
- Sauk County
- Sauk City
- 53583
- 914 Monroe St
