FABULOUS INVESTMENT OPPORTUNITY! Take Advantage of New Building Codes and Add an ADU in the Back Yard! Great Long-Term Tenant paying $1,750 p/mth Would Love to Stay*Lease Currently Month to Month*3 Bed, 2 Bath, FULLY FENCED 1,126sf Home with Tons of Room for RV Parking on a Huge 7,841sf Lot in the Heart of Downtown Vegas*Substantially Remodeled Upon Purchase in 2021*Modern Kitchen Open to Lounge & Dining*Granite Countertops, New Cabinets, Large Breakfast Bar, All Stainless Steel Appliances (not in photos) & Tile Flooring*Large Lot with HUGE Fully Fenced Backyard*New Laundry*New Main Electric Panel 2026*Detached Storage Shed*Easy Access to Downtown * Right by The Strip, I-15, 95 and the 215!
Active
Price cut: $30K (10/3)
$245,000
914 N 1st St, Las Vegas, NV 89101
3beds
1,126sqft
Single Family Residence
Built in 1942
7,840 Square Feet Lot
$242,500 Zestimate®
$218/sqft
$-- HOA
What's special
Detached storage shedAll stainless steel appliancesLarge breakfast barTile flooringNew laundryNew cabinetsGranite countertops
- 15 days
- 1,237
- 88
Likely to sell faster than
Zillow last checked:
Listing updated:
Listed by:
Stephen G. Bland BS.0144803 steve@propertymadeeasy.com,
Keller Williams VIP
Source: LVR,MLS#: 2818773 Originating MLS: Greater Las Vegas Association of Realtors Inc
Originating MLS: Greater Las Vegas Association of Realtors IncFacts & features
Interior
Bedrooms & bathrooms
- Bedrooms: 3
- Bathrooms: 2
- Full bathrooms: 2
Primary bedroom
- Description: Ceiling Fan,Ceiling Light
- Dimensions: 16X20
Bedroom 2
- Description: Ceiling Fan,Ceiling Light
- Dimensions: 12X10
Bedroom 3
- Description: Ceiling Fan,Ceiling Light
- Dimensions: 10X10
Primary bathroom
- Description: Tub/Shower Combo
Dining room
- Description: Dining Area,Kitchen/Dining Room Combo
- Dimensions: 9X10
Kitchen
- Description: Breakfast Bar/Counter,Breakfast Nook/Eating Area,Granite Countertops,Lighting Recessed,Tile Flooring
Living room
- Description: Entry Foyer,Front
- Dimensions: 16X14
Heating
- Central, Electric
Cooling
- Central Air, Electric
Appliances
- Included: Dryer, Dishwasher, Electric Range, Electric Water Heater, Disposal, Refrigerator, Water Heater, Washer
- Laundry: Electric Dryer Hookup, Main Level
Features
- Bathroom on Main Level, Bedroom on Main Level, Ceiling Fan(s), Full Bath on Main Level, Primary Downstairs, Window Treatments
- Flooring: Carpet, Tile
- Windows: Blinds
- Has fireplace: No
Interior area
- Total structure area: 1,126
- Total interior livable area: 1,126 sqft
Property
Parking
- Parking features: Open, RV Potential, RV Gated, RV Access/Parking
- Has uncovered spaces: Yes
Features
- Stories: 1
- Exterior features: Private Yard, Shed
- Fencing: Back Yard,Chain Link,RV Gate,Wood
Lot
- Size: 7,840 Square Feet
- Features: < 1/4 Acre
Details
- Additional structures: Shed(s)
- Parcel number: 13927711039
- Zoning description: Single Family
- Horse amenities: None
Construction
Type & style
- Home type: SingleFamily
- Architectural style: One Story
- Property subtype: Single Family Residence
Materials
- Block, Stucco
- Roof: Composition,Shingle
Condition
- Resale
- Year built: 1942
Utilities & green energy
- Electric: Photovoltaics None
- Sewer: Public Sewer
- Water: Public
- Utilities for property: Electricity Available
Community & HOA
Community
- Subdivision: Biltmore Add Annex #1
HOA
- Has HOA: No
- Amenities included: None
Location
- Region: Las Vegas
Financial & listing details
- Price per square foot: $218/sqft
- Tax assessed value: $107,837
- Annual tax amount: $690
- Date on market: 9/18/2026
- Listing agreement: Exclusive Right To Sell
- Listing terms: Cash,Conventional
- Ownership: Single Family Residential
- Electric utility on property: Yes
Estimated market value
$242,500
$230,000 - $255,000
$1,858/mo
Price history
| Date | Event | Price |
|---|---|---|
| 10/3/2026 | Price change | $245,000-10.9%$218/sqft |
Source:  LVR #2818773 Report a problem LVR #2818773 Report a problem | ||
| 9/18/2026 | Listed for sale | $275,000-8%$244/sqft |
Source: LVR #2818773 Report a problem | ||
| 1/1/2026 | Listing removed | $299,000$266/sqft |
Source: LVR #2731435 Report a problem | ||
| 12/18/2025 | Price change | $299,000-0.2%$266/sqft |
Source: LVR #2731435 Report a problem | ||
| 12/6/2025 | Price change | $299,500+0.2%$266/sqft |
Source: LVR #2731435 Report a problem | ||
| 11/23/2025 | Price change | $299,000-0.3%$266/sqft |
Source: LVR #2731435 Report a problem | ||
| 11/5/2025 | Listed for sale | $300,000+71.4%$266/sqft |
Source: LVR #2731435 Report a problem | ||
| 6/6/2023 | Listing removed | -- |
Source: Zillow Rentals Report a problem | ||
| 5/25/2023 | Listed for rent | $1,700$2/sqft |
Source: Zillow Rentals Report a problem | ||
| 5/18/2023 | Listing removed | -- |
Source: Zillow Rentals Report a problem | ||
| 5/16/2023 | Listed for rent | $1,700+13.3%$2/sqft |
Source: Zillow Rentals Report a problem | ||
| 1/17/2022 | Listing removed | -- |
Source: Zillow Rental Network Premium Report a problem | ||
| 12/8/2021 | Listed for rent | $1,500+42.9%$1/sqft |
Source: Zillow Rental Network Premium Report a problem | ||
| 12/23/2020 | Sold | $175,000-2%$155/sqft |
Source: Public Record Report a problem | ||
| 4/21/2020 | Listing removed | $1,050$1/sqft |
Source: Property Made Easy #2187977 Report a problem | ||
| 4/2/2020 | Listed for rent | $1,050$1/sqft |
Source: Property Made Easy #2187977 Report a problem | ||
| 2/7/2020 | Sold | $178,500$159/sqft |
Source: Public Record Report a problem | ||
Public tax history
| Year | Property taxes | Tax assessment |
|---|---|---|
| 2026 | $693 +8% | $37,743 +5.1% |
| 2025 | $642 +7.9% | $35,912 -1.5% |
| 2024 | $595 +7.9% | $36,477 +23.3% |
| 2023 | $551 +8% | $29,590 +15.1% |
| 2022 | $511 +7.8% | $25,703 +17.2% |
| 2021 | $474 +6.8% | $21,923 +1.7% |
| 2020 | $443 +4.8% | $21,562 +12.2% |
| 2019 | $423 +6.9% | $19,214 |
| 2018 | $396 | $19,214 +17.6% |
| 2017 | $396 | $16,334 +6.1% |
| 2016 | $396 +0.6% | $15,391 +14.9% |
| 2015 | $394 +3.2% | $13,393 +18.6% |
| 2014 | $381 | $11,288 |
| 2013 | -- | $11,288 +0.5% |
| 2012 | -- | $11,230 -1.3% |
| 2011 | -- | $11,377 -10.7% |
| 2010 | -- | $12,736 -34.3% |
| 2009 | -- | $19,390 |
| 2008 | -- | $19,390 -38.7% |
| 2007 | -- | $31,638 +27.5% |
| 2006 | -- | $24,805 +41% |
| 2005 | -- | $17,598 +21.5% |
| 2004 | -- | $14,483 +1.8% |
| 2003 | -- | $14,231 +18.2% |
| 2002 | -- | $12,040 -22.8% |
| 2001 | -- | $15,590 |
Find assessor info on the county website
Monthly payment
Est. payment
Payment breakdown
Explore the cost of this home by adjusting the details. Changes won't be saved.Climate risks
Neighborhood: Cultural Corridor
Nearby schools
Schools provided by the listing agent
- Elementary: Squires, C.P.,Squires, C.P.
- Middle: Smith J. D.
- High: Rancho
Source: LVR. This data may not be complete. We recommend contacting the local school district to confirm school assignments for this home.


Similar homes
- $349,0003 bd2 ba1.1k sqft1720 E Carson Ave, Las Vegas, NV 89101For Sale
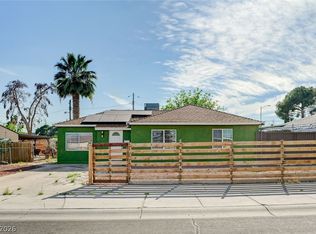 MLS ID #2802641, Niramol Manmalai, Weichert Realtors-Millennium. LVR
 - $239,9002 bd2 ba968 sqft301 Misty Isle Ln Unit D, Las Vegas, NV 89107For Sale
 MLS ID #2814129, Harvey Blankfeld, BHHS Nevada Properties. LVR
 - $275,0003 bd2 ba1.2k sqft6436 Candlebrush Ln, Las Vegas, NV 89107For Sale
 MLS ID #2818565, Kyle C. Simmons, LPT Realty LLC. LVR
 - $299,9992 bd2 ba969 sqft1704 Crystal Chimes Dr, Las Vegas, NV 89106For Sale
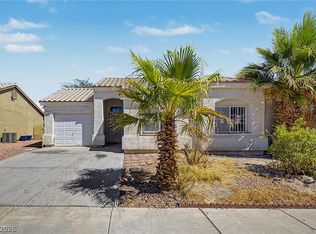 MLS ID #2814185, Diane Sirikhan, Lyons Share Real Estate. LVR
