Welcome to this well-maintained 3-bedroom, 2-bath home offering approximately 1,400 square feet of thoughtfully designed living space in a convenient Harlingen location. The open-concept layout creates a seamless flow between the living and dining areas, while the kitchen is positioned to provide a sense of separation and functionality without sacrificing connectivity. Ideal for both everyday living and entertaining, the home balances comfort and practicality throughout. Situated just minutes from Valley International Airport, major roadways, shopping, dining, and schools, this property offers both accessibility and convenience. An added bonus is the included solar panel system, providing long-term energy efficiency benefits for the next homeowner. Whether you're looking for your first home or an investment opportunity, this property is a must-see.
For sale
Price cut: $20K (5/21)
$205,000
914 N 26th St, Harlingen, TX 78550
3beds
1,400sqft
Single Family Residence
Built in 1978
7,950 Square Feet Lot
$-- Zestimate®
$146/sqft
$-- HOA
What's special
Included solar panel systemOpen-concept layout
- 111 days |
- 347 |
- 32 |
Zillow last checked:
Listing updated:
Listed by:
Sara Resendez 956-226-1866,
GRT Realty
Source: RGVMLS,MLS#: 29775369
Facts & features
Interior
Bedrooms & bathrooms
- Bedrooms: 3
- Bathrooms: 2
- Full bathrooms: 2
Primary bedroom
- Features: None
Heating
- Central
Appliances
- Included: Water Heater
Features
- Ceiling Fan(s)
- Flooring: Tile
- Windows: Double Pane Windows
- Has basement: Yes
Interior area
- Total structure area: 1,400
- Total interior livable area: 1,400 sqft
Video & virtual tour
Property
Parking
- Total spaces: 2
- Parking features: Garage
- Garage spaces: 2
Features
- Levels: One
- Patio & porch: Patio
- Exterior features: Sprinkler System
- Pool features: None
- Fencing: Privacy
Lot
- Size: 7,950 Square Feet
- Features: None
Details
- Parcel number: 1979000000018000
Construction
Type & style
- Home type: SingleFamily
- Property subtype: Single Family Residence
Materials
- Brick Veneer
- Foundation: Basement
- Roof: Composition
Condition
- Year built: 1978
Utilities & green energy
- Sewer: Public Sewer
- Water: Public
Community & HOA
Community
- Subdivision: Laurel Terrace
HOA
- Has HOA: No
Location
- Region: Harlingen
Financial & listing details
- Price per square foot: $146/sqft
- Tax assessed value: $130,424
- Annual tax amount: $941
- Date on market: 4/2/2026
- Listing terms: Cash,Conventional,FHA,VA Loan
- Road surface type: Paved
Estimated market value
Not available
Estimated sales range
Not available
Not available
Price history
| Date | Event | Price |
|---|---|---|
| 5/21/2026 | Price change | $205,000-8.9%$146/sqft |
Source:  RGVMLS #29775369 Report a problem RGVMLS #29775369 Report a problem | ||
| 4/2/2026 | Listed for sale | $225,000+151.4%$161/sqft |
Source: RGVMLS #29775369 Report a problem | ||
| 2/1/2017 | Listing removed | $89,500$64/sqft |
Source: STRUBHART REAL ESTATE, LLC #29701511 Report a problem | ||
| 10/18/2016 | Price change | $89,500-5.8%$64/sqft |
Source: STRUBHART REAL ESTATE, LLC #29701511 Report a problem | ||
| 7/28/2016 | Listed for sale | $95,000$68/sqft |
Source: STRUBHART REAL ESTATE, LLC #29701511 Report a problem | ||
Public tax history
| Year | Property taxes | Tax assessment |
|---|---|---|
| 2025 | $941 +0.1% | $125,585 +10% |
| 2024 | $940 +0% | $114,168 +10% |
| 2023 | $939 -56.2% | $103,789 +10% |
| 2022 | $2,146 | $94,354 |
| 2021 | -- | $94,354 |
| 2020 | -- | $94,354 |
| 2019 | $2,239 +0.4% | $94,354 |
| 2018 | $2,229 +30.6% | $94,354 +30.9% |
| 2017 | $1,707 +0.1% | $72,105 |
| 2016 | $1,704 +6.2% | $72,105 +1.3% |
| 2015 | $1,605 | $71,185 |
| 2014 | $1,605 | $71,185 |
| 2013 | -- | $71,185 |
| 2012 | -- | $71,185 |
| 2011 | -- | $71,185 -4.3% |
| 2010 | -- | $74,379 |
| 2009 | -- | $74,379 |
| 2008 | -- | $74,379 |
| 2007 | -- | $74,379 +44.6% |
| 2005 | $1,306 +0.6% | $51,446 |
| 2004 | $1,298 +0.7% | $51,446 |
| 2003 | $1,289 +1.6% | $51,446 |
| 2002 | $1,269 +12.4% | -- |
| 2001 | $1,129 +1.3% | -- |
| 2000 | $1,114 | -- |
Find assessor info on the county website
Monthly payment
Est. payment
Payment breakdown
Explore the cost of this home by adjusting the details. Changes won't be saved.Climate risks
Neighborhood: 78550
Nearby schools
GreatSchools rating
- 6/10Bonham Elementary SchoolGrades: PK-5Distance: 0.5 mi
- 6/10Vernon Middle SchoolGrades: 6-8Distance: 1.1 mi
- 4/10Harlingen High SchoolGrades: 9-12Distance: 1.1 mi
Schools provided by the listing agent
- Elementary: Bonham
- Middle: Memorial
- High: Harlingen
- District: Harlingen C.I.S.D.
Source: RGVMLS. This data may not be complete. We recommend contacting the local school district to confirm school assignments for this home.
- $148,500-- bd-- ba882 sqft918 N 26th St, Harlingen, TX 78550Off Market
- $156,7005 bd2 ba1.4k sqft910 N 26th St, Harlingen, TX 78550Off Market
- $176,0003 bd2 ba1.3k sqft922 N 26th St, Harlingen, TX 78550Off Market

- $162,000-- bd-- ba1.1k sqft906 N 26th St, Harlingen, TX 78550Off Market
- $171,1003 bd2 ba1.3k sqft913 N 26th St, Harlingen, TX 78550Off Market
- $167,700-- bd-- ba1.4k sqft1002 N 26th St, Harlingen, TX 78550Off Market
- $177,300-- bd-- ba1.1k sqft913 N 27th St, Harlingen, TX 78550Off Market
- $169,000-- bd-- ba1.3k sqft909 N 26th St, Harlingen, TX 78550Off Market
A local agent can set up tours, give advice and negotiate with sellers.
A local lender can help you make sure your offer is ready when you are.
Similar homes
- $185,0003 bd2 ba1.2k sqft1105 N 26th St, Harlingen, TX 78550For Sale

 MLS ID #29776496, Amanda Bishop, Dominion Real Estate. RGVMLS
 - $285,0003 bd2 ba1.9k sqft2202 Ella St, Harlingen, TX 78550For Sale
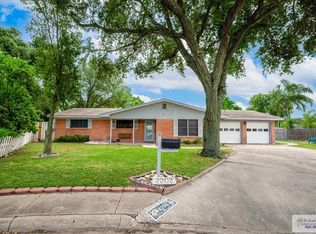 MLS ID #29778061, Karla Miller, RE/MAX ELITE. RGVMLS
 - $210,0003 bd2 ba1.7k sqft810 E Filmore Ave, Harlingen, TX 78550For Sale
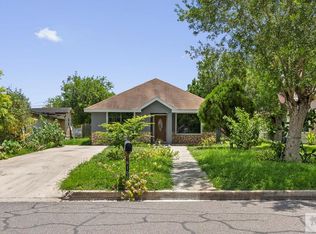 MLS ID #29772531, Karina Garcia, COLDWELL BANKER IMPACT PROPERTIES. RGVMLS
 - $190,0003 bd2 ba1.4k sqft2630 E Dunkin Cir, Harlingen, TX 78550For Sale
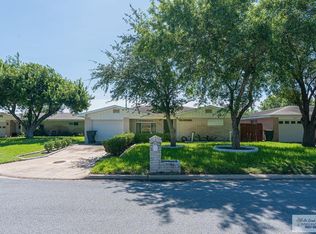 MLS ID #29777276, Vicki Leggett, RE/MAX ELITE. RGVMLS
 - $235,0003 bd2 ba2k sqft1513 E Crockett Ave, Harlingen, TX 78550For SaleMLS ID #104930, James Barker, Legacy Realty Group RGV. SPIBOR
- $215,0003 bd2 ba1.3k sqft1621 Dalton St, Harlingen, TX 78550For SaleMLS ID #29775708, Zintiha Loya, KELLER WILLIAMS LRGV. RGVMLS
- $189,0003 bd2 ba1.3k sqft313 E Flynn Ave, Harlingen, TX 78550For SaleMLS ID #29776008, Mary Ruiz, MERRY REALTY GROUP. RGVMLS
- $234,0003 bd2 ba1.7k sqft1418 S 1st St, Harlingen, TX 78550For SaleMLS ID #29771592, Kathryn Meyer, MARCUS PHIPPS REAL ESTATE, LLC. RGVMLS
- $174,9003 bd2 ba1.3k sqft319 W Taft Ave, Harlingen, TX 78550For SaleMLS ID #106454, Perla Galvan, Coldwell Banker Impact Properties. SPIBOR
- $179,9993 bd2 ba1.5k sqft1001 E Monroe Ave, Harlingen, TX 78550For SaleMLS ID #29771996, Karina Garcia, COLDWELL BANKER IMPACT PROPERTIES. RGVMLS
- $229,0004 bd2 ba1.9k sqft2609 W Mark Cir, Harlingen, TX 78550For SaleMLS ID #29777409, Ramiro Aguirre, SPI Realty. RGVMLS
- $253,0004 bd2 ba1.8k sqft1648 Sam Houston Dr, Harlingen, TX 78550For SaleMLS ID #29777746, Michelle De Hoyos, ROCKING K REALTY & AUCTIONS. RGVMLS
- $215,0003 bd2 ba1.7k sqft18483 Primera Rd, Harlingen, TX 78552For SaleMLS ID #29770955, Karina Garcia, COLDWELL BANKER IMPACT PROPERTIES. RGVMLS
- $239,5003 bd2 ba1.4k sqft1321 Oak Ct, Harlingen, TX 78552For SaleMLS ID #29776094, Jeff Walker, WALKER REALTY. RGVMLS
- $179,9003 bd3 ba1.6k sqft1106 W Hayes St, Harlingen, TX 78550For SaleMLS ID #29776685, Jane Sanders, RE/MAX ELITE. RGVMLS
- $205,0003 bd2 ba1.6k sqft23919 Ellie Ln, Harlingen, TX 78552For SaleMLS ID #29777017, Jeremie Castaneda, CAVALRY REAL ESTATE TEAM. RGVMLS
- $255,0003 bd2 ba1.6k sqft2601 E Mark Cir, Harlingen, TX 78550For SaleMLS ID #29777410, Monica Benavides Team, THE MBTEAM. RGVMLS
- $206,0003 bd2 ba1.3k sqft25066 Dracaena Dr, Harlingen, TX 78552For SaleMLS ID #29770212, Yesenia Costilla, KELLER WILLIAMS LRGV. RGVMLS
- $199,0002 bd2 ba1.4k sqft2008 W Iowa Ave., Harlingen, TX 78550For SaleMLS ID #29776676, Mandy Wells. eXp Realty
- $199,0002 bd2 ba1.4k sqft2008 W Iowa Ave, Harlingen, TX 78550For SaleMLS ID #29776676, Mandy Wells, EXP Realty, LLC. RGVMLS
