Skip main navigation
Closed
  • $350,500

    914 N Auburn Woods Dr, Palatine, IL 60067

    2beds
    1,477sqft
    Townhouse, Single Family Residence
    Built in 1989
    5,546 Square Feet Lot
    $395,700 Zestimate®
    $237/sqft
    $2,688 Estimated rent

    Home value

    $395,700

    $376,000 - $415,000

    $2,688/mo

    Zestimate® history
    Loading
    Loading...

    Owner options

    List your home for rent

    $2,688/mo

    Rent Zestimate®

    Find your next renter with Zillow Rental Manager. Plus, with online applications, you can quickly screen prospective tenants – for free.

    Learn more

    $2,688/mo

    Rent Zestimate®

    Refinance and save

    $2,894/mo

    Est. payment

    Refinancing to a lower rate could help reduce your monthly payments and save thousands over the life of the loan.

    See today's rates

    $2,894/mo

    Est. payment

    Explore your selling options

    Work with a Zillow partner agent

    Leverage their expertise and Zillow's premium Showcase listings to get your home seen by more buyers.

    Get started

    List with your own agent

    Get your home in front of millions of buyers by listing it on Zillow.

    Learn how to do it

    Sell it yourself

    Take full control of how buyers see your home on Zillow by listing For Sale by Owner (FSBO).

    List your home

    What's special

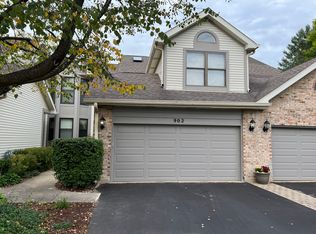
    This investment opportunity sounds promising with its appealing features and location. Here's a breakdown of what makes it attractive: Desirable Features: The Burgundy model end unit boasts desirable features such as newer carpeting, stainless kitchen appliances, granite kitchen counters, and a gas log fireplace. These features enhance the property's appeal and potentially increase its value. Bright and Sunny: A bright and sunny interior is always a plus for attracting tenants or buyers. Natural light can make a space feel more inviting and spacious. Functional Layout: The two-story eating area in the kitchen and vaulted ceilings in the living room contribute to the property's functional layout, making it more comfortable and practical for residents. Master Suite: The master suite offers amenities like a double sink vanity, whirlpool, skylight, and volume ceiling, which add luxury and comfort to the living space. Attached Garage: The attached 2-car garage adds convenience and value to the property, providing secure parking and additional storage space. Recent Updates: The newer HVAC system installed in 2022 is a significant selling point, as it indicates that essential maintenance and updates have been performed, reducing immediate expenses for the buyer. Convenient Location: Its proximity to shopping, recreation, and transportation amenities enhances its appeal to potential tenants or buyers, making it a convenient place to live. Investment Potential: With instant cash flow and a fantastic location, this property presents a promising investment opportunity. The features and amenities offered make it attractive to renters or homebuyers, potentially ensuring a steady stream of income or a profitable resale in the future. Homestead Exemption: While the taxes don't currently reflect a homestead exemption, this could potentially benefit the buyer, providing them with tax savings if they intend to use the property as their primary residence. As-Is Sale: While the property is being sold as-is, the absence of known defects is reassuring. However, buyers should conduct thorough inspections to ensure there are no hidden issues. Overall, this investment opportunity appears to offer a blend of desirable features, convenience, and potential for profit, making it worth serious consideration.

    Zillow last checked:

    Listing updated:

    Listed by:

    Rumyana Velinova 224-622-6268,

    RE/MAX At Home,

    Basel Tarabein, GRI 847-828-2243,

    RE/MAX At Home

    Bought with:

    Dessi Vukov, CSC

    Berkshire Hathaway HomeServices Starck Real Estate

    Source: MRED as distributed by MLS GRID,MLS#: 12009114MLS Logo

    Facts & features

    Interior

    Bedrooms & bathrooms
    • Bedrooms: 2
    • Bathrooms: 3
    • Full bathrooms: 2
    • 1/2 bathrooms: 1
    Rooms
    • Room types: Den, Eating Area
    Primary bedroom
    • Features: Flooring (Carpet), Window Treatments (All), Bathroom (Full)
    • Level: Second
    • Area: 224 Square Feet
    • Dimensions: 16X14
    Bedroom 2
    • Features: Flooring (Carpet), Window Treatments (All)
    • Level: Second
    • Area: 132 Square Feet
    • Dimensions: 12X11
    Den
    • Features: Flooring (Wood Laminate), Window Treatments (All)
    • Level: Main
    • Area: 110 Square Feet
    • Dimensions: 11X10
    Dining room
    • Features: Flooring (Carpet), Window Treatments (All)
    • Level: Main
    • Area: 121 Square Feet
    • Dimensions: 11X11
    Eating area
    • Features: Flooring (Ceramic Tile), Window Treatments (All)
    • Level: Main
    • Area: 96 Square Feet
    • Dimensions: 12X8
    Kitchen
    • Features: Kitchen (Eating Area-Table Space), Flooring (Ceramic Tile), Window Treatments (All)
    • Level: Main
    • Area: 156 Square Feet
    • Dimensions: 13X12
    Laundry
    • Features: Flooring (Ceramic Tile)
    • Level: Main
    • Area: 27 Square Feet
    • Dimensions: 9X3
    Living room
    • Features: Flooring (Carpet), Window Treatments (All)
    • Level: Main
    • Area: 192 Square Feet
    • Dimensions: 16X12
    Heating
    • Natural Gas, Forced Air
    Cooling
    • Central Air
    Appliances
    • Included: Range, Microwave, Dishwasher, Refrigerator, Humidifier
    • Laundry: Washer Hookup, Main Level
    Features
    • Cathedral Ceiling(s)
    • Flooring: Laminate
    • Windows: Skylight(s)
    • Basement: None
    • Number of fireplaces: 1
    • Fireplace features: Gas Log, Living Room
    • Common walls with other units/homes: End Unit
    Interior area
    • Total structure area: 1,477
    • Total interior livable area: 1,477 sqft

    Property

    Parking
    • Total spaces: 2
    • Parking features: Asphalt, Garage Door Opener, On Site, Garage Owned, Attached, Garage
    • Attached garage spaces: 2
    • Has uncovered spaces: Yes
    Accessibility
    • Accessibility features: No Disability Access
    Features
    • Patio & porch: Deck
    Lot
    • Size: 5,546 Square Feet
    Details
    • Parcel number: 02103070960000
    • Special conditions: None
    • Other equipment: Air Purifier

    Construction

    Type & style
    • Home type: Townhouse
    • Property subtype: Townhouse, Single Family Residence
    Materials
    • Aluminum Siding, Brick
    • Foundation: Concrete Perimeter
    • Roof: Asphalt
    Condition
    • New construction: No
    • Year built: 1989
    Details
    • Builder model: BURGUNDY

    Utilities & green energy

    • Electric: Circuit Breakers
    • Sewer: Public Sewer
    • Water: Lake Michigan

    Community & HOA

    Community
    • Security: Security System, Carbon Monoxide Detector(s)
    • Subdivision: Auburn Woods
    HOA
    • Has HOA: Yes
    • Services included: Insurance, Exterior Maintenance, Lawn Care, Snow Removal
    • HOA fee: $380 monthly
    Location
    • Region: Palatine

    Financial & listing details

    • Price per square foot: $237/sqft
    • Tax assessed value: $300,000
    • Annual tax amount: $8,592
    • Date on market: 6/12/2024
    • Listing terms: FHA
    • Ownership: Fee Simple w/ HO Assn.

    Price history

    DateEventPrice
    7/8/2024Sold$350,500+9.5%$237/sqft
    Source: MRED as distributed by MLS GRID #12009114 Report a problem
    6/18/2024Contingent$320,000$217/sqft
    Source: MRED as distributed by MLS GRID #12009114 Report a problem
    6/12/2024Listed for sale$320,000-8.6%$217/sqft
    Source: MRED as distributed by MLS GRID #12009114 Report a problem
    8/7/2023Listing removed--
    Source: MRED as distributed by MLS GRID #11805380 Report a problem
    6/11/2023Listed for sale$350,000+17621.5%$237/sqft
    Source: MRED as distributed by MLS GRID #11805380 Report a problem
    10/26/2020Sold$1,975-99.3%$1/sqft
    Source: Agent Provided Report a problem
    10/23/2020Listing removed$1,975$1/sqft
    Source: RE/MAX Suburban #10891484 Report a problem
    10/4/2020Listed for rent$1,975+1.3%$1/sqft
    Source: RE/MAX Suburban #10891484 Report a problem
    8/12/2018Listing removed$1,950$1/sqft
    Source: RE/MAX Unlimited Northwest #10038118 Report a problem
    8/11/2018Listing removed$265,500$180/sqft
    Source: RE/MAX Unlimited Northwest #09993347 Report a problem
    8/2/2018Listed for rent$1,950$1/sqft
    Source: RE/MAX Unlimited Northwest #10038118 Report a problem
    7/17/2018Price change$265,500-2.2%$180/sqft
    Source: RE/MAX Unlimited Northwest #09993347 Report a problem
    4/25/2018Price change$271,500-1.8%$184/sqft
    Source: RE/MAX Unlimited Northwest #09894600 Report a problem
    3/24/2018Listed for sale$276,500+2.4%$187/sqft
    Source: RE/MAX Unlimited Northwest #09894600 Report a problem
    9/18/2016Listing removed$269,900$183/sqft
    Source: RE/MAX Unlimited Northwest #09309436 Report a problem
    8/8/2016Price change$269,900-3.6%$183/sqft
    Source: RE/MAX Unlimited Northwest #09309436 Report a problem
    5/10/2016Price change$279,900-1.8%$190/sqft
    Source: RE/MAX Unlimited Northwest #09309436 Report a problem
    4/21/2016Listed for sale$284,900+9.6%$193/sqft
    Source: RE/MAX Unlimited Northwest #09309436 Report a problem
    8/3/2001Sold$260,000+18.2%$176/sqft
    Source: Public Record Report a problem
    1/21/2000Sold$220,000+73.7%$149/sqft
    Source: Public Record Report a problem
    12/21/1993Sold$126,666$86/sqft
    Source: Public Record Report a problem

    Public tax history

    YearProperty taxesTax assessment
    2024-- $30,000
    2023$8,882 +3.4%$30,000
    2022$8,592 +9.2%$30,000 +23.9%
    2021$7,865 +1.5%$24,218
    2020$7,748 -0.2%$24,218 -10.5%
    2019$7,761 -15.5%$27,060 -8.4%
    2018$9,182 +1.9%$29,547
    2017$9,009 +7.5%$29,547
    2016$8,378 +26.7%$29,547 +37.3%
    2015$6,612 +3.2%$21,521 -9.1%
    2014$6,408 +2.9%$23,682
    2013$6,226 +1.8%$23,682 -6.5%
    2012$6,118 +2.5%$25,316
    2011$5,972 +0.5%$25,316
    2010$5,944 -18.6%$25,316 -32.8%
    2009$7,307 +13.8%$37,652 -5%
    2008$6,420 +12.5%$39,633
    2007$5,706 +0.5%$39,633 +38.7%
    2006$5,677 +6.8%$28,567
    2005$5,317 +4.7%$28,567
    2004$5,081 -1.4%$28,567 +13.7%
    2003$5,152 +3.3%$25,118
    2002$4,988 +11.7%$25,118
    2001$4,468 +1.6%$25,118 +15.6%
    2000$4,397 -7.9%$21,732
    1999$4,772 $21,732
    Find assessor info on the county website

    Neighborhood: 60067

    Nearby schools

    GreatSchools rating
    Schools provided by the listing agent
    • Elementary: Gray M Sanborn Elementary School
    • Middle: Walter R Sundling Middle School
    • High: Palatine High School
    • District: 15

    Source: MRED as distributed by MLS GRID. This data may not be complete. We recommend contacting the local school district to confirm school assignments for this home.

    Get a cash offer in 3 minutes
    Find out how much your home could sell for in as little as 3 minutes with a no-obligation cash offer.
    Estimated market value
    $395,700
    Get a cash offer in 3 minutes
    Find out how much your home could sell for in as little as 3 minutes with a no-obligation cash offer.
    Estimated market value
    $395,700