Skip main navigation
Sold for $338,000
  • Zestimate®
    $338,000

    914 N Bennington TER, INVERNESS FL 34453, Inverness, FL 34453

    3beds
    1,513sqft
    Single Family Residence
    Built in 2026
    0.64 Acres Lot
    $338,000 Zestimate®
    $223/sqft
    $1,979 Estimated rent

    Home value

    $338,000

    $311,000 - $368,000

    $1,979/mo

    Zestimate® history
    Loading
    Loading...

    Owner options

    List your home for rent

    $1,979/mo

    Rent Zestimate®

    Find your next renter with Zillow Rental Manager. Plus, with online applications, you can quickly screen prospective tenants – for free.

    Learn more

    $1,979/mo

    Rent Zestimate®

    Refinance and save

    $2,379/mo

    Est. payment

    Refinancing to a lower rate could help reduce your monthly payments and save thousands over the life of the loan.

    See today's rates

    $2,379/mo

    Est. payment

    Explore your selling options

    Work with a Zillow partner agent

    Leverage their expertise and Zillow's premium Showcase listings to get your home seen by more buyers.

    Get started

    List with your own agent

    Get your home in front of millions of buyers by listing it on Zillow.

    Learn how to do it

    Sell it yourself

    Take full control of how buyers see your home on Zillow by listing For Sale by Owner (FSBO).

    List your home

    What's special

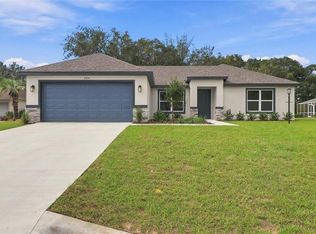
    NEW CONSTRUCTION | EST. COMPLETION 9/14/26 | 0.64-ACRE LOT Photos are of the same model home at a different location and are for illustration purposes only. Finishes, colors, features, and landscaping may vary from the actual home. Brand-new construction on an oversized 0.64-acre lot in Cambridge Greens of Citrus Hills! This beautifully designed 3-bedroom, 2-bath home offers 1,513 square feet of open, thoughtfully planned living space with modern finishes and quality craftsmanship throughout. Step inside to soaring ceilings, abundant natural light, and luxury vinyl plank flooring throughout the main living areas. The open-concept great room flows seamlessly into the dining area and kitchen, creating a bright and inviting space for everyday living and entertaining. The kitchen features white shaker cabinetry with soft-close drawers, quartz countertops, stainless steel appliances, tile backsplash, a large center island with seating, and a spacious pantry. The sequestered primary suite offers a peaceful retreat with an oversized walk-in closet and spa-inspired en-suite bath featuring dual vanities, quartz countertops, and a beautifully tiled walk-in shower. Two additional bedrooms provide flexibility for family, guests, or a home office. The attached garage features a durable epoxy-coated floor, adding a clean, polished finish that's both attractive and easy to maintain. Step outside to the covered lanai overlooking the spacious backyard, where the possibilities are endless. With more than half an acre, there is plenty of room for a future pool, garden, play area, or simply space to enjoy the privacy and peaceful surroundings. Built with durable concrete block construction, energy-efficient double-pane windows, and quality craftsmanship throughout, this home also includes a 10-year structural warranty and 1-year builder warranty for added peace of mind. Conveniently located near shopping, medical facilities, restaurants, golf, boating, fishing, and all that Florida's beautiful Nature Coast has to offer. Estimated completion: September,14, 2026. Schedule your showing today and make this beautiful new construction home yours!

    Zillow last checked:

    Listing updated:

    Listed by:

    Roni Sayer 352-422-2664,

    TERRA VISTA REALTY GROUP 352-746-6121,

    Stewart Wasoba, Jr 352-540-8360,

    TERRA VISTA REALTY GROUP

    Bought with:

    Paula Fuhst, 3023669

    RE/MAX FOXFIRE - HWY 40

    Source: Stellar MLS,MLS#: CC857106MLS LogoOriginating MLS: Ocala - Marion

    Facts & features

    Interior

    Bedrooms & bathrooms
    • Bedrooms: 3
    • Bathrooms: 2
    • Full bathrooms: 2
    Heating
    • Electric
    Cooling
    • Central Air
    Appliances
    • Included: Electric Cooktop, Dishwasher, Microwave, Oven
    • Laundry: Inside
    Features
    • Vaulted Ceiling(s), Stone Counters, Eating Space In Kitchen, Open Floorplan, Walk-In Closet(s), Solid Wood Cabinets
    • Flooring: Luxury Vinyl
    Interior area
    • Total structure area: 2,073
    • Total interior livable area: 1,513 sqft

    Property

    Parking
    • Total spaces: 2
    • Parking features: Driveway
    • Attached garage spaces: 2
    • Has uncovered spaces: Yes
    Features
    • Levels: One
    • Stories: 1
    Lot
    • Size: 0.64 Acres
    • Features: Room For Pool
    Details
    • Parcel number: 2606576
    • Zoning: PDR

    Construction

    Type & style
    • Home type: SingleFamily
    • Property subtype: Single Family Residence
    Materials
    • Stucco, Block
    • Roof: Shingle
    Condition
    • Under Construction
    • New construction: Yes
    • Year built: 2026

    Utilities & green energy

    • Sewer: Public Sewer
    • Water: Public

    Community & HOA

    Community
    • Pet fee: $0 monthly
    HOA
    • Has HOA: Yes
    • Services included: None
    • HOA name: Cambridge Greens HOA
    • HOA phone: 352-746-6770
    Location
    • Region: Inverness

    Financial & listing details

    • Price per square foot: $223/sqft
    • Tax assessed value: $19,500
    • Annual tax amount: $337
    • Date on market: 8/14/2026
    • Cumulative days on market: 29 days
    • Listing terms: Cash,Conventional,FHA,VA Loan
    • Total actual rent: 0

    Price history

    DateEventPrice
    10/30/2026Sold$338,000-3.1%$223/sqft
    Source: Stellar MLS #CC857106 Report a problem
    9/12/2026Pending sale$348,990$231/sqft
    Source: Realtors Association of Citrus County #857106 Report a problem
    8/14/2026Listed for sale$348,990+1451.1%$231/sqft
    Source: Realtors Association of Citrus County #857106 Report a problem
    5/3/2023Sold$22,500-8.2%$15/sqft
    Source: Public Record Report a problem
    4/20/2023Pending sale$24,500$16/sqft
    Source: Realtors Association of Citrus County #822298 Report a problem
    3/18/2023Listed for sale$24,500+104.2%$16/sqft
    Source: Realtors Association of Citrus County #822298 Report a problem
    9/25/2020Sold$12,000-14.3%$8/sqft
    Source: Public Record Report a problem
    9/16/2020Pending sale$14,000$9/sqft
    Source: ERA American Realty #789033 Report a problem
    1/24/2020Listed for sale$14,000-31.7%$9/sqft
    Source: American Realty & Inv., ERA - Inverness #789033 Report a problem
    6/7/2004Sold$20,500$14/sqft
    Source: Public Record Report a problem

    Public tax history

    YearProperty taxesTax assessment
    2025$337 +14%$19,500 +7.1%
    2024$296 +16%$18,200 +28%
    2023$255 +17%$14,218 +10%
    2022$218 +12.7%$12,925 +10%
    2021$193 -1.6%$11,750
    2020$197 +3.1%$11,750 +9%
    2019$191 +17%$10,781 -8.2%
    2018$163 $11,750 +31.9%
    2017$163 +16.2%$8,910 -17.8%
    2016$140 -20.6%$10,840 -18.9%
    2015$177 -20.7%$13,360 +0.1%
    2014$223 -6.5%$13,345 -3.1%
    2013$238 +5.3%$13,770 -4.1%
    2012$226 -0.6%$14,365 -0.2%
    2011$228 -43.7%$14,400 -44.8%
    2010$404 -16.9%$26,074 -13%
    2009$486 -24%$29,970 -24.5%
    2008$640 -16.1%$39,690 -18.3%
    2007$763 -0.2%$48,600 +3.8%
    2006$765 +127.4%$46,800 +150.3%
    2005$336 +6.5%$18,700 +11.3%
    2004$316 +14.9%$16,800 +11.3%
    2003$275 -17.5%$15,100 -16.1%
    2002$333 -0.4%$18,000 -1.1%
    2000$334 $18,200
    Find assessor info on the county website

    Neighborhood: 34453

    Nearby schools

    GreatSchools rating
    Schools provided by the listing agent
    • Elementary: Hernando Elementary
    • Middle: Inverness Middle School
    • High: Citrus High School

    Source: Stellar MLS. This data may not be complete. We recommend contacting the local school district to confirm school assignments for this home.

    Get a cash offer in 3 minutes
    Find out how much your home could sell for in as little as 3 minutes with a no-obligation cash offer.
    Estimated market value

    $338,000

    Get a cash offer in 3 minutes
    Find out how much your home could sell for in as little as 3 minutes with a no-obligation cash offer.
    Estimated market value

    $338,000