Skip main navigation
Off market
  • Zestimate®
    $350,200

    914 N Brookfield Rd, Wichita, KS 67206

    3beds
    2,103sqft
    Single Family OnSite Blt
    Built in 1957
    0.33 Acres Lot
    $350,200 Zestimate®
    $167/sqft
    $2,007 Estimated rent

    Home value

    $350,200

    $333,000 - $368,000

    $2,007/mo

    Zestimate® history
    Loading
    Loading...

    Owner options

    List your home for rent

    $2,007/mo

    Rent Zestimate®

    Find your next renter with Zillow Rental Manager. Plus, with online applications, you can quickly screen prospective tenants – for free.

    Learn more

    $2,007/mo

    Rent Zestimate®

    Refinance and save

    $2,373/mo

    Est. payment

    Refinancing to a lower rate could help reduce your monthly payments and save thousands over the life of the loan.

    See today's rates

    $2,373/mo

    Est. payment

    Explore your selling options

    Work with a Zillow partner agent

    Leverage their expertise and Zillow's premium Showcase listings to get your home seen by more buyers.

    Get started

    List with your own agent

    Get your home in front of millions of buyers by listing it on Zillow.

    Learn how to do it

    Sell it yourself

    Take full control of how buyers see your home on Zillow by listing For Sale by Owner (FSBO).

    List your home

    What's special

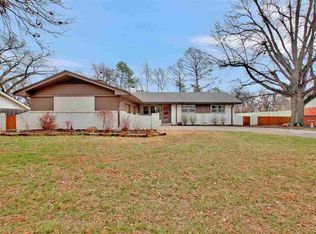
    The tree-lined streets of Woodlawn Village welcome you to this mid-century modern home. With plenty of the original charm and a fully remodeled kitchen, you will have the best of both worlds. The remodel opened the kitchen to the hearth room, added all new cabinets, double wrapped granite countertops, Carrara marble backsplash, tongue and groove ceiling, serving counter, 36" gas range, and an eight-foot custom made island with farm sink, making this kitchen a chef's dream and ALL kitchen appliances are included. There is plenty of room to entertain with two generous living spaces. The 360 square foot living room gives you plenty of space to hang out with family and friends and shares a see-through fireplace with the hearth room. The hearth room features a shiplap wall, industrial light fixtures and opens to the patio, making indoor-outdoor entertaining easy going and fun. The paver patio is incased with a brick ledge for extra seating, planters, and an outdoor fireplace perfect for morning coffee, evening cocktails, or a bar-b-q. The large, fully fenced yard is perfect for playing lawn games and plenty big for a friendly game of touch football. At the end of the day, you will rest well in the large master bedroom with en-suite and a large closet with built-in shoe storage. The oversized two-car garage is extra long, has built-in shelving, and two large storage closets. The home also has a newly remodeled utility room. The roof was replaced with 50-year shingles in 2019. Call for a private showing before this one gets away!

    This property is not currently displayed as for sale or rent on Zillow. This may be different from what's on other websites or public sources.
    Facts & features

    Interior

    Bedrooms & bathrooms
    • Bedrooms: 3
    • Bathrooms: 3
    • Full bathrooms: 2
    • 1/2 bathrooms: 1
    Heating
    • Forced air, Gas
    Cooling
    • Central
    Appliances
    • Included: Dishwasher, Garbage disposal, Microwave, Range / Oven, Refrigerator
    • Laundry: Main Level
    Features
    • Kitchen Island, Foyer, Living/Dining Combo, Hearth Room, Gas Hookup, Eating Space in Kitchen
    • Flooring: Carpet
    • Windows: Window Coverings, Storm Windows/Ins Glass
    • Basement: Finished
    • Has fireplace: Yes
    • Fireplace features: One, Family Room, Living Room
    Interior area
    • Total interior livable area: 2,103 sqft
    • Finished area below ground: 0

    Property

    Parking
    • Total spaces: 2
    • Parking features: Garage - Attached
    Features
    • Patio & porch: Patio
    • Exterior features: Brick
    • Fencing: Wood
    • Frontage type: Paved Frontage
    Lot
    • Size: 0.33 Acres
    • Features: Standard
    Details
    • Parcel number: 087114180310300300
    • Other equipment: Range Hood

    Construction

    Type & style
    • Home type: SingleFamily
    • Architectural style: Ranch
    • Property subtype: Single Family OnSite Blt
    Materials
    • Other
    • Foundation: Other
    • Roof: Composition
    Condition
    • Year built: 1957

    Utilities & green energy

    • Water: Public
    • Utilities for property: Natural Gas

    Community & HOA

    Location
    • Region: Wichita

    Financial & listing details

    • Price per square foot: $167/sqft
    • Tax assessed value: $331,700
    • Annual tax amount: $4,135

    Price history

    DateEventPrice
    10/13/2023Sold--
    Source: SCKMLS as distributed by MLS GRID #630539 Report a problem
    9/21/2023Pending sale$300,000$143/sqft
    Source: SCKMLS as distributed by MLS GRID #630539 Report a problem
    9/21/2023Listed for sale$300,000+29.3%$143/sqft
    Source: SCKMLS as distributed by MLS GRID #630539 Report a problem
    4/3/2020Listing removed$232,000$110/sqft
    Source: Berkshire Hathaway Home Services PenFed Realty #578367 Report a problem
    3/9/2020Pending sale$232,000$110/sqft
    Source: Berkshire Hathaway Home Services PenFed Realty #578367 Report a problem
    3/6/2020Listed for sale$232,000+40.6%$110/sqft
    Source: Berkshire Hathaway PenFed Realty #578367 Report a problem
    5/8/2015Sold--
    Source: Agent Provided Report a problem
    3/29/2015Listed for sale$165,000$78/sqft
    Source: Coldwell Banker Plaza Real Estate #502085 Report a problem
    6/5/2012Sold--
    Source: Public Record Report a problem

    Public tax history

    YearProperty taxesTax assessment
    2025$4,135 +10.6%$38,146 +11.7%
    2024$3,740 -2.8%$34,155
    2023$3,846 +12.7%$34,155
    2022$3,413 +5.7%--
    2021$3,228 +13.2%--
    2020$2,850 +6.9%$24,772 +7%
    2019$2,665 +5.2%$23,150 +5.4%
    2018$2,535 +14.8%$21,966
    2017$2,209 +100.2%--
    2016$1,103 -42.9%--
    2015$1,931 -1%--
    2014$1,951 --
    2013-- --
    2012-- --
    2011-- $17,492
    2008-- $17,492 +6%
    2007-- $16,503 +3%
    2006-- $16,020 -4.3%
    2005-- $16,733 +3%
    2004-- $16,250
    2003-- $16,250
    2002-- $16,250
    2000-- $16,250
    Find assessor info on the county website

    Neighborhood: 67206

    Nearby schools

    GreatSchools rating
    Schools provided by the listing agent
    • Elementary: Price-Harris
    • Middle: Coleman
    • High: Southeast
    • District: Wichita School District (Usd 259)

    Source: The MLS. This data may not be complete. We recommend contacting the local school district to confirm school assignments for this home.

    Sell for more on Zillow
    Get a Zillow Showcase℠ listing at no additional cost and you could sell for .
    $350,200
    2% more
    +$7,004
    With Zillow Showcase(estimated)

    $357,204

    Sell for more on Zillow
    Get a Zillow Showcase℠ listing at no additional cost and you could sell for .
    $350,200
    2% more
    +$7,004
    With Zillow Showcase(estimated)

    $357,204